Skip main navigation
Sold for $379,000
  • $379,000

    1339 Carlyle Park Cir, Highlands Ranch, CO 80129

    2beds
    991sqft
    Townhouse
    Built in 1999
    2,352 Square Feet Lot
    $371,600 Zestimate®
    $382/sqft
    $2,141 Estimated rent

    Home value

    $371,600

    $353,000 - $390,000

    $2,141/mo

    Zestimate® history
    Loading
    Loading...

    Owner options

    List your home for rent

    $2,141/mo

    Rent Zestimate®

    Find your next renter with Zillow Rental Manager. Plus, with online applications, you can quickly screen prospective tenants – for free.

    Learn more

    $2,141/mo

    Rent Zestimate®

    Refinance and save

    $2,411/mo

    Est. payment

    Refinancing to a lower rate could help reduce your monthly payments and save thousands over the life of the loan.

    See today's rates

    $2,411/mo

    Est. payment

    Explore your selling options

    Work with a Zillow partner agent

    Leverage their expertise and Zillow's premium Showcase listings to get your home seen by more buyers.

    Get started

    List with your own agent

    Get your home in front of millions of buyers by listing it on Zillow.

    Learn how to do it

    Sell it yourself

    Take full control of how buyers see your home on Zillow by listing For Sale by Owner (FSBO).

    List your home

    What's special

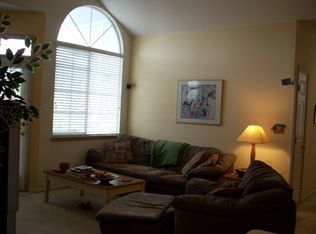
    Welcome to this beautifully laid-out 2-bedroom, 2-bathroom home that combines comfort, convenience, and style. The smart split-bedroom floor plan offers privacy, with each bedroom and bathroom located on opposite sides of the unit-perfect for roommates, guests, or a home office setup. At the heart of the home is a spacious living area, featuring a bright and open kitchen that flows seamlessly into the dining and living rooms. Natural light pours in through large windows, creating a warm and inviting atmosphere. The living room is complete with a cozy gas fireplace and direct access to your own private balcony-ideal for morning coffee or evening relaxation. Additional features include a main-floor laundry room and an attached one-car garage for your convenience. You're just steps away from the community pool, and with shopping, dining, and entertainment right across the street, you'll love the unbeatable location. This home offers the perfect blend of modern living and neighborhood charm-schedule your showing today! Be sure to ask about the assumable FHA loan at 3.75% for qualified buyers.

    Zillow last checked:

    Listing updated:

    Listed by:

    Douglas Priest 720-526-2466,

    Real Simple Housing, LLC

    Bought with:

    Kathy Hansen, 100044644

    eXp Realty, LLC

    Source: IRES as distributed by MLS GRID,MLS#: 1033067MLS Logo

    Facts & features

    Interior

    Bedrooms & bathrooms
    • Bedrooms: 2
    • Bathrooms: 2
    • Full bathrooms: 2
    • Main level bathrooms: 2
    Primary bedroom
    • Description: Carpet
    • Features: Full Primary Bath
    • Level: Main
    • Area: 144 Square Feet
    • Dimensions: 12 x 12
    Bedroom 2
    • Description: Carpet
    • Level: Main
    • Area: 140 Square Feet
    • Dimensions: 10 x 14
    Kitchen
    • Description: Linoleum
    • Level: Main
    • Area: 90 Square Feet
    • Dimensions: 10 x 9
    Laundry
    • Description: Linoleum
    • Level: Main
    • Area: 45 Square Feet
    • Dimensions: 5 x 9
    Living room
    • Description: Carpet
    • Level: Main
    • Area: 240 Square Feet
    • Dimensions: 15 x 16
    Heating
    • Forced Air
    Cooling
    • Central Air
    Appliances
    • Included: Electric Range, Dishwasher, Refrigerator, Microwave, Disposal
    Features
    • Open Floorplan
    • Windows: Window Coverings
    • Basement: None
    • Has fireplace: Yes
    • Fireplace features: Gas
    Interior area
    • Total structure area: 991
    • Total interior livable area: 991 sqft
    • Finished area above ground: 991

    Property

    Parking
    • Total spaces: 1
    • Parking features: Garage - Attached
    • Attached garage spaces: 1
    • Details: Attached
    Features
    • Levels: Two
    • Stories: 2
    • Exterior features: Balcony
    • Spa features: Community
    Lot
    • Size: 2,352 Square Feet
    • Features: Paved, Curbs, Gutters, Sidewalks, Street Light
    Details
    • Parcel number: R0410909
    • Zoning: PDU
    • Special conditions: Private Owner

    Construction

    Type & style
    • Home type: Townhouse
    • Architectural style: Contemporary
    • Property subtype: Townhouse
    • Attached to another structure: Yes
    Materials
    • Frame, Stone, Stucco
    • Roof: Composition
    Condition
    • New construction: No
    • Year built: 1999

    Utilities & green energy

    • Electric: Xcel
    • Gas: Xcel
    • Sewer: Public Sewer
    • Water: City
    • Utilities for property: Natural Gas Available, Electricity Available, Cable Available, Satellite Avail, High Speed Avail

    Community & HOA

    Community
    • Features: Clubhouse, Pool, Fitness Center, Park, Trail(s), Recreation Room
    • Security: Fire Alarm
    • Subdivision: Highlands Ranch
    HOA
    • Has HOA: Yes
    • Services included: Common Amenities, Trash, Snow Removal, Exterior Maintenance, Water, Sewer
    • HOA fee: $171 quarterly
    • HOA name: Highlands Ranch Community Asso
    • Second HOA fee: $295 monthly
    • Second HOA name: KC & Assoc
    Location
    • Region: Highlands Ranch

    Financial & listing details

    • Price per square foot: $382/sqft
    • Tax assessed value: $404,170
    • Annual tax amount: $2,304
    • Date on market: 5/5/2025
    • Listing terms: Cash,Conventional,FHA,VA Loan,1031 Exchange,Assumable
    • Exclusions: Seller's Personal Property
    • Electric utility on property: Yes
    • Road surface type: Asphalt

    Price history

    DateEventPrice
    7/21/2026Listing removed$2,242$2/sqft
    Source: Zillow Rentals Report a problem
    7/15/2026Price change$2,242+0%$2/sqft
    Source: Zillow Rentals Report a problem
    6/8/2026Listed for rent$2,241+1.9%$2/sqft
    Source: Zillow Rentals Report a problem
    1/5/2026Listing removed$2,200$2/sqft
    Source: Zillow Rentals Report a problem
    12/8/2025Price change$2,200-4.3%$2/sqft
    Source: Zillow Rentals Report a problem
    10/30/2025Listed for rent$2,300$2/sqft
    Source: Zillow Rentals Report a problem
    9/2/2025Listing removed$2,300$2/sqft
    Source: Zillow Rentals Report a problem
    8/20/2025Listed for rent$2,300$2/sqft
    Source: Zillow Rentals Report a problem
    7/1/2025Sold$379,000-5%$382/sqft
    Source: IRES as distributed by MLS GRID #1033067 Report a problem
    6/7/2025Pending sale$399,000$403/sqft
    Source: IRES as distributed by MLS GRID #1033067 Report a problem
    5/5/2025Listed for sale$399,000+25.5%$403/sqft
    Source: IRES as distributed by MLS GRID #1033067 Report a problem
    3/2/2021Sold$318,000+20%$321/sqft
    Source: Public Record Report a problem
    1/3/2018Sold$265,000$267/sqft
    Source: EXIT Realty solds #-5307124614186921614 Report a problem
    11/29/2017Pending sale$265,000$267/sqft
    Source: Exit Realty Denver Tech Center #3611778 Report a problem
    11/25/2017Listed for sale$265,000$267/sqft
    Source: Exit Realty Denver Tech Center #3611778 Report a problem
    11/19/2017Pending sale$265,000$267/sqft
    Source: Exit Realty Denver Tech Center #3611778 Report a problem
    11/17/2017Listed for sale$265,000+55.9%$267/sqft
    Source: Exit Realty Denver Tech Center #3611778 Report a problem
    12/12/2006Sold$170,000+1.8%$172/sqft
    Source: Public Record Report a problem
    3/28/2002Sold$167,000+32.5%$169/sqft
    Source: Public Record Report a problem
    8/6/1999Sold$126,046$127/sqft
    Source: Public Record Report a problem

    Public tax history

    YearProperty taxesTax assessment
    2025$2,304 +0.2%$25,270 -10.2%
    2024$2,300 +22.8%$28,130 -1%
    2023$1,873 -3.9%$28,410 +38.6%
    2022$1,948 $20,500 -2.8%
    2021-- $21,090 +10.7%
    2020$1,767 +23.1%$19,050
    2019$1,436 $19,050 +25.4%
    2018$1,436 +9.8%$15,190
    2017$1,307 +4.6%$15,190 +8.9%
    2016$1,249 +100%$13,950
    2015$625 -42.2%$13,950 +25.2%
    2014$1,080 $11,140
    2013-- $11,140 -6.5%
    2012-- $11,920
    2011-- $11,920 -4.2%
    2010-- $12,440 -0.4%
    2009$1,196 $12,490
    2008-- $12,490 +0.9%
    2007-- $12,380
    2006$1,184 -3.7%$12,380 -3.7%
    2004$1,229 -28.5%$12,850 +4%
    2003$1,720 $12,360
    2002-- $12,360 +16.7%
    2001$1,047 -5.4%$10,590 +34.6%
    2000$1,108 $7,868
    Find assessor info on the county website

    Neighborhood: 80129

    Nearby schools

    GreatSchools rating
    Schools provided by the listing agent
    • Elementary: Eldorado
    • Middle: Ranch View
    • High: ThunderRidge

    Source: IRES as distributed by MLS GRID. This data may not be complete. We recommend contacting the local school district to confirm school assignments for this home.

    Get a cash offer in 3 minutes
    Find out how much your home could sell for in as little as 3 minutes with a no-obligation cash offer.
    Estimated market value
    $371,600
    Get a cash offer in 3 minutes
    Find out how much your home could sell for in as little as 3 minutes with a no-obligation cash offer.
    Estimated market value
    $371,600