This beautifully maintained 3-bedroom, 3-bathroom ranch offers a perfect blend of style, functionality, and an unbeatable Brookhaven location. Designed for modern living, this home features an open-concept layout, refinished hardwood floors throughout, and a thoughtfully designed home office/flex space ideal for today’s work-from-home lifestyle. The gourmet kitchen serves as the heart of the home, boasting quartz countertops, stainless steel appliances, custom cabinetry, and an oversized breakfast bar that seamlessly connects to the dining and living areas. A vaulted family room with a shiplap ceiling and a wall of French doors opens to a private, landscaped backyard oasis, complete with turf for easy maintenance. The owner’s suite, tucked away for privacy, includes his-and-hers closets, with one being a spacious walk-in with custom built-ins. The en-suite bath features quartz countertops, dual vanities, a soaking tub, and a separate shower. Two additional bedrooms include one with a private bath, plus an extra full guest bath. A versatile interior "4th" bedroom can serve as a home office, nursery, or playroom. Recent upgrades include a new HVAC system, refinished laundry room, and a new water heater (2022). Additionally, the deck and roof were replaced in 2024, ensuring peace of mind for years to come. Additional highlights include custom closets throughout, designer light fixtures, a heated and cooled storage room off the carport, and ample storage space. Located within walking distance to Montgomery Elementary and Marist School, and just a short bike ride to Murphey Candler Park, this home offers easy access to walking trails, a lake, and sports fields. Commuters will love the quick access to I-285 and GA-400, making it a breeze to get anywhere in the city. A true gem in Brookhaven—don’t miss your chance to call this home!
Closed
$910,000
1335 Chaucer Ln NE, Atlanta, GA 30319
3beds
--sqft
Single Family Residence, Residential
Built in 1962
0.48 Acres Lot
$916,400 Zestimate®
$--/sqft
$3,055 Estimated rent
Home value
$916,400
$834,000 - $1.01M
$3,055/mo
Zestimate® history
Owner options
List your home for rent
$3,055/mo
Rent Zestimate®
Find your next renter with Zillow Rental Manager. Plus, with online applications, you can quickly screen prospective tenants – for free.
$3,055/mo
Rent Zestimate®
Refinance and save
$5,651/mo
Est. payment
Refinancing to a lower rate could help reduce your monthly payments and save thousands over the life of the loan.
$5,651/mo
Est. payment
Explore your selling options
Work with a Zillow partner agent
Leverage their expertise and Zillow's premium Showcase listings to get your home seen by more buyers.
Get startedList with your own agent
Get your home in front of millions of buyers by listing it on Zillow.
Learn how to do itSell it yourself
Take full control of how buyers see your home on Zillow by listing For Sale by Owner (FSBO).
List your homeWhat's special
Zillow last checked:
Listing updated:
Listed by:
INNA EIDELMAN,
Compass
Bought with:
Jane McAuley, 285038
Coldwell Banker Realty
Source: FMLS GA,MLS#: 7526887
Facts & features
Interior
Bedrooms & bathrooms
- Bedrooms: 3
- Bathrooms: 3
- Full bathrooms: 3
- Main level bathrooms: 3
- Main level bedrooms: 3
Rooms
- Room types: Bathroom, Bedroom, Family Room, Kitchen, Laundry, Master Bathroom, Master Bedroom
Primary bedroom
- Features: Master on Main, Oversized Master
- Level: Master on Main, Oversized Master
Bedroom
- Features: Master on Main, Oversized Master
Primary bathroom
- Features: Double Vanity, Separate Tub/Shower, Soaking Tub
Dining room
- Features: Open Concept
Kitchen
- Features: Cabinets White, Eat-in Kitchen
Heating
- Central, Natural Gas
Cooling
- Ceiling Fan(s), Central Air
Appliances
- Included: Dishwasher, Disposal, Gas Cooktop
- Laundry: Laundry Room, Main Level
Features
- Beamed Ceilings, Double Vanity, Tray Ceiling(s), Walk-In Closet(s)
- Flooring: Hardwood
- Windows: None
- Basement: None
- Attic: Pull Down Stairs
- Has fireplace: No
- Fireplace features: None
- Common walls with other units/homes: No Common Walls
Interior area
- Total structure area: 0
Property
Parking
- Total spaces: 2
- Parking features: Carport, Kitchen Level
- Carport spaces: 2
Accessibility
- Accessibility features: None
Features
- Levels: One
- Stories: 1
- Patio & porch: Deck, Front Porch
- Exterior features: Private Yard
- Pool features: None
- Spa features: None
- Fencing: Back Yard,Fenced,Privacy
- Has view: Yes
- View description: Other
- Waterfront features: None
- Body of water: None
Lot
- Size: 0.48 Acres
- Dimensions: 207 x 100
- Features: Back Yard, Landscaped, Private
Details
- Additional structures: Shed(s)
- Parcel number: 18 327 01 014
- Other equipment: None
- Horse amenities: None
Construction
Type & style
- Home type: SingleFamily
- Architectural style: Ranch,Traditional
- Property subtype: Single Family Residence, Residential
Materials
- Brick 4 Sides
- Foundation: Slab
- Roof: Composition
Condition
- Resale
- New construction: No
- Year built: 1962
Utilities & green energy
- Electric: 110 Volts
- Sewer: Public Sewer
- Water: Public
- Utilities for property: Cable Available, Electricity Available, Natural Gas Available, Sewer Available, Water Available
Green energy
- Energy efficient items: None
- Energy generation: None
Community & HOA
Community
- Features: Near Public Transport, Near Schools, Near Shopping, Near Trails/Greenway, Street Lights
- Security: Smoke Detector(s)
- Subdivision: Canterbury Hills
HOA
- Has HOA: No
Location
- Region: Atlanta
Financial & listing details
- Annual tax amount: $8,541
- Date on market: 2/25/2025
- Electric utility on property: Yes
- Road surface type: Asphalt, Paved
Price history
| Date | Event | Price |
|---|---|---|
| 3/31/2025 | Sold | $910,000+45.6% |
Source:  FMLS GA #7526887 Report a problem FMLS GA #7526887 Report a problem | ||
| 7/11/2022 | Pending sale | $625,000 |
Source:  GAMLS #10068005 Report a problem GAMLS #10068005 Report a problem | ||
| 7/11/2022 | Contingent | $625,000 |
Source: FMLS GA #7078930 Report a problem | ||
| 7/7/2022 | Listed for sale | $625,000 |
Source: GAMLS #10068005 Report a problem | ||
Public tax history
Tax history is unavailable.
Neighborhood: Canterbury Hill
Nearby homes
- $910,0003 bd3 ba3.1k sqft1335 Chaucer Ln, Atlanta, GA 30319Sold
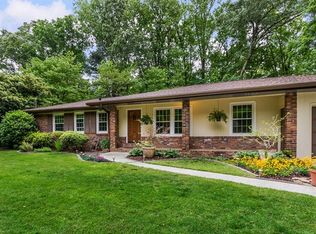
- $675,1003 bd3 ba1.7k sqft1327 Chaucer Ln, Atlanta, GA 30319Off Market
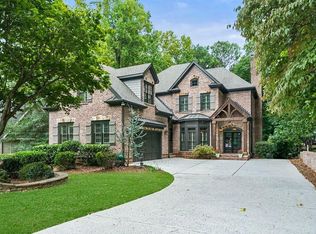
- $1,315,0006 bd6 ba5.3k sqft1343 Chaucer Ln, Atlanta, GA 30319Sold

- $1,315,0006 bd6 ba3.9k sqft1343 Chaucer Ln NE, Atlanta, GA 30319Sold
- $562,1003 bd2 ba1.2k sqft1319 Chaucer Ln, Atlanta, GA 30319Off Market
- $1,257,3005 bd5 ba4.3k sqft1351 Chaucer Ln, Atlanta, GA 30319Off Market
- $802,6004 bd3 ba2.7k sqft3962 Parkcrest Dr, Atlanta, GA 30319Off Market
- $728,8003 bd2 ba1.8k sqft3952 Parkcrest Dr, Atlanta, GA 30319Off Market
Nearby schools
GreatSchools rating
- 9/10Montgomery Elementary SchoolGrades: PK-5Distance: 0.1 mi
- 7/10Chamblee Middle SchoolGrades: 6-8Distance: 1.6 mi
- 7/10Chamblee Charter High SchoolGrades: 9-12Distance: 1.7 mi
Schools provided by the listing agent
- Elementary: Montgomery
- Middle: Chamblee
- High: Chamblee Charter
Source: FMLS GA. This data may not be complete. We recommend contacting the local school district to confirm school assignments for this home.
Get a cash offer in 3 minutes
Find out how much your home could sell for in as little as 3 minutes with a no-obligation cash offer.
Estimated market value
$916,400
Get a cash offer in 3 minutes
Find out how much your home could sell for in as little as 3 minutes with a no-obligation cash offer.
Estimated market value
$916,400
- Georgia
- Dekalb County
- Brookhaven
- 30319
- Canterbury Hill
- 1335 Chaucer Ln NE
Nearby cities
Nearby neighborhoods
Nearby zip codes
Other Brookhaven Topics
