Discover this spacious luxury home in North Brookhaven, where modern amenities meet timeless elegance. Nestled among mature, professionally maintained landscaping, this residence has ALL the features you have been looking for within it's 5,740 square feet. The main floor is the hub of this house with a formal dining room and living room as you make your way through the entryway. The gourmet kitchen is fully equipped with an oversized island and high end stainless steel appliances, including a Sub-Zero refrigerator and 6 burner Viking range-a chef's dream, ideal for both entertaining and everyday meals. A cozy family room and breakfast nook complete the space. As you make your way towards the spacious garage with Tesla charger already installed, you pass through the large mudroom with built in storage, cabinetry, and a desk. You will also see the private entrance to the spacious au-pair/in-law suite over the garage. The main floor also has a secondary bedroom and full bathroom. Venture upstairs to the oversized primary suite with gorgeous views of the hardwoods that surround the back yard, office nook, and massive professionally designed closet. For added convenience, the laundry room can be accessed from the primary bathroom or the hallway. Two sizeable secondary bedrooms with large, walk in closets and a Jack and Jill bathroom can also be found on upstairs. The recently completed terrace level is the perfect setting to entertain or just relax with the 100+inch home theatre projection system, built in speakers, and wet bar. The gym features a wall-mounted ladder rack for TRX straps and other fitness equipment. You will also find an additional secondary bedroom, full bath, and washer/dryer hook-up on this level. Experience outdoor living at it's finest with a screened porch and grilling deck off the man level or walk-out to the covered patio from the terrace level. The fully-fenced back yard currently offers privacy and ample space for outdoor activities but would also be an ideal location for a pool. Being walking distance to Montgomery Elementary, Marist, and 200+ acre Murphey Candler Park, this home offers the best of both worlds—situated in an established neighborhood with mature flora and fauna, lake, miles of walking trails, tennis, pickleball, and youth sports leagues yet within easy access to I-285, top-tier shopping, dining, and award winning hospitals. Get ready to experience a lifestyle that's a unique find in any major metropolitan city with a home that's perfect for your needs and a community that's eager to welcome you.
Closed
$1,315,000
1343 Chaucer Ln NE, Atlanta, GA 30319
6beds
3,930sqft
Single Family Residence, Residential
Built in 2007
0.5 Acres Lot
$1,297,800 Zestimate®
$335/sqft
$7,401 Estimated rent
Home value
$1,297,800
$1.13M - $1.51M
$7,401/mo
Zestimate® history
Owner options
List your home for rent
$7,401/mo
Rent Zestimate®
Find your next renter with Zillow Rental Manager. Plus, with online applications, you can quickly screen prospective tenants – for free.
$7,401/mo
Rent Zestimate®
Refinance and save
$6,633/mo
Est. payment
Refinancing to a lower rate could help reduce your monthly payments and save thousands over the life of the loan.
$6,633/mo
Est. payment
Explore your selling options
Work with a Zillow partner agent
Leverage their expertise and Zillow's premium Showcase listings to get your home seen by more buyers.
Get startedList with your own agent
Get your home in front of millions of buyers by listing it on Zillow.
Learn how to do itSell it yourself
Take full control of how buyers see your home on Zillow by listing For Sale by Owner (FSBO).
List your homeWhat's special
Zillow last checked:
Listing updated:
Listed by:
Amanda Romano Marshall,
Atlanta Fine Homes Sotheby's International 404-874-0300
Bought with:
TONY MORRIS, 327164
Coldwell Banker Realty
Source: FMLS GA,MLS#: 7458175
Facts & features
Interior
Bedrooms & bathrooms
- Bedrooms: 6
- Bathrooms: 6
- Full bathrooms: 5
- 1/2 bathrooms: 1
- Main level bathrooms: 1
- Main level bedrooms: 1
Rooms
- Room types: Attic, Basement, Exercise Room
Primary bedroom
- Features: Oversized Master, Sitting Room
- Level: Oversized Master, Sitting Room
Bedroom
- Features: Oversized Master, Sitting Room
Primary bathroom
- Features: Double Vanity, Separate Tub/Shower, Whirlpool Tub
Dining room
- Features: Separate Dining Room
Kitchen
- Features: Eat-in Kitchen, Keeping Room, Kitchen Island, Pantry Walk-In, View to Family Room, Wine Rack
Heating
- Central
Cooling
- Central Air
Appliances
- Included: Dishwasher, Disposal, Dryer, Gas Oven, Gas Range, Microwave, Range Hood, Washer
- Laundry: In Basement, In Bathroom, In Hall
Features
- Coffered Ceiling(s), Crown Molding, Sound System, Tray Ceiling(s), Vaulted Ceiling(s), Walk-In Closet(s), Wet Bar
- Flooring: Carpet, Hardwood, Luxury Vinyl
- Windows: Plantation Shutters
- Basement: Daylight,Exterior Entry,Finished,Full,Walk-Out Access
- Number of fireplaces: 3
- Fireplace features: Family Room, Living Room, Master Bedroom, Stone
- Common walls with other units/homes: No Common Walls
Interior area
- Total structure area: 3,930
- Total interior livable area: 3,930 sqft
- Finished area above ground: 3,930
- Finished area below ground: 1,810
Property
Parking
- Total spaces: 2
- Parking features: Garage, Garage Faces Side, Kitchen Level
- Garage spaces: 2
Accessibility
- Accessibility features: None
Features
- Levels: Three Or More
- Patio & porch: Covered, Deck, Enclosed, Patio, Screened
- Exterior features: Lighting
- Pool features: None
- Has spa: Yes
- Spa features: Bath, None
- Fencing: Back Yard
- Has view: Yes
- View description: Trees/Woods
- Waterfront features: None
- Body of water: None
Lot
- Size: 0.5 Acres
- Dimensions: 203 x 100
- Features: Back Yard, Landscaped
Details
- Additional structures: None
- Parcel number: 18 327 01 013
- Other equipment: Home Theater
- Horse amenities: None
Construction
Type & style
- Home type: SingleFamily
- Architectural style: European
- Property subtype: Single Family Residence, Residential
Materials
- Brick 4 Sides
- Foundation: Pillar/Post/Pier
- Roof: Composition,Shingle
Condition
- Resale
- New construction: No
- Year built: 2007
Utilities & green energy
- Electric: None
- Sewer: Public Sewer
- Water: Public
- Utilities for property: Cable Available, Electricity Available, Natural Gas Available, Phone Available, Sewer Available, Water Available
Green energy
- Energy efficient items: None
- Energy generation: None
Community & HOA
Community
- Features: None
- Security: Smoke Detector(s)
- Subdivision: Canterbury Hills
HOA
- Has HOA: No
Location
- Region: Atlanta
Financial & listing details
- Price per square foot: $335/sqft
- Annual tax amount: $11,786
- Date on market: 9/22/2024
- Cumulative days on market: 25 days
- Electric utility on property: Yes
- Road surface type: Asphalt
Price history
| Date | Event | Price |
|---|---|---|
| 11/25/2024 | Sold | $1,315,000-6.1%$335/sqft |
Source:  FMLS GA #7458175 Report a problem FMLS GA #7458175 Report a problem | ||
| 11/5/2024 | Pending sale | $1,400,000$356/sqft |
Source: FMLS GA #7458175 Report a problem | ||
| 10/16/2024 | Price change | $1,400,000-3.4%$356/sqft |
Source: FMLS GA #7458175 Report a problem | ||
| 9/22/2024 | Listed for sale | $1,450,000$369/sqft |
Source: FMLS GA #7458175 Report a problem | ||
Public tax history
Tax history is unavailable.
Neighborhood: Canterbury Hill
Nearby homes
- $1,315,0006 bd6 ba5.3k sqft1343 Chaucer Ln, Atlanta, GA 30319Sold

- $910,0003 bd3 ba-- sqft1335 Chaucer Ln NE, Atlanta, GA 30319Sold
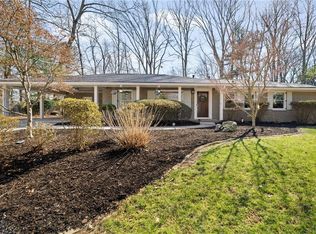
- $1,257,3005 bd5 ba4.3k sqft1351 Chaucer Ln, Atlanta, GA 30319Off Market
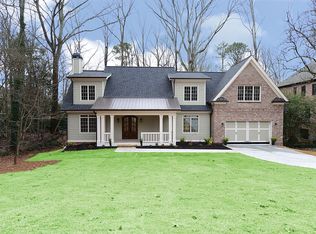
- $910,0003 bd3 ba3.1k sqft1335 Chaucer Ln, Atlanta, GA 30319Sold
- $521,7003 bd2 ba1.2k sqft3954 Ashford Dunwoody Rd, Atlanta, GA 30319Off Market
- $298,300-- bd0 ba2k sqft3954 Ashford Dunwoody Rd, Atlanta, GA 30319Off Market
- $671,6003 bd3 ba1.7k sqft1327 Chaucer Ln, Atlanta, GA 30319Off Market
- $802,6004 bd3 ba2.7k sqft3962 Parkcrest Dr, Atlanta, GA 30319Off Market
Nearby schools
GreatSchools rating
- 9/10Montgomery Elementary SchoolGrades: PK-5Distance: 0.1 mi
- 7/10Chamblee Middle SchoolGrades: 6-8Distance: 1.6 mi
- 7/10Chamblee Charter High SchoolGrades: 9-12Distance: 1.7 mi
Schools provided by the listing agent
- Elementary: Montgomery
- Middle: Chamblee
- High: Chamblee Charter
Source: FMLS GA. This data may not be complete. We recommend contacting the local school district to confirm school assignments for this home.
Get a cash offer in 3 minutes
Find out how much your home could sell for in as little as 3 minutes with a no-obligation cash offer.
Estimated market value
$1,297,800
Get a cash offer in 3 minutes
Find out how much your home could sell for in as little as 3 minutes with a no-obligation cash offer.
Estimated market value
$1,297,800
- Georgia
- Dekalb County
- Brookhaven
- 30319
- Canterbury Hill
- 1343 Chaucer Ln NE
Nearby cities
Nearby neighborhoods
Nearby zip codes
Other Brookhaven Topics
