A MUST SEE HOME PRICED TO SELL QUICKLY! MOVE IN READY! NO HOA! 1.03 ACRE LOT. MORTGAGE INCENTIVES AVAILABLE!
Located in the picturesque Colina Creek Estates, this property offers the perfect blend of peaceful country living and modern convenience.
Step inside to an open-concept layout that seamlessly connects the kitchen, dining area, and fireside living room—an inviting space designed for both everyday living and effortless entertaining. The kitchen is a chef’s delight with a center island breakfast bar, walk-in pantry, and abundant prep and storage space.
This thoughtfully designed home features 4 spacious bedrooms, 3 full bathrooms, and a 3-car side-entry garage. A dedicated office or flex room provides the perfect setup for remote work, a study, or playroom, while the walk-in mudroom and laundry area—complete with utility sink—add everyday convenience.
The primary suite is a true retreat, boasting dual vanities, a soaking tub, separate shower, and a generous walk-in closet. Secondary bedrooms are comfortably sized, with two full baths offering both shower and tub combinations for family and guests.
Outdoors, a covered back patio overlooks the 1.03-acre fenced lot, providing plenty of room for entertaining, play, or simply soaking up the peaceful surroundings.
Perfectly situated just off FM 547, this property combines space, privacy, and modern amenities in a scenic setting just minutes from town.
Don’t miss this rare opportunity—homes of this caliber and value don’t last long! Discounted rate options and no-lender-fee future refinancing may be available for qualified buyers.
Sold
Price Unknown
1335 Colina Pkwy, Farmersville, TX 75442
4beds
2,519sqft
Single Family Residence
Built in 2022
1.03 Acres Lot
$488,900 Zestimate®
$--/sqft
$2,571 Estimated rent
Home value
$488,900
$455,000 - $528,000
$2,571/mo
Zestimate® history
Owner options
List your home for rent
$2,571/mo
Rent Zestimate®
Find your next renter with Zillow Rental Manager. Plus, with online applications, you can quickly screen prospective tenants – for free.
$2,571/mo
Rent Zestimate®
Refinance and save
Refinancing to a lower rate could help reduce your monthly payments and save thousands over the life of the loan.
Explore your selling options
Work with a Zillow partner agent
Leverage their expertise and Zillow's premium Showcase listings to get your home seen by more buyers.
Get startedList with your own agent
Get your home in front of millions of buyers by listing it on Zillow.
Learn how to do itSell it yourself
Take full control of how buyers see your home on Zillow by listing For Sale by Owner (FSBO).
List your homeWhat's special
Covered back patioGenerous walk-in closetSoaking tubWalk-in mudroomWalk-in pantryOpen-concept layoutSeparate shower
Zillow last checked:
Listing updated:
Listed by:
Lynn Young 0807565 844-819-1373,
Orchard Brokerage 844-819-1373
Bought with:
Kim Craig
Ebby Halliday, REALTORS
Source: NTREIS,MLS#: 21011701
Facts & features
Interior
Bedrooms & bathrooms
- Bedrooms: 4
- Bathrooms: 3
- Full bathrooms: 3
Primary bedroom
- Features: Ceiling Fan(s), Dual Sinks, En Suite Bathroom
- Level: First
- Dimensions: 14 x 17
Bedroom
- Level: First
- Dimensions: 13 x 11
Bedroom
- Level: First
- Dimensions: 13 x 11
Bedroom
- Level: First
- Dimensions: 11 x 12
Primary bathroom
- Features: En Suite Bathroom
- Level: First
- Dimensions: 8 x 12
Breakfast room nook
- Level: First
- Dimensions: 12 x 12
Kitchen
- Features: Breakfast Bar, Built-in Features, Eat-in Kitchen, Granite Counters, Kitchen Island, Pantry
- Level: First
- Dimensions: 11 x 16
Living room
- Features: Ceiling Fan(s), Fireplace
- Level: First
- Dimensions: 19 x 22
Office
- Level: First
- Dimensions: 11 x 11
Heating
- Central
Cooling
- Central Air, Ceiling Fan(s)
Appliances
- Included: Dishwasher, Electric Cooktop, Electric Oven, Disposal, Microwave
Features
- Double Vanity, Eat-in Kitchen, Granite Counters, Kitchen Island, Open Floorplan, Pantry, Walk-In Closet(s)
- Flooring: Carpet, Luxury Vinyl Plank, Tile
- Windows: Window Coverings
- Has basement: No
- Number of fireplaces: 1
- Fireplace features: Living Room
Interior area
- Total interior livable area: 2,519 sqft
Property
Parking
- Total spaces: 3
- Parking features: Driveway, Garage, Garage Faces Side
- Attached garage spaces: 3
- Has uncovered spaces: Yes
Features
- Levels: One
- Stories: 1
- Patio & porch: Patio, Covered
- Pool features: None
- Fencing: Back Yard,Wood
Lot
- Size: 1.03 Acres
- Features: Acreage, Subdivision
- Residential vegetation: Grassed
Details
- Parcel number: R1257300012401
Construction
Type & style
- Home type: SingleFamily
- Architectural style: Traditional,Detached
- Property subtype: Single Family Residence
Materials
- Brick, Other
- Foundation: Slab
- Roof: Composition
Condition
- Year built: 2022
Utilities & green energy
- Sewer: Septic Tank
- Water: Public
- Utilities for property: Septic Available, Water Available
Community & HOA
Community
- Features: Other
- Subdivision: Colina Creek Estates Ph 5
HOA
- Has HOA: No
Location
- Region: Farmersville
Financial & listing details
- Tax assessed value: $520,000
- Annual tax amount: $7,315
- Date on market: 7/25/2025
- Cumulative days on market: 49 days
- Listing terms: Cash,Conventional,VA Loan
Price history
| Date | Event | Price |
|---|---|---|
| 10/15/2025 | Sold | -- |
Source: NTREIS #21011701 Report a problem | ||
| 9/19/2025 | Pending sale | $499,000$198/sqft |
Source: NTREIS #21011701 Report a problem | ||
| 9/13/2025 | Contingent | $499,000$198/sqft |
Source: NTREIS #21011701 Report a problem | ||
| 8/21/2025 | Price change | $499,000-3.1%$198/sqft |
Source: NTREIS #21011701 Report a problem | ||
| 8/7/2025 | Price change | $515,000-1.9%$204/sqft |
Source: NTREIS #21011701 Report a problem | ||
| 7/25/2025 | Listed for sale | $525,000+2%$208/sqft |
Source: NTREIS #21011701 Report a problem | ||
| 2/23/2023 | Sold | -- |
Source: NTREIS #20228599 Report a problem | ||
| 1/2/2023 | Pending sale | $514,650$204/sqft |
Source: NTREIS #20228599 Report a problem | ||
| 12/29/2022 | Listed for sale | $514,650$204/sqft |
Source: NTREIS #20228599 Report a problem | ||
Public tax history
| Year | Property taxes | Tax assessment |
|---|---|---|
| 2025 | $5,693 -38.7% | $520,000 +4.5% |
| 2024 | $9,291 +111.5% | $497,656 +60% |
| 2023 | $4,392 +212.2% | $310,995 +236.6% |
| 2022 | $1,407 | $92,400 |
Find assessor info on the county website
Neighborhood: 75442
Nearby homes
- $530,4004 bd2 ba2.8k sqft1341 Colina Pkwy, Farmersville, TX 75442Off Market
- $518,5004 bd2 ba2.8k sqft1336 Emilia Dr, Farmersville, TX 75442Off Market
- $571,5004 bd3 ba3k sqft1344 Emilia Dr, Farmersville, TX 75442Off Market
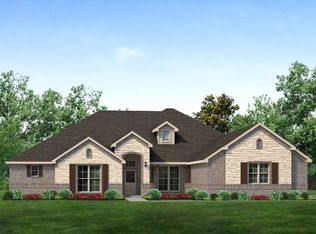
- $--4 bd3 ba2.5k sqft1294 Colina Pkwy, Farmersville, TX 75442Sold

- $565,1004 bd3 ba3.1k sqft1262 Colina Pkwy, Farmersville, TX 75442Off Market
- $535,3004 bd2 ba2.8k sqft1380 Colina Pkwy, Farmersville, TX 75442Off Market
- $649,9994 bd4 ba3.3k sqft1466 Emilia Dr, Farmersville, TX 75442For Sale
- $613,0004 bd2 ba2.8k sqft1321 Emilia Dr, Farmersville, TX 75442Off Market
Nearby schools
GreatSchools rating
- NATatum Elementary SchoolGrades: PK-2Distance: 3.7 mi
- 7/10Farmersville Junior High SchoolGrades: 7-8Distance: 4.1 mi
- 6/10Farmersville High SchoolGrades: 9-12Distance: 3.9 mi
Schools provided by the listing agent
- Elementary: Tatum
- High: Farmersville
- District: Farmersville ISD
Source: NTREIS. This data may not be complete. We recommend contacting the local school district to confirm school assignments for this home.
Get a cash offer in 3 minutes
Find out how much your home could sell for in as little as 3 minutes with a no-obligation cash offer.
Estimated market value
$488,900
Get a cash offer in 3 minutes
Find out how much your home could sell for in as little as 3 minutes with a no-obligation cash offer.
Estimated market value
$488,900
- Texas
- Collin County
- Farmersville
- 75442
- 1335 Colina Pkwy
