Excellent opportunity to acquire income-producing 4-unit investment property with an estimated $27,000 annual NOI and a 5.14 CAP rate. The property consists of two 2-bedroom/1-bath units and two 1-bedroom/1-bath units, offering a desirable mix of unit sizes. Originally constructed in 1949 as the 7-unit Sage Motel, the property was converted to apartments in 2005 and operated as multifamily housing through 2016. Between 2018 and 2019, the property underwent an extensive renovation, including a new roof, plumbing, electrical, doors, Low-E double-pane windows, flooring, paint, water heaters, appliances, and numerous additional improvements, creating attractive, low-maintenance units. Each apartment is separately metered for gas and electricity, helping reduce operating expenses. The property includes approximately 2,184 square feet in the main building plus a 130-square-foot detached laundry/storage building. Commercial zoning provides exceptional flexibility for investors and owner-users alike. Potential uses include long-term apartments, short-term rentals, motel/hospitality, Airbnb or vacation rentals (subject to local regulations), retail, office space, or a live/work business opportunity. Seller financing is available with negotiable owner-carry terms, making this an attractive option for qualified buyers seeking positive cash flow and flexible acquisition terms.
Active
$525,000
1335 Cornell Ave, Lovelock, NV 89419
6beds
4baths
2,184sqft
Quadruplex
Built in 1949
-- sqft lot
$499,500 Zestimate®
$240/sqft
$-- HOA
What's special
Low-e double-pane windowsNew roof
- 10 days |
- 97 |
- 3 |
Likely to sell faster than
Zillow last checked:
Listing updated:
Listed by:
Joshua Talayka BS.145194 775-220-1630,
RE/MAX Gold
Source: NNRMLS,MLS#: 260008894
Facts & features
Interior
Bedrooms & bathrooms
- Bedrooms: 6
- Bathrooms: 4
Heating
- Electric, Natural Gas, Wall Furnace
Appliances
- Included: Oven, Dryer, Gas Range, Refrigerator, Washer
- Laundry: Common Area
Features
- Flooring: Laminate
- Windows: Blinds, Double Pane Windows, Vinyl Frames
- Has fireplace: No
Interior area
- Total structure area: 2,184
- Total interior livable area: 2,184 sqft
Property
Parking
- Total spaces: 8
- Parking features: Assigned
Features
- Levels: One
- Stories: 1
- Exterior features: None
- Pool features: None
- Spa features: None
- Fencing: Partial
Lot
- Size: 9,583 Square Feet
- Features: Level
Details
- Additional structures: Other
- Parcel number: 00104407
- Zoning: C
Construction
Type & style
- Home type: MultiFamily
- Property subtype: Quadruplex
Materials
- Frame
- Foundation: Slab
- Roof: Composition,Pitched,Shingle
Condition
- Year built: 1949
Utilities & green energy
- Sewer: Public Sewer
- Water: Public
- Utilities for property: Cable Connected, Electricity Connected, Internet Available, Natural Gas Connected, Phone Available, Sewer Connected, Water Connected, Cellular Coverage, Water Meter Installed
Community & HOA
Community
- Security: Smoke Detector(s)
- Subdivision: Webb Addition
Location
- Region: Lovelock
Financial & listing details
- Price per square foot: $240/sqft
- Annual tax amount: $1,566
- Date on market: 7/11/2026
- Listing terms: 1031 Exchange,Cash,Conventional,Owner May Carry,Owner May Carry 2nd
- Total actual rent: 39600
- Tenant pays: Internet, Telephone, Hot Water, Gas, Electricity, Cable TV
Estimated market value
$499,500
$475,000 - $524,000
$1,171/mo
Price history
| Date | Event | Price |
|---|---|---|
| 7/11/2026 | Listed for sale | $525,000+23.5%$240/sqft |
Source:  NNRMLS #260008894 Report a problem NNRMLS #260008894 Report a problem | ||
| 8/13/2025 | Listing removed | $425,000$195/sqft |
Source: NNRMLS #250001755 Report a problem | ||
| 5/1/2025 | Price change | $425,000-5.6%$195/sqft |
Source: NNRMLS #250001755 Report a problem | ||
| 2/14/2025 | Listed for sale | $450,000-18.2%$206/sqft |
Source: NNRMLS #250001755 Report a problem | ||
| 11/1/2022 | Listing removed | -- |
Source:  RE/MAX International Report a problem RE/MAX International Report a problem | ||
| 4/13/2022 | Listed for sale | $550,000$252/sqft |
Source: NNRMLS #220004709 Report a problem | ||
| 3/16/2022 | Listing removed | -- |
Source: NNRMLS #220000542 Report a problem | ||
| 1/15/2022 | Listed for sale | $550,000$252/sqft |
Source: NNRMLS #220000542 Report a problem | ||
Public tax history
Tax history is unavailable.
Monthly payment
Est. payment
Payment breakdown
Explore the cost of this home by adjusting the details. Changes won't be saved.Climate risks
Neighborhood: 89419
Nearby schools
GreatSchools rating
- 6/10Lovelock Elementary SchoolGrades: PK-5Distance: 0.6 mi
- 3/10Pershing County Middle SchoolGrades: 6-8Distance: 0.3 mi
- 5/10Pershing County High School (And Alternative Ed)Grades: 9-12Distance: 0.4 mi
Schools provided by the listing agent
- Elementary: Lovelock
- Middle: Pershing
- High: Pershing
Source: NNRMLS. This data may not be complete. We recommend contacting the local school district to confirm school assignments for this home.
- $--2 bd1 ba650 sqft1335 Cornell Ave #D, Lovelock, NV 89419Off Market
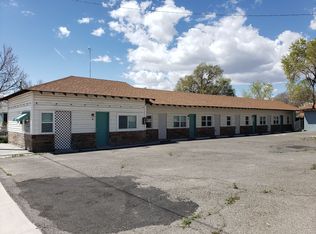
- $--1 bd1 ba550 sqft1335 Cornell Ave #C, Lovelock, NV 89419Off Market
- $--1 bd1 ba550 sqft1335 Cornell Ave #A, Lovelock, NV 89419Off Market

- $--2 bd1 ba600 sqft1335 Cornell Ave #B, Lovelock, NV 89419Off Market
- $134,5002 bd1 ba1.2k sqft1325 Cornell Ave, Lovelock, NV 89419Off Market
- $156,7002 bd2 ba1k sqft1345 Cornell Ave, Lovelock, NV 89419Off Market
- $138,9004 bd2 ba440 sqft1315 Cornell Ave, Lovelock, NV 89419Off Market
- $80,900-- bd-- ba672 sqft1355 Cornell Ave, Lovelock, NV 89419Off Market
A local agent can set up tours, give advice and negotiate with sellers.
Similar homes
- $385,0004 bd2 ba2.4k sqft1645 Central Ave, Lovelock, NV 89419Active
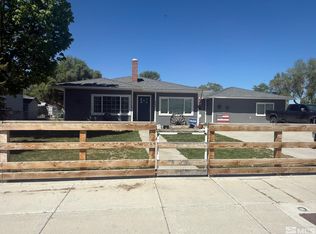
 MLS ID #250005985, Mitzi Corkill, Berney Realty, LTD. NNRMLS
 - $350,0004 bd2 ba1.7k sqft795 16th St, Lovelock, NV 89419Active
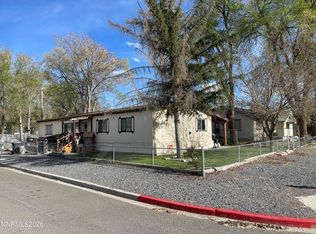 MLS ID #260004202, Joanne Malone, Coldwell Banker Select Fernley. NNRMLS
 - $299,4003 bd2 ba1.1k sqft1350 Elmhurst Ave, Lovelock, NV 89419Active
 MLS ID #260004753, Alan Spencer, eXp Realty. NNRMLS
 - $330,0003 bd2 ba1.6k sqft115 Ash Dr, Lovelock, NV 89419Active
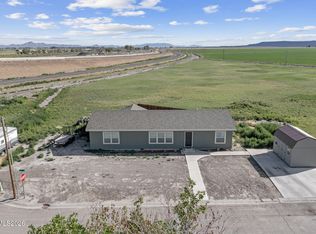 MLS ID #260008672, Kile Baker, Fathom Realty. NNRMLS
 - $289,0003 bd2 ba1.6k sqft635 Grinnel Ave, Lovelock, NV 89419ActiveMLS ID #250052632, Astrid Armani, Armani Land Company. NNRMLS
- $285,0003 bd1 ba1.1k sqft750 Grinnel Ave, Lovelock, NV 89419ActiveMLS ID #250001466, Jeana Cerini-Garrett, Cowboy Country Realty. NNRMLS
- $319,9003 bd2 ba1.5k sqft485 Camellia Way, Lovelock, NV 89419ActiveMLS ID #250058690, Rebekah Rosas, Cowboy Country Realty. NNRMLS
