Skip main navigation
Sold for $355,000
  • $355,000

    1335 E Hewson St, Philadelphia, PA 19125

    2beds
    1,065sqft
    Townhouse
    Built in 1925
    871.2 Square Feet Lot
    $364,600 Zestimate®
    $333/sqft
    $2,102 Estimated rent

    Home value

    $364,600

    $328,000 - $401,000

    $2,102/mo

    Zestimate® history
    Loading
    Loading...

    Owner options

    List your home for rent

    $2,102/mo

    Rent Zestimate®

    Find your next renter with Zillow Rental Manager. Plus, with online applications, you can quickly screen prospective tenants – for free.

    Learn more

    $2,102/mo

    Rent Zestimate®

    Refinance and save

    $2,204/mo

    Est. payment

    Refinancing to a lower rate could help reduce your monthly payments and save thousands over the life of the loan.

    See today's rates

    $2,204/mo

    Est. payment

    Explore your selling options

    Work with a Zillow partner agent

    Leverage their expertise and Zillow's premium Showcase listings to get your home seen by more buyers.

    Get started

    List with your own agent

    Get your home in front of millions of buyers by listing it on Zillow.

    Learn how to do it

    Sell it yourself

    Take full control of how buyers see your home on Zillow by listing For Sale by Owner (FSBO).

    List your home

    What's special

    Vintage claw foot tubQuartz countertopsLaundry areaPlenty of storageRemodeled kitchenWide-open living spaceGrey cabinets
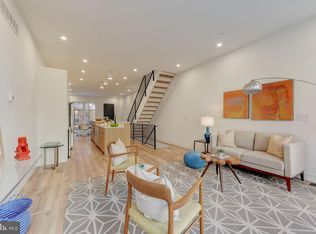
    Welcome Home!! As you enter this charming cozy house through the enclosed vestibule you are amazed at the wide-open living space, with hardwood flooring. The remodeled kitchen is open to the living room. The kitchen has grey cabinets. quartz countertops and stainless steel appliances. As you go upstairs there are two bedrooms which are separated by the bath in the middle complete with a vintage claw foot tub. The basement is partially finished with plenty of storage and also a laundry area. The backyard is fenced in for your gardening, picnics and family gatherings. This home sits close to great local restaurants, shopping including grocery stores and pharmacies. Street parking. Plus public transportation such as trolley and the EL are a quick hop away. Access to all major highways.

    Zillow last checked:

    Listing updated:

    Listed by:

    Geraldine Monti 609-206-3051,

    BHHS Fox & Roach-Art Museum

    Bought with:

    Lina Ashton, RS337630

    Keller Williams Real Estate - Media

    Source: Bright MLS,MLS#: PAPH2472638MLS Logo

    Facts & features

    Interior

    Bedrooms & bathrooms
    • Bedrooms: 2
    • Bathrooms: 1
    • Full bathrooms: 1
    Primary bedroom
    • Level: Upper
    • Area: 154 Square Feet
    • Dimensions: 14 x 11
    Bedroom 2
    • Level: Upper
    • Area: 88 Square Feet
    • Dimensions: 11 x 8
    Dining room
    • Features: Flooring - HardWood
    • Level: Main
    • Area: 156 Square Feet
    • Dimensions: 13 x 12
    Kitchen
    • Features: Flooring - HardWood, Eat-in Kitchen, Kitchen - Gas Cooking
    • Level: Main
    • Area: 144 Square Feet
    • Dimensions: 12 x 12
    Living room
    • Features: Flooring - HardWood
    • Level: Main
    • Area: 156 Square Feet
    • Dimensions: 13 x 12
    Heating
    • Forced Air, Natural Gas
    Cooling
    • Central Air, Electric
    Appliances
    • Included: Dryer, Microwave, Self Cleaning Oven, Oven/Range - Gas, Stainless Steel Appliance(s), Washer, Water Heater, Gas Water Heater
    • Laundry: In Basement
    Features
    • Eat-in Kitchen
    • Flooring: Ceramic Tile, Laminate, Carpet
    • Windows: Double Hung
    • Basement: Partially Finished,Connecting Stairway
    • Has fireplace: No
    Interior area
    • Total structure area: 1,065
    • Total interior livable area: 1,065 sqft
    • Finished area above ground: 1,065
    • Finished area below ground: 0

    Property

    Parking
    • Parking features: On Street
    • Has uncovered spaces: Yes
    Accessibility
    • Accessibility features: None
    Features
    • Levels: Two
    • Stories: 2
    • Exterior features: Sidewalks
    • Pool features: None
    • Fencing: Wood
    Lot
    • Size: 871.20 sqft
    • Dimensions: 17.00 x 57.00
    • Features: Level
    Details
    • Additional structures: Above Grade, Below Grade
    • Parcel number: 181226500
    • Zoning: RESIDENTIAL
    • Special conditions: Standard

    Construction

    Type & style
    • Home type: Townhouse
    • Architectural style: Traditional
    • Property subtype: Townhouse
    Materials
    • Brick, Vinyl Siding
    • Foundation: Brick/Mortar
    • Roof: Flat
    Condition
    • Excellent
    • New construction: No
    • Year built: 1925

    Utilities & green energy

    • Electric: Circuit Breakers
    • Sewer: Public Sewer
    • Water: Public
    • Utilities for property: Cable Connected

    Community & neighborhood

    Location
    • Region: Philadelphia
    • Subdivision: Fishtown
    • Municipality: PHILADELPHIA

    Other

    Other facts
    • Listing agreement: Exclusive Right To Sell
    • Listing terms: Conventional,VA Loan,FHA 203(b),Cash
    • Ownership: Fee Simple

    Price history

    DateEventPrice
    5/23/2025Sold$355,000+4.4%$333/sqft
    Source: Bright MLS #PAPH2472638 Report a problem
    4/29/2025Pending sale$340,000$319/sqft
    Source: Bright MLS #PAPH2472638 Report a problem
    4/25/2025Listed for sale$340,000+26.4%$319/sqft
    Source: Bright MLS #PAPH2472638 Report a problem
    7/3/2019Sold$269,000-3.6%$253/sqft
    Source: Public Record Report a problem
    5/20/2019Pending sale$279,000$262/sqft
    Source: Compass Pennsylvania, LLC #PAPH786910 Report a problem
    4/29/2019Price change$279,000-3.8%$262/sqft
    Source: Compass Pennsylvania, LLC #PAPH786910 Report a problem
    4/15/2019Listed for sale$290,000+274.2%$272/sqft
    Source: Compass Pennsylvania, LLC #PAPH786910 Report a problem
    4/11/2003Sold$77,500+675%$73/sqft
    Source: Public Record Report a problem
    6/16/1995Sold$10,000$9/sqft
    Source: Public Record Report a problem

    Public tax history

    YearProperty taxesTax assessment
    2025$4,932 +6.1%$352,300 +6.1%
    2024$4,647 $332,000
    2023$4,647 +48.9%$332,000
    2022$3,122 --
    2021$3,122 +7.7%--
    2018$2,898 +80.2%--
    2017$1,608 --
    2016$1,608 --
    2015$1,608 --
    2014$1,608 +29.6%$167,200 +1264.2%
    2012$1,241 $12,256
    2011-- $12,256
    2010-- $12,256
    2009-- $12,256
    2008-- $12,256
    2007-- $12,256
    2006-- $12,256
    2005-- $12,256
    2004-- $12,256
    2003-- $12,256 +19.7%
    2002-- $10,240 +45.5%
    2000-- $7,040
    1999-- $7,040

    Find assessor info on the county website

    Neighborhood: Fishtown

    Nearby schools

    GreatSchools rating
    Schools provided by the listing agent
    • District: The School District Of Philadelphia

    Source: Bright MLS. This data may not be complete. We recommend contacting the local school district to confirm school assignments for this home.

    Get a cash offer in 3 minutes
    Find out how much your home could sell for in as little as 3 minutes with a no-obligation cash offer.
    Estimated market value
    $364,600
    Get a cash offer in 3 minutes
    Find out how much your home could sell for in as little as 3 minutes with a no-obligation cash offer.
    Estimated market value
    $364,600