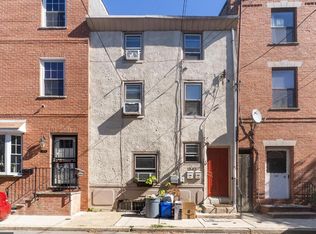
Welcome to 1339 E Hewson Street - a special, well appointed new construction townhome brought to you by developer, Canal Development Partners of New York City + Philadelphia and New York Architect, Ajemian Design. This 4 (or 5) Bedroom, 3 full Bathroom home with parking is located on a charming, quiet block in the heart of Fishtown, just steps to everything this vibrant neighborhood has to offer. Step into the expansive dining area with soaring 10 ft high ceilings, opening to a chef's eat-in kitchen withGE Cafe stainless steel appliances, stone countertops, and a spacious 13 ft island perfect for casual dining or entertaining. European-style contemporary flat panel custom cabinetry completes the culinary haven. Take the large open-concept living area features dramatic floor-to-ceiling windows overlooking a private enclosed grass backyard, creating an oasis for outdoor enjoyment and relaxation. Ascend the stylish open-riser stairs to the second floor, where two large guest bedrooms and a double vanity full hall bathroom await. A convenient oversized laundry room with side-by-side washer and dryer adds to the floor's functionality. Retreat to the Primary suite oasis on the next level, offering skyline views, a dressing room runway of closets with custom built-ins, and a spa-inspired ensuite bathroom featuring a sleek double vanity, wet room with step-in shower, and luxurious soaking tub. Enjoy morning coffee or evening cocktails at the custom wet bar and beverage center on this level. The floor is complete with 4th Bedroom, or private home office, providing flexibility for today's work-from-home lifestyle. The rooftop deck serves up spectacular views of the Center City skyline, sunset and bridges. Finally, your fully finished lower level offers lots of additional living space for either a media room/playroom, as well as home gym or can be a 5th Bedroom complete with a full Bathroom, and comes with plenty of closets for storage. Thoughtful design touches, including Nemo tile throughout, custom solid metal vertical railings, 4" recessed lighting, and spray foam insulation, enhance the home's appeal. Just a short walk to some of the city's hottest restaurants including Laser Wolf, Stephen Starr's LMNO, Suraya, Wm Mulherin's and La Colombe coffee. Easy access to Center City, major highways and public transportation. Approved full 10 year tax abatement. Seller is offering 2 year pre-paid parking at a nearby garage with acceptable offer.
Sold for $855,000
Zillow last checked:
Listing updated:
Bought with:
Peter Brooks, RS355487
Elfant Wissahickon Realtors
Source: Bright MLS,MLS#: PAPH2333900
Price history
| Date | Event | Price |
|---|---|---|
| 5/16/2024 | Sold | $855,000-2.3%$267/sqft |
Source:  Bright MLS #PAPH2333900 Report a problem Bright MLS #PAPH2333900 Report a problem | ||
| 4/3/2024 | Pending sale | $875,000$273/sqft |
Source: Bright MLS #PAPH2333900 Report a problem | ||
| 3/21/2024 | Listed for sale | $875,000+9.5%$273/sqft |
Source: Bright MLS #PAPH2333900 Report a problem | ||
| 2/13/2024 | Listing removed | $799,000$250/sqft |
Source: Berkshire Hathaway HomeServices Fox & Roach, REALTORS #PAPH2282726 Report a problem | ||
| 11/9/2023 | Price change | $799,000-4.8%$250/sqft |
Source: Bright MLS #PAPH2282726 Report a problem | ||
| 10/24/2023 | Price change | $839,000-5.6%$262/sqft |
Source: Bright MLS #PAPH2282726 Report a problem | ||
| 9/28/2023 | Listed for sale | $889,000$278/sqft |
Source: Bright MLS #PAPH2282726 Report a problem | ||
| 9/28/2023 | Listing removed | $889,000$278/sqft |
Source: Bright MLS #PAPH2245742 Report a problem | ||
| 9/6/2023 | Price change | $889,000-0.6%$278/sqft |
Source: Bright MLS #PAPH2245742 Report a problem | ||
| 8/3/2023 | Price change | $894,000-0.6%$279/sqft |
Source: Bright MLS #PAPH2245742 Report a problem | ||
| 6/22/2023 | Listed for sale | $899,000$281/sqft |
Source: Bright MLS #PAPH2245742 Report a problem | ||
| 6/9/2023 | Listing removed | -- |
Source: Berkshire Hathaway HomeServices Fox & Roach, REALTORS Report a problem | ||
| 5/5/2023 | Listed for sale | $899,000+395.3%$281/sqft |
Source: Bright MLS #PAPH2229250 Report a problem | ||
| 1/15/2021 | Sold | $181,500-4.4%$57/sqft |
Source: Public Record Report a problem | ||
| 12/11/2020 | Pending sale | $189,900$59/sqft |
Source: Coldwell Banker Preferred-OC #PAPH943730 Report a problem | ||
| 11/13/2020 | Price change | $189,900-5%$59/sqft |
Source: Coldwell Banker Preferred-OC #PAPH943730 Report a problem | ||
| 10/9/2020 | Listed for sale | $199,900$62/sqft |
Source: Coldwell Banker Preferred-OC #PAPH943730 Report a problem | ||
| 10/10/2019 | Listing removed | $199,900$62/sqft |
Source: Coldwell Banker Preferred-OCt #PAPH775550 Report a problem | ||
| 8/22/2019 | Price change | $199,900-7%$62/sqft |
Source: Coldwell Banker Preferred - Old City Office #PAPH775550 Report a problem | ||
| 3/27/2019 | Listed for sale | $214,900+34.3%$67/sqft |
Source: Coldwell Banker Preferred - Old City Office #PAPH775550 Report a problem | ||
| 3/20/2019 | Sold | $160,000-9.6%$50/sqft |
Source: Public Record Report a problem | ||
| 2/11/2019 | Pending sale | $177,000$55/sqft |
Source: RE/MAX ONE REALTY #PAPH514274 Report a problem | ||
| 1/25/2019 | Listed for sale | $177,000$55/sqft |
Source: RE/MAX One Realty #PAPH514274 Report a problem | ||
Nearby homes

Get a cash offer in 3 minutes
Find out how much your home could sell for in as little as 3 minutes with a no-obligation cash offer.
Estimated market value
$896,200
