Skip main navigation
Off market
  • $1,017,200

    1335 Ellen Ln, Yorktown Heights, NY 10598

    4beds
    2baths
    2,700sqft
    SingleFamily
    Built in 1964
    0.46 Acres Lot
    $1,017,200 Zestimate®
    $377/sqft
    $5,307 Estimated rent

    Home value

    $1,017,200

    $956,000 - $1.08M

    $5,307/mo

    Zestimate® history
    Loading
    Loading...

    Owner options

    List your home for rent

    $5,307/mo

    Rent Zestimate®

    Find your next renter with Zillow Rental Manager. Plus, with online applications, you can quickly screen prospective tenants – for free.

    Learn more

    $5,307/mo

    Rent Zestimate®

    Refinance and save

    $6,697/mo

    Est. payment

    Refinancing to a lower rate could help reduce your monthly payments and save thousands over the life of the loan.

    See today's rates

    $6,697/mo

    Est. payment

    Explore your selling options

    Work with a Zillow partner agent

    Leverage their expertise and Zillow's premium Showcase listings to get your home seen by more buyers.

    Get started

    List with your own agent

    Get your home in front of millions of buyers by listing it on Zillow.

    Learn how to do it

    Sell it yourself

    Take full control of how buyers see your home on Zillow by listing For Sale by Owner (FSBO).

    List your home

    What's special

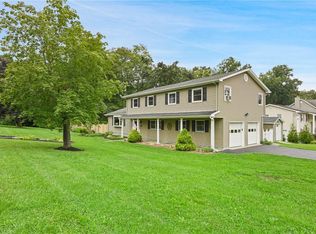
    This split level home was built in 1964 and has been maintained and updated. It features 4 bedrooms, 2 full baths and one half bath, central air conditioning and approximately 2700 sq feet. It is located on a .46 acre corner lot in a family friendly neighborhood. It includes a heated 18 x 36 ft in-ground pool, large flag stone patio and a two car garage. The main floor is great for entertaining. The updated kitchen has maple cabinets and granite counter tops. The large family room has hard wood floors, a brick fireplace with a Harmon pellet stove installed and two skylights. The family room opens up by french doors to a nearly 20 x 20 ft four season sun room with oak planked walls and ceiling. Also on the main floor is a formal dining room, a half bath (conveniently located close the side door for use when by the pool) and one bedroom. Up just 6 steps is what was designed to be a formal living room in this split style home. This space is currently used as an office but could be used for any purpose you desire. Up 7 more steps takes you to the master suite, which includes a bedroom, walk in closet and large master bath. The master bath has an extra long jacuzzi tub, walk-in shower and double sinks. The walk-in closet is accessible from the bedroom and bathroom. A hall bath and two additional bedrooms complete the upper floor. There is a partial basement with a laundry room and an open area for additional living or storage. The corner lot has lots of grassy areas and plenty of mature trees and shrubs. The wrap around flag stone patio in the backyard leads from the sun room to the pool and is fenced in for privacy.

    This property is off market, which means it's not currently listed for sale or rent on Zillow. This may be different from what's available on other websites or public sources.

    Facts & features

    Interior

    Bedrooms & bathrooms
    • Bedrooms: 4
    • Bathrooms: 2.5
    Heating
    • Baseboard, Forced air, Oil, Wood / Pellet
    Cooling
    • Central
    Features
    • Flooring: Tile, Carpet, Hardwood
    • Basement: Partially finished
    • Has fireplace: Yes
    Interior area
    • Total interior livable area: 2,700 sqft

    Property

    Parking
    • Total spaces: 2
    • Parking features: Garage - Attached
    Features
    • Exterior features: Shingle
    Lot
    • Size: 0.46 Acres
    Details
    • Parcel number: 5554003610238

    Construction

    Type & style
    • Home type: SingleFamily
    Materials
    • Wood
    • Roof: Asphalt
    Condition
    • Year built: 1964

    Community & neighborhood

    Location
    • Region: Yorktown Heights

    Price history

    DateEventPrice
    2/2/2022Sold$742,500-1%$275/sqft
    Source: OneKey® MLS as distributed by MLS GRID #H6146992 Report a problem
    11/3/2021Pending sale$750,000$278/sqft
    Source: OneKey® MLS as distributed by MLS GRID #H6146992 Report a problem
    10/15/2021Listed for sale$750,000+40.2%$278/sqft
    Source: OneKey® MLS as distributed by MLS GRID #H6146992 Report a problem
    3/24/2021Listing removed--
    Source: Owner Report a problem
    8/5/2013Sold$535,000$198/sqft
    Source: Public Record Report a problem
    4/20/2013Listing removed$535,000$198/sqft
    Source: Owner Report a problem
    4/4/2013Listed for sale$535,000+28.9%$198/sqft
    Source: Owner Report a problem
    10/2/2000Sold$414,900$154/sqft
    Source: Public Record Report a problem

    Public tax history

    YearProperty taxesTax assessment
    2025-- $12,400
    2024-- $12,400
    2023-- $12,400
    2022-- $12,400
    2021-- $12,400
    2020-- $12,400
    2019-- $12,400
    2018-- $12,400
    2017-- $12,400
    2016-- $12,400
    2015$10,141 $12,400
    2014$10,141 $12,400
    2013$10,141 $12,400 +0.8%
    2012-- $12,300 -5%
    2011-- $12,950
    2010-- $12,950
    2009-- $12,950
    2008-- $12,950
    2007-- $12,950
    2006-- $12,950
    2005-- $12,950 +4.9%
    2004-- $12,350
    2003-- $12,350
    2002-- $12,350
    2001-- $12,350
    1999-- $12,350

    Find assessor info on the county website

    Neighborhood: 10598

    Nearby schools

    GreatSchools rating
    Schools provided by the listing agent
    • Elementary: Mohansic/Crompond
    • Middle: Mildred E. Strang
    • High: Yorktown
    • District: Yorktown Central

    Source: The MLS. This data may not be complete. We recommend contacting the local school district to confirm school assignments for this home.

    Get a cash offer in 3 minutes
    Find out how much your home could sell for in as little as 3 minutes with a no-obligation cash offer.
    Estimated market value
    $1,017,200
    Get a cash offer in 3 minutes
    Find out how much your home could sell for in as little as 3 minutes with a no-obligation cash offer.
    Estimated market value
    $1,017,200