Welcome to this spectacular split w/in-ground pool in Yorktown Heights! A spacious entry leads to den/office, family room w/sliders to patio, powder room & a convenient laundry area. A few steps up to spacious living room featuring bay window, open to both dining room & eat-in kitchen, creating a comfortable & easy entertainment flow. The light & bright kitchen boasts large windows & door to deck & backyard. Continue upstairs to 5 secondary bedrooms, a hall bath, 2 linen closets (1 walk-in) & a spacious primary bedroom complete w/full bath, large walk-in closet & a double closet. Ideal for entertaining, the backyard space boasts in-ground pool, Trex deck, multiple patio areas & more! Municipal sewer & water is a plus! A two-car garage & large driveway provides ample parking for multiple cars. Unfinished Basement (Appx 572 sq ft) awaits your design ideas! This charming residence allows one to live & vacation at home! Conveniently located to shops, restaurants, parks, golf & the Taconic! Additional Information: Amenities:Pedestal Sink,Stall Shower,HeatingFuel:Oil Above Ground,ParkingFeatures:2 Car Attached,
Sold for $755,000
$755,000
1336 Ellen Lane, Yorktown Heights, NY 10598
6beds
2,432sqft
Single Family Residence, Residential
Built in 1966
0.46 Acres Lot
$985,600 Zestimate®
$310/sqft
$7,206 Estimated rent
Home value
$985,600
$936,000 - $1.04M
$7,206/mo
Zestimate® history
Owner options
List your home for rent
$7,206/mo
Rent Zestimate®
Find your next renter with Zillow Rental Manager. Plus, with online applications, you can quickly screen prospective tenants – for free.
$7,206/mo
Rent Zestimate®
Refinance and save
$5,060/mo
Est. payment
Refinancing to a lower rate could help reduce your monthly payments and save thousands over the life of the loan.
$5,060/mo
Est. payment
Explore your selling options
Work with a Zillow partner agent
Leverage their expertise and Zillow's premium Showcase listings to get your home seen by more buyers.
Get startedList with your own agent
Get your home in front of millions of buyers by listing it on Zillow.
Learn how to do itSell it yourself
Take full control of how buyers see your home on Zillow by listing For Sale by Owner (FSBO).
List your homeWhat's special
Backyard spaceTrex deckMultiple patio areasBay windowLarge walk-in closetLarge drivewayPowder room
Zillow last checked:
Listing updated:
Listed by:
Debra Bravoco-Forbes 914-610-6277,
Coldwell Banker Realty 914-245-3400
Bought with:
Eileen Fesko, 30FE0664752
BHHS Hudson Valley Properties
Source: OneKey® MLS as distributed by MLS GRID,MLS#: H6263611
Facts & features
Interior
Bedrooms & bathrooms
- Bedrooms: 6
- Bathrooms: 3
- Full bathrooms: 2
- 1/2 bathrooms: 1
Other
- Description: Entry w/Coat Closet, Den/Office, Powder Room, Laundry Area, Family Room w/Garage Access & Sliders to Patio & Backyard.
- Level: First
Other
- Description: Living Room w/Bay Window, Dining Room, Eat-in Kitchen w/Door to Deck.
- Level: Second
Other
- Description: Primary Bedroom w/Full Bath, Spacious Walk-in Closet & Double Closet, 5 Secondary Bedrooms w/Generous Closet Space, Tiled Hall Bath, Large Walk-in Linen Closet, Linen Closet.
- Level: Third
Other
- Description: Additional Storage/Utilities
- Level: Basement
Heating
- Baseboard, Hot Water, Oil
Cooling
- Attic Fan, Wall/Window Unit(s)
Appliances
- Included: Cooktop, Dishwasher, Dryer, Microwave, Refrigerator, Washer, Indirect Water Heater
Features
- Ceiling Fan(s), Eat-in Kitchen, Entrance Foyer, Primary Bathroom
- Flooring: Carpet, Hardwood
- Basement: Partial,Unfinished
- Attic: Pull Stairs
Interior area
- Total structure area: 2,432
- Total interior livable area: 2,432 sqft
Property
Parking
- Total spaces: 2
- Parking features: Attached, Driveway, Garage Door Opener, On Street
- Has uncovered spaces: Yes
Features
- Levels: Multi/Split
- Patio & porch: Deck, Patio, Porch
- Exterior features: Basketball Hoop
- Pool features: In Ground
- Fencing: Fenced
Lot
- Size: 0.46 Acres
- Features: Corner Lot, Near Public Transit, Near School, Near Shops
Details
- Parcel number: 5400036010000020000057
- Other equipment: Pool Equip/Cover
Construction
Type & style
- Home type: SingleFamily
- Architectural style: Colonial
- Property subtype: Single Family Residence, Residential
- Attached to another structure: Yes
Materials
- Vinyl Siding
Condition
- Actual
- Year built: 1966
Utilities & green energy
- Sewer: Public Sewer
- Water: Public
- Utilities for property: Trash Collection Public
Community & HOA
Community
- Features: Park
HOA
- Has HOA: No
- Amenities included: Park
Location
- Region: Yorktown Heights
Financial & listing details
- Price per square foot: $310/sqft
- Tax assessed value: $11,950
- Annual tax amount: $18,178
- Date on market: 8/20/2023
- Listing agreement: Exclusive Right To Sell
- Inclusions: Door Hardware, Light Fixtures
Price history
| Date | Event | Price |
|---|---|---|
| 11/17/2023 | Sold | $755,000+0.8%$310/sqft |
Source:  OneKey® MLS as distributed by MLS GRID #H6263611 Report a problem OneKey® MLS as distributed by MLS GRID #H6263611 Report a problem | ||
| 9/27/2023 | Pending sale | $749,000$308/sqft |
Source: OneKey® MLS as distributed by MLS GRID #H6263611 Report a problem | ||
| 9/13/2023 | Price change | $749,000-2.6%$308/sqft |
Source: OneKey® MLS as distributed by MLS GRID #H6263611 Report a problem | ||
| 8/20/2023 | Listed for sale | $769,000$316/sqft |
Source: OneKey® MLS as distributed by MLS GRID #H6263611 Report a problem | ||
Public tax history
| Year | Property taxes | Tax assessment |
|---|---|---|
| 2025 | -- | $11,950 |
| 2024 | -- | $11,950 |
| 2023 | -- | $11,950 |
| 2022 | -- | $11,950 |
| 2021 | -- | $11,950 |
| 2020 | -- | $11,950 |
| 2019 | -- | $11,950 |
| 2018 | -- | $11,950 |
| 2017 | -- | $11,950 |
| 2016 | -- | $11,950 |
| 2015 | $9,340 | $11,950 |
| 2014 | $9,340 | $11,950 |
| 2013 | $9,340 | $11,950 |
| 2012 | -- | $11,950 |
| 2011 | -- | $11,950 |
| 2010 | -- | $11,950 |
| 2009 | -- | $11,950 |
| 2008 | -- | $11,950 |
| 2007 | -- | $11,950 |
| 2006 | -- | $11,950 |
| 2005 | -- | $11,950 |
| 2004 | -- | $11,950 |
| 2003 | -- | $11,950 |
| 2002 | -- | $11,950 |
| 2001 | -- | $11,950 |
| 1999 | -- | $11,950 |
Find assessor info on the county website
Neighborhood: 10598
Nearby homes
- $854,2003 bd3 ba2.1k sqft2357 Sherry Dr, Yorktown Heights, NY 10598Off Market

- $1,016,6004 bd2 ba2.7k sqft1335 Ellen Ln, Yorktown Heights, NY 10598Off Market
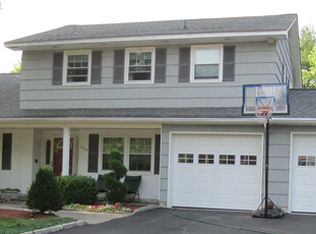
- $713,5004 bd3 ba2.1k sqft1350 Ellen Ln, Yorktown Heights, NY 10598Sold

- $1,186,3006 bd4 ba3.6k sqft2365 Sherry Dr, Yorktown Heights, NY 10598Off Market
- $879,1004 bd2 ba2.3k sqft2354 Claire Ct, Yorktown Heights, NY 10598Off Market
- $879,4003 bd3 ba1.8k sqft2350 Sherry Dr, Yorktown Heights, NY 10598Off Market
- $765,7003 bd2 ba1.8k sqft1345 Ellen Ln, Yorktown Heights, NY 10598Off Market
- $778,2004 bd2 ba2.2k sqft2360 Sherry Dr, Yorktown Heights, NY 10598Off Market
Nearby schools
GreatSchools rating
- 8/10Mohansic SchoolGrades: K-3Distance: 1.5 mi
- 7/10Mildred E Strang Middle SchoolGrades: 6-8Distance: 1.4 mi
- 9/10Yorktown High SchoolGrades: 9-12Distance: 1.3 mi
Schools provided by the listing agent
- Elementary: Mohansic
- Middle: Mildred E Strang Middle School
- High: Yorktown High School
Source: OneKey® MLS as distributed by MLS GRID. This data may not be complete. We recommend contacting the local school district to confirm school assignments for this home.
Get a cash offer in 3 minutes
Find out how much your home could sell for in as little as 3 minutes with a no-obligation cash offer.
Estimated market value
$985,600
Get a cash offer in 3 minutes
Find out how much your home could sell for in as little as 3 minutes with a no-obligation cash offer.
Estimated market value
$985,600
- New York
- Westchester County
- Yorktown Heights
- 10598
- 1336 Ellen Lane
Nearby cities
Nearby neighborhoods
Nearby zip codes
Other Yorktown Heights Topics
- Apartments for Rent in 10598
- Houses for Sale in 10598
- Houses for Rent in 10598
- 10598 Real Estate
- Yorktown Heights Condos
- Houses for Sale in Yorktown Heights
- Newest Listings in Yorktown Heights
- Yorktown Heights Home Values
- Yorktown Heights Real Estate Agents
- Yorktown Heights Refinance
- Yorktown Heights Mortgage Rates
