Lots of potential!! Greatest location. Must see this charming Los Angeles Living with Comfort, Character & Opportunity at 1335 Helen Dr., an inviting traditional residence offering a wonderful combination of classic charm, everyday functionality, and exciting potential. Featuring 3 bedrooms, 1 bathroom, and approximately 966 sq ft of living space, this home offers a thoughtfully arranged layout that makes excellent use of its interior while maintaining a warm and cozy atmosphere. The welcoming living area is highlighted by a fireplace, creating a charming focal point and adding character to the home's traditional design. Central air conditioning provides added comfort throughout the seasons, while the three-bedroom configuration offers flexibility for sleeping quarters, a home office, guest space, or other personalized uses. Situated on a 4,081 sq ft lot, the property offers outdoor space to build your dream vision and expand. Create a relaxing patio, garden area, outdoor entertaining space, or personalized backyard retreat. A 2-car garage adds valuable parking, storage, and additional functionality—an especially desirable feature in a Los Angeles property. Located on a quiet residential street, the home provides a peaceful neighborhood atmosphere while maintaining convenient access to nearby schools, retail stores, restaurants, everyday services, and major city destinations. This combination allows you to enjoy residential comfort while remaining connected to the conveniences of Los Angeles. Ideal for owner-occupants seeking a comfortable primary residence with long-term potential, 1335 Helen Dr presents an appealing opportunity to personalize and enhance a home in an established Los Angeles neighborhood. With its three-bedroom layout, fireplace, central air, 2-car garage, and usable outdoor space, this property combines traditional character, convenience, and possibilities for the future.
Some photos have been digitally altered.
For sale
Listed by: Enrique Henry Vega Jr. Broker • Henry Vega • Contact: 323-833-6466
$649,000
1335 Helen Dr, Los Angeles, CA 90063
3beds
966sqft
Single Family Residence
Built in 1955
4,345 Square Feet Lot
$656,800 Zestimate®
$672/sqft
$-- HOA
What's special
- 1 day
- 48
- 2
Zillow last checked:
Listing updated:
Listed by:
Henry Vega DRE #01765081 323-833-6466,
Enrique Henry Vega Jr. Broker
Source: CRMLS,MLS#: BB26197699 Originating MLS: California Regional MLS
Originating MLS: California Regional MLSFacts & features
Interior
Bedrooms & bathrooms
- Bedrooms: 3
- Bathrooms: 1
- Full bathrooms: 1
- Main level bathrooms: 1
- Main level bedrooms: 3
Rooms
- Room types: Bedroom, Kitchen, Laundry, Living Room
Bedroom
- Features: All Bedrooms Down
Bathroom
- Features: Dual Sinks, Tub Shower
Kitchen
- Features: Kitchen/Family Room Combo
Heating
- Central
Cooling
- Central Air
Appliances
- Included: Dishwasher, Gas Oven, Microwave, Refrigerator
- Laundry: Inside
Features
- Eat-in Kitchen, Pantry, All Bedrooms Down
- Flooring: Laminate
- Doors: Sliding Doors
- Windows: Double Pane Windows
- Has fireplace: Yes
- Fireplace features: Living Room
- Common walls with other units/homes: No Common Walls
Interior area
- Total interior livable area: 966 sqft
Property
Parking
- Total spaces: 4
- Parking features: Door-Single, Garage
- Attached garage spaces: 2
- Uncovered spaces: 2
Features
- Levels: One
- Stories: 1
- Entry location: Front
- Patio & porch: Concrete, Patio
- Pool features: None
- Spa features: None
- Has view: Yes
- View description: Hills, Neighborhood
Lot
- Size: 4,345 Square Feet
- Features: 0-1 Unit/Acre, Back Yard, Rectangular Lot, Yard
Details
- Parcel number: 5225016019
- Special conditions: Standard
Construction
Type & style
- Home type: SingleFamily
- Architectural style: Traditional
- Property subtype: Single Family Residence
Materials
- Stucco
- Foundation: Raised
- Roof: Shingle
Condition
- Repairs Cosmetic
- New construction: No
- Year built: 1955
Utilities & green energy
- Sewer: Public Sewer
- Water: Public
- Utilities for property: Electricity Connected, Natural Gas Connected, Sewer Connected, Water Connected
Community & HOA
Community
- Features: Urban
- Security: Carbon Monoxide Detector(s), Smoke Detector(s)
Location
- Region: Los Angeles
Financial & listing details
- Price per square foot: $672/sqft
- Tax assessed value: $355,496
- Date on market: 9/10/2026
- Cumulative days on market: 1 day
- Listing terms: Cash,Conventional,FHA,VA Loan
- Road surface type: Paved
Estimated market value
$656,800
$624,000 - $690,000
Not available
Price history
| Date | Event | Price |
|---|---|---|
| 9/10/2026 | Listed for sale | $649,000+123.8%$672/sqft |
Source:  CRMLS #BB26197699 Report a problem CRMLS #BB26197699 Report a problem | ||
| 9/5/2014 | Sold | $290,000+3.6%$300/sqft |
Source: Public Record Report a problem | ||
| 5/29/2014 | Listing removed | $280,000$290/sqft |
Source: Prime Banker Realty Inc. #SR14093753 Report a problem | ||
| 5/8/2014 | Listed for sale | $280,000-1.8%$290/sqft |
Source: Prime Banker Realty Inc. #SR14093753 Report a problem | ||
| 4/4/2014 | Sold | $285,000$295/sqft |
Source: Public Record Report a problem | ||
Public tax history
| Year | Property taxes | Tax assessment |
|---|---|---|
| 2026 | -- | $355,496 +2% |
| 2025 | $4,923 +2.7% | $348,526 +2% |
| 2024 | $4,792 +1.7% | $341,693 +2% |
| 2023 | $4,712 +4.8% | $334,994 +2% |
| 2022 | $4,496 +1.2% | $328,427 +2% |
| 2021 | $4,444 -0.7% | $321,988 +1% |
| 2020 | $4,475 | $318,687 +2% |
| 2019 | $4,475 +5.8% | $312,439 +2% |
| 2018 | $4,230 | $306,313 +2% |
| 2017 | $4,230 +2% | $300,308 +2% |
| 2016 | $4,146 +2.3% | $294,421 +1.5% |
| 2015 | $4,053 +277.4% | $290,000 +637% |
| 2014 | $1,074 | $39,350 +2.5% |
| 2012 | -- | $38,405 +2% |
| 2011 | -- | $37,653 +0.7% |
| 2010 | -- | $37,373 -0.2% |
| 2009 | -- | $37,463 +2% |
| 2008 | -- | $36,730 +2% |
| 2007 | -- | $36,011 +2% |
| 2006 | -- | $35,305 |
| 2005 | -- | $35,305 +4% |
| 2004 | -- | $33,936 +1.9% |
| 2003 | -- | $33,315 +2% |
| 2002 | -- | $32,662 +4% |
| 2000 | -- | $31,396 |
Find assessor info on the county website
Monthly payment
Est. payment
Payment breakdown
Explore the cost of this home by adjusting the details. Changes won't be saved.Climate risks
Neighborhood: 90063
Nearby schools
Schools provided by the listing agent
- Middle: El Sereno
- High: Woodrow Wilson
Source: CRMLS. This data may not be complete. We recommend contacting the local school district to confirm school assignments for this home.
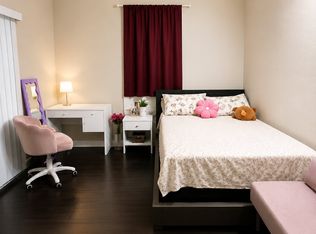
Similar homes
- $649,0002 bd1 ba832 sqft1117 N Herbert Ave, Los Angeles, CA 90063For Sale
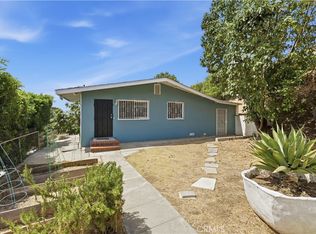 MLS ID #SB26183972, Robert Roberto, Real Brokerage Technologies, Inc.. CRMLS
 - $675,0002 bd1 ba754 sqft1369 Volney Dr, Los Angeles, CA 90063For Sale
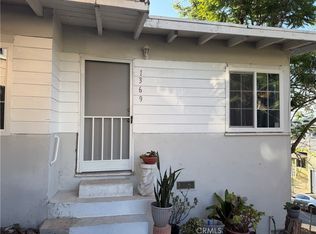 MLS ID #PW26149363, Alfred Renteria Jr., R & R Real Estate Service. CRMLS
 - $699,0004 bd2 ba978 sqft1521 Helen Dr, Los Angeles, CA 90063For Sale
 MLS ID #DW26146633, Robert Soto, Century 21 Realty Masters. CRMLS
 - $849,0003 bd2 ba1.1k sqft826 Geraghty Ave, Los Angeles, CA 90063For Sale
 MLS ID #PF26192681, Seta Chorbajian, Redfin Corporation. CRMLS
Local buyer's agents are ready to help
