OUTSTANDING 4 BEDROOM + OFFICE! TRUE GREAT ROOM! 1/3 ACRE! 3 CAR GARAGE! PACKED WITH AMENITIES! THIS IS NO COOKIE CUTTER NEIGHBORHOOD with TINY LOTS! Enter this immaculate home to the HUGE great room with office/den on the right, open dining on the left & into the 500 SF Great room & Kitchen-WOW. The BIG kitchen has 42" wood cabinetry, quartz counters with upgraded appliances & long dining bar & nook. Cool refrigerator with door within a door! Recessed lighting & 8' doors-so contemporary! The great room leads to the patio and 22' screened lanai perfect for Florida living and the backyard backs to a greenbelt-no rear neighbors. The raised GARDEN beds stay! Split bedroom plan offers privacy and all have big closets. This lot is over 1/3 acre and the fenced backyard is ideal for pets and family. Super location close to shopping and I-4. PERFECT HOME & LOCATION & NEIGHBORHOOD.
Sold for $449,000
$449,000
1335 LAKE BATON DRIVE, DELTONA, FL 32725
4beds
2,449sqft
Single Family Residence
Built in 2015
0.31 Acres Lot
$440,700 Zestimate®
$183/sqft
$2,407 Estimated rent
Home value
$440,700
$419,000 - $463,000
$2,407/mo
Zestimate® history
Owner options
List your home for rent
$2,407/mo
Rent Zestimate®
Find your next renter with Zillow Rental Manager. Plus, with online applications, you can quickly screen prospective tenants – for free.
$2,407/mo
Rent Zestimate®
Refinance and save
$3,177/mo
Est. payment
Refinancing to a lower rate could help reduce your monthly payments and save thousands over the life of the loan.
$3,177/mo
Est. payment
Explore your selling options
Work with a Zillow partner agent
Leverage their expertise and Zillow's premium Showcase listings to get your home seen by more buyers.
Get startedList with your own agent
Get your home in front of millions of buyers by listing it on Zillow.
Learn how to do itSell it yourself
Take full control of how buyers see your home on Zillow by listing For Sale by Owner (FSBO).
List your homeWhat's special
Zillow last checked:
Listing updated:
Listed by:
Carolyn Evans 407-330-8932,
CHARLES RUTENBERG REALTY ORLANDO 407-622-2122
Bought with:
Ron Howell, II, 3289304
EXP REALTY LLC
Source: Stellar MLS,MLS#: V4937682 Originating MLS: Orlando Regional
Originating MLS: Orlando Regional
Facts & features
Interior
Bedrooms & bathrooms
- Bedrooms: 4
- Bathrooms: 2
- Full bathrooms: 2
Rooms
- Room types: Den/Library/Office, Great Room, Utility Room
Primary bedroom
- Features: Walk-In Closet(s)
- Level: First
- Dimensions: 16x18
Bedroom 2
- Features: Walk-In Closet(s)
- Level: First
- Dimensions: 12x10
Bedroom 3
- Features: Ceiling Fan(s), Built-in Closet
- Level: First
- Dimensions: 12x10
Bedroom 4
- Features: Ceiling Fan(s), Built-in Closet
- Level: First
- Dimensions: 13x10
Balcony porch lanai
- Features: Ceiling Fan(s)
- Level: First
- Dimensions: 16x23
Dinette
- Level: First
- Dimensions: 10x10
Dining room
- Level: First
- Dimensions: 10x14
Great room
- Features: Ceiling Fan(s)
- Level: First
- Dimensions: 15x21
Kitchen
- Level: First
- Dimensions: 14x15
Office
- Features: Ceiling Fan(s)
- Level: First
- Dimensions: 13x15
Heating
- Central, Heat Pump
Cooling
- Central Air
Appliances
- Included: Dishwasher, Disposal, Microwave, Range Hood, Refrigerator
- Laundry: Inside, Laundry Room
Features
- Cathedral Ceiling(s), Ceiling Fan(s), High Ceilings, Solid Wood Cabinets, Split Bedroom, Stone Counters, Vaulted Ceiling(s), Walk-In Closet(s)
- Flooring: Carpet, Ceramic Tile
- Windows: Double Pane Windows, Shades, Window Treatments
- Has fireplace: No
Interior area
- Total structure area: 3,506
- Total interior livable area: 2,449 sqft
Property
Parking
- Total spaces: 3
- Parking features: Garage Door Opener
- Attached garage spaces: 3
- Details: Garage Dimensions: 20x28
Features
- Levels: One
- Stories: 1
- Patio & porch: Covered, Front Porch, Rear Porch, Screened
- Exterior features: Irrigation System, Rain Gutters, Sidewalk
- Fencing: Fenced,Vinyl,Wire
- Has view: Yes
- View description: Park/Greenbelt, Trees/Woods
Lot
- Size: 0.31 Acres
- Dimensions: 90 x 152
- Features: Cleared, City Lot, Level, Oversized Lot, Sidewalk
- Residential vegetation: Mature Landscaping
Details
- Parcel number: 812007001170
- Zoning: SFR
- Special conditions: None
Construction
Type & style
- Home type: SingleFamily
- Property subtype: Single Family Residence
Materials
- Block, Stucco
- Foundation: Slab
- Roof: Shingle
Condition
- Completed
- New construction: No
- Year built: 2015
Utilities & green energy
- Sewer: Public Sewer
- Water: Public
- Utilities for property: BB/HS Internet Available, Cable Available, Electricity Connected, Natural Gas Connected, Public, Sewer Connected, Sprinkler Meter, Street Lights
Community & HOA
Community
- Pet fee: $0 monthly
- Subdivision: LAKE BATON ESTATES
HOA
- Has HOA: Yes
- HOA fee: $83 monthly
- HOA name: Top Notch management Services
- HOA phone: 407-644-4406
Location
- Region: Deltona
Financial & listing details
- Price per square foot: $183/sqft
- Tax assessed value: $385,259
- Annual tax amount: $3,936
- Date on market: 8/27/2024
- Cumulative days on market: 31 days
- Listing terms: Cash,Conventional,FHA,VA Loan
- Ownership: Fee Simple
- Total actual rent: 0
- Electric utility on property: Yes
- Road surface type: Paved
Price history
| Date | Event | Price |
|---|---|---|
| 11/7/2024 | Sold | $449,000$183/sqft |
Source:  Stellar MLS #V4937682 Report a problem Stellar MLS #V4937682 Report a problem | ||
| 9/27/2024 | Pending sale | $449,000$183/sqft |
Source: Stellar MLS #V4937682 Report a problem | ||
| 9/20/2024 | Price change | $449,000-2.2%$183/sqft |
Source: Stellar MLS #V4937682 Report a problem | ||
| 8/27/2024 | Listed for sale | $459,000+8%$187/sqft |
Source: Stellar MLS #V4937682 Report a problem | ||
| 8/29/2023 | Sold | $425,000-2.3%$174/sqft |
Source: Stellar MLS #O6124295 Report a problem | ||
| 7/15/2023 | Pending sale | $435,000$178/sqft |
Source: Stellar MLS #O6124295 Report a problem | ||
| 7/13/2023 | Price change | $435,000-2.2%$178/sqft |
Source: Stellar MLS #O6124295 Report a problem | ||
| 7/6/2023 | Listed for sale | $445,000+108.5%$182/sqft |
Source: Stellar MLS #O6124295 Report a problem | ||
| 2/25/2015 | Sold | $213,461$87/sqft |
Source: Public Record Report a problem | ||
Public tax history
| Year | Property taxes | Tax assessment |
|---|---|---|
| 2025 | $6,204 -7.4% | $350,469 -5.8% |
| 2024 | $6,700 +70.2% | $372,113 +64% |
| 2023 | $3,936 +0.9% | $226,896 +3% |
| 2022 | $3,900 | $220,287 +3% |
| 2021 | -- | $213,871 +1.4% |
| 2020 | $3,966 | $210,918 +2.3% |
| 2019 | $3,966 -1.4% | $206,176 +1.9% |
| 2018 | $4,021 +0.3% | $202,332 +2.1% |
| 2017 | $4,008 -0.2% | $198,170 +4.6% |
| 2016 | $4,015 -16% | $189,376 +767.6% |
| 2015 | $4,782 | $21,827 |
Find assessor info on the county website
Neighborhood: 32725
Nearby homes
- $401,7004 bd3 ba2.3k sqft1337 Lake Baton Dr, Deltona, FL 32725Off Market
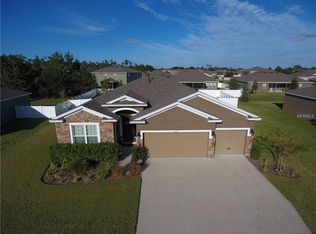
- $458,5004 bd3 ba2.7k sqft1333 Lake Baton Dr, Deltona, FL 32725Off Market
- $506,4005 bd4 ba3.8k sqft1433 Avila Ave, Deltona, FL 32725Off Market
- $438,8004 bd2 ba2.4k sqft1339 Lake Baton Dr, Deltona, FL 32725Off Market
- $453,4004 bd3 ba2.6k sqft1431 Avila Ave, Deltona, FL 32725Off Market
- $224,6504 bd3 ba2.3k sqft1435 Avila Ave, Deltona, FL 32725Off Market
- $407,8004 bd2 ba2.3k sqft1435 Avila Ave, Deltona, FL 32725Off Market
- $497,7004 bd3 ba3k sqft1336 Lake Baton Dr, Deltona, FL 32725Off Market
Nearby schools
GreatSchools rating
- 6/10Spirit Elementary SchoolGrades: PK-5Distance: 0.4 mi
- 4/10Deltona Middle SchoolGrades: 6-8Distance: 3.2 mi
- 6/10Deltona High SchoolGrades: 9-12Distance: 2.8 mi
Schools provided by the listing agent
- Elementary: Spirit Elem
- Middle: Deltona Middle
- High: Deltona High
Source: Stellar MLS. This data may not be complete. We recommend contacting the local school district to confirm school assignments for this home.
Get a cash offer in 3 minutes
Find out how much your home could sell for in as little as 3 minutes with a no-obligation cash offer.
Estimated market value
$440,700
Get a cash offer in 3 minutes
Find out how much your home could sell for in as little as 3 minutes with a no-obligation cash offer.
Estimated market value
$440,700
- Florida
- Volusia County
- Deltona
- 32725
- 1335 LAKE BATON DRIVE
Nearby cities
Nearby zip codes
Other Deltona Topics
