Skip main navigation
Off market
  • $497,700

    1336 Lake Baton Dr, Deltona, FL 32725

    4beds
    3,072sqft
    SingleFamily
    Built in 2016
    0.3 Acres Lot
    $497,700 Zestimate®
    $162/sqft
    $2,749 Estimated rent

    Home value

    $497,700

    $473,000 - $523,000

    $2,749/mo

    Zestimate® history
    Loading
    Loading...

    Owner options

    List your home for rent

    $2,749/mo

    Rent Zestimate®

    Find your next renter with Zillow Rental Manager. Plus, with online applications, you can quickly screen prospective tenants – for free.

    Learn more

    $2,749/mo

    Rent Zestimate®

    Refinance and save

    $3,508/mo

    Est. payment

    Refinancing to a lower rate could help reduce your monthly payments and save thousands over the life of the loan.

    See today's rates

    $3,508/mo

    Est. payment

    Explore your selling options

    Work with a Zillow partner agent

    Leverage their expertise and Zillow's premium Showcase listings to get your home seen by more buyers.

    Get started

    List with your own agent

    Get your home in front of millions of buyers by listing it on Zillow.

    Learn how to do it

    Sell it yourself

    Take full control of how buyers see your home on Zillow by listing For Sale by Owner (FSBO).

    List your home

    What's special

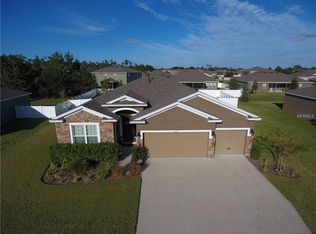
    This home is the Oxford model built by D.R Horton in Lake Baton Estates - This community was sold out and currently the only home listed for sale. The Oxford is a 4 bedroom 3 full bath with 3 car garage with 3072 sqft of living space -- This home sits on just over a 1/3 of an acre and backs up to Evans Lake. No rear neighbors just a beautiful lake. Formal Living and Dining Room as you enter the home, Beautiful foyer splits the Living and Dining rooms and leads to the Great room -- The Kitchen is open with granite counters, 42" cabinets, Eat-in area and Breakfast Bar. The Kitchen layout is open and spacious. Split bedrooms with 2 of them setup as Jack and Jill. The Master Suite with high tray ceil is stunning, Master Bath with dual vanities, walk in Shower, oval soaking tub and private commode area. Now don't forget the bonus room that can be used as an office, game room, exercise room, or whatever you want it to be. New 18x18 floor tiles brick lay pattern in all the areas except the bedrooms, This home must be seen to appreciate it's beauty. Triple Sliding Doors leads to the Trussed Patio and Back Yard. Call for your private showing today. Here are a few of the upgrade, Freshly painted inside and out, New carpet throughout, Brand new Whirlpool refrigerator, upgraded interior doors throughout the home, Ceiling fans with Light kits in all bedrooms, living room and den, 2" faux wood blinds in all rooms, 5.25 baseboards, Vertical stack stone front, etc. complete list available by request.

    This property is not currently displayed as for sale or rent on Zillow. This may be different from what's on other websites or public sources.

    Facts & features

    Interior

    Bedrooms & bathrooms
    • Bedrooms: 4
    • Bathrooms: 3
    • Full bathrooms: 3
    Heating
    • Forced air
    Cooling
    • Central
    Appliances
    • Included: Dishwasher, Dryer, Garbage disposal, Microwave, Range / Oven, Refrigerator, Washer
    • Laundry: Inside
    Features
    • Ceiling Fans(s), High Ceiling(s), Split Bedroom, Walk-In Closet(s), Open Floorplan, Eating Space In Kitchen, Kitchen/Family Room Combo, Stone Counters, Tray Ceiling(s)
    • Flooring: Tile, Carpet
    • Windows: Blinds, Rods, Low Emissivity Windows
    • Basement: None
    • Has fireplace: No
    Interior area
    • Structure area source: Public Records
    • Total interior livable area: 3,072 sqft

    Property

    Parking
    • Parking features: Garage - Attached
    Features
    • Patio & porch: Covered, Rear Porch
    • Exterior features: Stone, Stucco
    • Has view: Yes
    • View description: Water
    • Has water view: Yes
    • Water view: Water
    • Body of water: EVANS LAKE
    Lot
    • Size: 0.3 Acres
    • Features: Oversized Lot, Street Paved, Near Public Transit, In City Limits, Sidewalk, Level, Near Golf Course
    • Residential vegetation: Trees/Landscaped
    Details
    • Parcel number: 812007000500
    • Zoning: PUD

    Construction

    Type & style
    • Home type: SingleFamily
    • Architectural style: Contemporary
    Materials
    • Foundation: Slab
    • Roof: Shake / Shingle
    Condition
    • Completed
    • Year built: 2016
    Details
    • Builder model: OXFORD
    • Builder name: D. R. Horton

    Utilities & green energy

    • Sewer: Public Sewer
    • Water: Public
    • Utilities for property: Cable Connected, Electricity Connected, Street Lights, Sewer Connected, Natural Gas Connected
    Green energy
    • Water conservation: Drip Irrigation, Low-Flow Fixtures

    Community & HOA

    Community
    • Security: Smoke Detector(s)
    HOA
    • Has HOA: Yes
    • HOA fee: $61 monthly
    Location
    • Region: Deltona

    Financial & listing details

    • Price per square foot: $162/sqft
    • Tax assessed value: $444,706
    • Annual tax amount: $3,347

    Price history

    DateEventPrice
    11/1/2018Sold$326,000-4.1%$106/sqft
    Source: Public Record Report a problem
    8/3/2018Listed for sale$339,900+24.1%$111/sqft
    Source: THE CORNERSTONE GROUP #V4902197 Report a problem
    9/12/2016Sold$274,000$89/sqft
    Source: Public Record Report a problem

    Public tax history

    YearProperty taxesTax assessment
    2025$3,347 +3.3%$230,739 +2.9%
    2024$3,241 +4.4%$224,237 +3%
    2023$3,105 +1.7%$217,706 +3%
    2022$3,052 $211,365 +3%
    2021-- $205,209 +1.4%
    2020$3,781 $202,376 +2.3%
    2019$3,781 -1.3%$197,826 -1.6%
    2018$3,832 -3.7%$201,138 +2.1%
    2017$3,980 -0.2%$197,001 +802.6%
    2016$3,987 +579.5%$21,827
    2015$587 $21,827
    Find assessor info on the county website

    Neighborhood: 32725

    Nearby schools

    GreatSchools rating
    Schools provided by the listing agent
    • Elementary: Spirit Elem
    • Middle: Deltona Middle
    • High: Deltona High

    Source: The MLS. This data may not be complete. We recommend contacting the local school district to confirm school assignments for this home.

    Get a cash offer in 3 minutes
    Find out how much your home could sell for in as little as 3 minutes with a no-obligation cash offer.
    Estimated market value
    $497,700
    Get a cash offer in 3 minutes
    Find out how much your home could sell for in as little as 3 minutes with a no-obligation cash offer.
    Estimated market value
    $497,700