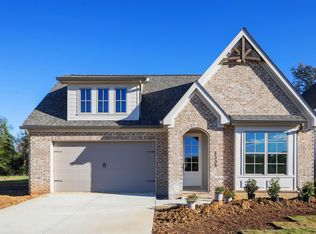
Welcome to 1335 Little Sorrel Rd--an exceptional opportunity to own a nearly new, design-forward home in The Farmstead, one of Hixson's most sought-after lifestyle communities. Built by Greentech Homes, this 4-bedroom, 3-bath residence offers 2,699 square feet of thoughtfully curated living space, blending high-end finishes with functional design--perfect for buyers seeking luxury, convenience, and community without compromise.
From the moment you arrive, the gas-lit lantern front porch and timeless brick-and-Hardie exterior set the tone. Inside, rich hardwood floors carry throughout the main level, leading into a bright, open-concept living space anchored by a vaulted ceiling and gas fireplace. The kitchen is a true centerpiece, featuring custom wood cabinetry, quartz countertops, and a full stainless appliance package--crafted for both everyday living and elevated entertaining. A large sliding glass door seamlessly connects the living area to a spacious screened-in porch, creating an indoor-outdoor experience that today's buyers demand.
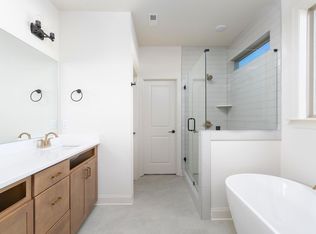
The main-level primary suite is designed for comfort and sophistication, complete with a built-in entertainment center, expansive walk-in closet with custom organizers, and a spa-inspired bath featuring a freestanding soaking tub, tiled walk-in shower, and double vanity. Two additional bedrooms are positioned off the foyer, offering flexibility for guests, home office, or family needs, while a fourth bedroom and full bath provide ideal separation for multi-generational living or private guest quarters.
Out back, you'll find one of the standout features of this home--a large, level, fully fenced yard with a wooden privacy fence, offering space for recreation, pets, or future enhancements. This is a rare combination of usable outdoor space within a newer community setting.
Beyond the home itself, The Farmstead is designed for a lifestyle that today's Chattanooga buyers are actively pursuing--community-driven, amenity-rich, and
Sold for $675,000
$675,000
1335 Little Sorrel Rd, Hixson, TN 37343
4beds
2,699sqft
Single Family Residence
Built in 2024
9,796 Square Feet Lot
$677,200 Zestimate®
$250/sqft
$2,738 Estimated rent
Home value
$677,200
$643,000 - $711,000
$2,738/mo
Zestimate® history
Owner options
List your home for rent
$2,738/mo
Rent Zestimate®
Find your next renter with Zillow Rental Manager. Plus, with online applications, you can quickly screen prospective tenants – for free.
$2,738/mo
Rent Zestimate®
Refinance and save
$4,346/mo
Est. payment
Refinancing to a lower rate could help reduce your monthly payments and save thousands over the life of the loan.
$4,346/mo
Est. payment
Explore your selling options
Work with a Zillow partner agent
Leverage their expertise and Zillow's premium Showcase listings to get your home seen by more buyers.
Get startedList with your own agent
Get your home in front of millions of buyers by listing it on Zillow.
Learn how to do itSell it yourself
Take full control of how buyers see your home on Zillow by listing For Sale by Owner (FSBO).
List your homeWhat's special
Gas fireplaceWooden privacy fenceMain-level primary suiteGas-lit lantern front porchUsable outdoor spaceBuilt-in entertainment centerSpacious screened-in porch
Zillow last checked:
Listing updated:
Listed by:
Mac Hibbett 423-596-3004,
Crye-Leike, REALTORS
Bought with:
Daniel J Staub, 333279
Keller Williams Realty
Source: Greater Chattanooga Realtors,MLS#: 1532726
Facts & features
Interior
Bedrooms & bathrooms
- Bedrooms: 4
- Bathrooms: 3
- Full bathrooms: 3
Primary bedroom
- Level: First
Bedroom
- Level: First
Bedroom
- Level: First
Bedroom
- Level: Second
Bathroom
- Level: First
Bathroom
- Level: First
Bathroom
- Level: Second
Bonus room
- Level: Second
Dining room
- Level: First
Family room
- Level: First
Laundry
- Level: First
Heating
- Central, Electric
Cooling
- Central Air, Electric
Appliances
- Included: Disposal, Dishwasher, Electric Water Heater, Free-Standing Gas Range, Microwave, Refrigerator
- Laundry: Electric Dryer Hookup, Gas Dryer Hookup, Laundry Room, Washer Hookup
Features
- Built-in Features, High Ceilings, Kitchen Island, Open Floorplan, Pantry, Primary Downstairs, Recessed Lighting, Soaking Tub, Walk-In Closet(s), Separate Shower, En Suite
- Flooring: Carpet, Hardwood
- Windows: Vinyl Frames
- Has basement: No
- Has fireplace: Yes
- Fireplace features: Gas Log, Living Room
Interior area
- Total structure area: 2,699
- Total interior livable area: 2,699 sqft
- Finished area above ground: 2,699
Property
Parking
- Total spaces: 2
- Parking features: Garage Faces Front, Kitchen Level
- Attached garage spaces: 2
Features
- Levels: Two
- Patio & porch: Porch - Screened
- Exterior features: Rain Gutters
- Pool features: Community
- Fencing: Wood
Lot
- Size: 9,796 Square Feet
- Dimensions: 50.5 x 194
- Features: Level, Sprinklers In Front, Sprinklers In Rear
Details
- Parcel number: 092g J 073
Construction
Type & style
- Home type: SingleFamily
- Architectural style: A-Frame
- Property subtype: Single Family Residence
Materials
- Fiber Cement
- Foundation: Slab
- Roof: Asphalt,Shingle
Condition
- New construction: No
- Year built: 2024
Utilities & green energy
- Sewer: Public Sewer
- Water: Public
- Utilities for property: Electricity Connected, Natural Gas Connected, Sewer Connected, Underground Utilities
Community & HOA
Community
- Features: Sidewalks
- Subdivision: The Farmstead
HOA
- Has HOA: Yes
- HOA fee: $91 monthly
Location
- Region: Hixson
Financial & listing details
- Price per square foot: $250/sqft
- Tax assessed value: $533,600
- Annual tax amount: $448
- Date on market: 4/16/2026
- Listing terms: Cash,Conventional,Relocation Property
- Inclusions: Refrigerator, Stove, Dishwasher, Microwave
Price history
| Date | Event | Price |
|---|---|---|
| 6/23/2026 | Sold | $675,000$250/sqft |
Source: Greater Chattanooga Realtors #1532726 Report a problem | ||
| 5/19/2026 | Contingent | $675,000$250/sqft |
Source: Greater Chattanooga Realtors #1532726 Report a problem | ||
| 5/4/2026 | Price change | $675,000-2.2%$250/sqft |
Source: Greater Chattanooga Realtors #1532726 Report a problem | ||
| 4/16/2026 | Listed for sale | $689,900+3.3%$256/sqft |
Source: Greater Chattanooga Realtors #1532726 Report a problem | ||
| 3/4/2025 | Sold | $668,000+735%$247/sqft |
Source: Public Record Report a problem | ||
| 4/1/2024 | Sold | $80,000$30/sqft |
Source: Public Record Report a problem | ||
Public tax history
| Year | Property taxes | Tax assessment |
|---|---|---|
| 2025 | $2,022 +803.7% | $133,400 +1234% |
| 2024 | $224 | $10,000 |
Find assessor info on the county website
Neighborhood: Middle Valley
Nearby homes
- $668,0004 bd3 ba2.6k sqft1335 Little Sorrell Rd UNIT 22, Hixson, TN 37343Sold
- $647,2004 bd3 ba2.6k sqft1335 Little Sorrell Rd, Hixson, TN 37343Off Market
- $481,416-- bd-- ba1.4k sqft1343 Little Sorrel Rd, Hixson, TN 37343Sold
- $571,694-- bd-- ba2.4k sqft1327 Little Sorrel Rd, Hixson, TN 37343Sold
- $556,3503 bd3 ba2.1k sqft1351 Little Sorrel Rd #24, Hixson, TN 37343Sold
- $556,3511 acre1351 Little Sorrel Rd, Hixson, TN 37343Sold
- $537,775-- bd-- ba2.2k sqft1319 Little Sorrel Rd, Hixson, TN 37343Sold
- $501,7701 acre1359 Little Sorrel Rd, Hixson, TN 37343Sold
Nearby schools
GreatSchools rating
- 6/10Ganns Middle Valley Elementary SchoolGrades: PK-5Distance: 1.5 mi
- 5/10Hixson Middle SchoolGrades: 6-8Distance: 2.3 mi
- 7/10Hixson High SchoolGrades: 9-12Distance: 2.2 mi
Schools provided by the listing agent
- Elementary: Middle Valley Elementary
- Middle: Hixson Middle
- High: Hixson High
Source: Greater Chattanooga Realtors. This data may not be complete. We recommend contacting the local school district to confirm school assignments for this home.
Get a cash offer in 3 minutes
Find out how much your home could sell for in as little as 3 minutes with a no-obligation cash offer.
Estimated market value
$677,200
Get a cash offer in 3 minutes
Find out how much your home could sell for in as little as 3 minutes with a no-obligation cash offer.
Estimated market value
$677,200
- Tennessee
- Hamilton County
- Hixson
- 37343
- Middle Valley
- 1335 Little Sorrel Rd
