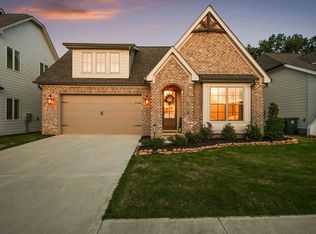
Welcome to The Everwood by GreenTech Homes, a stunning modern residence nestled within the highly sought-after Farmstead community. Showcasing exceptional curb appeal, this thoughtfully designed home blends timeless architecture with contemporary elegance, highlighted by a covered front porch, striking rooflines, and warm gas lantern ambiance.
Step through the covered exterior passageway and into an impressive 8-foot glass entry door, where a bright and sophisticated foyer with wainscoting details welcomes you. The open-concept layout unfolds into expansive living, dining, and kitchen spaces designed for both effortless entertaining and everyday comfort. Walls of oversized windows flood the home with natural light, creating a warm, airy atmosphere centered around a cozy fireplace.
The heart of the home seamlessly extends outdoors through dramatic sliding glass doors that open to a covered patio overlooking a private, wooded backyard retreat. Tucked away at the rear of the home, the luxurious primary suite offers ultimate privacy and relaxation, complete with a sitting room, spa-inspired ensuite bath with free-standing tub and large tiled shower with frameless glass, plus a spacious walk-in closet. The Kitchen includes stained cabinets, quartz counters, an upgraded KitchenAid appliance package with gas slide-in range, and extraction hood.
Upstairs, a charming loft provides the perfect flex space for a reading nook, office, or media area, accompanied by two generously sized guest bedrooms and a full bath.
Located in The Farmstead, GreenTech Homes' signature neo-traditional community, residents enjoy a lifestyle inspired by the walkable neighborhoods of historic European and American towns. Designed to foster connection, wellness, and community, The Farmstead offers thoughtfully planned streetscapes, inviting gathering spaces, and a vibrant atmosphere that perfectly complements modern living.
Sold for $556,350
$556,350
1351 Little Sorrel Rd #24, Hixson, TN 37343
3beds
2,150sqft
Single Family Residence
Built in 2026
7,348 Square Feet Lot
$548,700 Zestimate®
$259/sqft
$2,460 Estimated rent
Home value
$548,700
$510,000 - $593,000
$2,460/mo
Zestimate® history
Owner options
List your home for rent
$2,460/mo
Rent Zestimate®
Find your next renter with Zillow Rental Manager. Plus, with online applications, you can quickly screen prospective tenants – for free.
$2,460/mo
Rent Zestimate®
Refinance and save
$4,401/mo
Est. payment
Refinancing to a lower rate could help reduce your monthly payments and save thousands over the life of the loan.
$4,401/mo
Est. payment
Explore your selling options
Work with a Zillow partner agent
Leverage their expertise and Zillow's premium Showcase listings to get your home seen by more buyers.
Get startedList with your own agent
Get your home in front of millions of buyers by listing it on Zillow.
Learn how to do itSell it yourself
Take full control of how buyers see your home on Zillow by listing For Sale by Owner (FSBO).
List your homeWhat's special
Cozy fireplaceWarm gas lantern ambiancePrivate wooded backyard retreatSpacious walk-in closetQuartz countersCovered front porchExceptional curb appeal
Zillow last checked:
Listing updated:
Listed by:
Scott J Thompson 423-316-2003,
GreenTech Homes LLC
Bought with:
Josh Walker, TN352256
Real Estate Partners Chattanooga LLC
Source: Greater Chattanooga Realtors,MLS#: 1535262
Facts & features
Interior
Bedrooms & bathrooms
- Bedrooms: 3
- Bathrooms: 3
- Full bathrooms: 2
- 1/2 bathrooms: 1
Heating
- Central, Electric
Cooling
- Central Air, Ceiling Fan(s), Electric
Appliances
- Included: Disposal, Dishwasher, Free-Standing Gas Range, Microwave, Oven, Stainless Steel Appliance(s), Water Heater
- Laundry: Electric Dryer Hookup, Laundry Room, Main Level, Washer Hookup
Features
- Ceiling Fan(s), Double Vanity, Entrance Foyer, Kitchen Island, Open Floorplan, Walk-In Closet(s), En Suite
- Has basement: No
- Number of fireplaces: 1
- Fireplace features: Living Room
Interior area
- Total structure area: 2,150
- Total interior livable area: 2,150 sqft
- Finished area above ground: 2,150
Property
Parking
- Total spaces: 2
- Parking features: Concrete, Driveway, Garage, Garage Door Opener, Garage Faces Front, Kitchen Level
- Attached garage spaces: 2
Features
- Levels: Two
- Patio & porch: Covered, Front Porch, Patio, Rear Porch
- Exterior features: Private Yard, Rain Gutters
Lot
- Size: 7,348 Square Feet
- Dimensions: 42 x 175
- Features: Landscaped, Level
Details
- Parcel number: 092g J 075
Construction
Type & style
- Home type: SingleFamily
- Architectural style: A-Frame
- Property subtype: Single Family Residence
Materials
- Brick, Fiber Cement
- Foundation: Slab
- Roof: Asphalt,Shingle
Condition
- New construction: Yes
- Year built: 2026
Details
- Builder name: Greentech Homes, LLC
Utilities & green energy
- Sewer: Public Sewer
- Water: Public
- Utilities for property: Cable Available, Electricity Connected, Natural Gas Connected, Phone Available, Sewer Connected, Underground Utilities, Water Connected
Community & HOA
Community
- Features: Clubhouse, Fitness Center, Other, Park, Pool, Street Lights, Sidewalks, Pickleball
- Subdivision: The Farmstead
HOA
- Has HOA: Yes
- Amenities included: Basketball Court, Clubhouse, Dog Park, Fitness Center, Other, Park, Pool
- HOA fee: $1,000 annually
Location
- Region: Hixson
Financial & listing details
- Price per square foot: $259/sqft
- Date on market: 5/22/2026
- Listing terms: Cash,Conventional,FHA,VA Loan
- Road surface type: Asphalt, Paved
Price history
| Date | Event | Price |
|---|---|---|
| 8/28/2026 | Sold | $556,350-1.7%$259/sqft |
Source: Greater Chattanooga Realtors #1535262 Report a problem | ||
| 7/22/2026 | Pending sale | $565,900$263/sqft |
Source: Greater Chattanooga Realtors #1535262 Report a problem | ||
| 5/22/2026 | Listed for sale | $565,900$263/sqft |
Source: Greater Chattanooga Realtors #1535262 Report a problem | ||
Public tax history
Tax history is unavailable.
Neighborhood: Middle Valley
Nearby homes
- $556,3511 acre1351 Little Sorrel Rd, Hixson, TN 37343Sold
- $501,7701 acre1359 Little Sorrel Rd, Hixson, TN 37343Sold
- $481,416-- bd-- ba1.4k sqft1343 Little Sorrel Rd, Hixson, TN 37343Sold
- $675,0004 bd3 ba2.6k sqft1335 Little Sorrel Rd, Hixson, TN 37343Sold
- $668,0004 bd3 ba2.6k sqft1335 Little Sorrell Rd UNIT 22, Hixson, TN 37343Sold
- $639,5004 bd3 ba2.6k sqft1335 Little Sorrell Rd, Hixson, TN 37343Off Market
- $685,840-- bd-- ba2.4k sqft1367 Little Sorrel Rd, Hixson, TN 37343Sold
- $105,0001 acre1350 Little Sorrel Rd, Hixson, TN 37343Off Market
Nearby schools
GreatSchools rating
- 6/10Ganns Middle Valley Elementary SchoolGrades: PK-5Distance: 1.5 mi
- 5/10Hixson Middle SchoolGrades: 6-8Distance: 2.3 mi
- 7/10Hixson High SchoolGrades: 9-12Distance: 2.2 mi
Schools provided by the listing agent
- Elementary: Middle Valley Elementary
- Middle: Hixson Middle
- High: Hixson High
Source: Greater Chattanooga Realtors. This data may not be complete. We recommend contacting the local school district to confirm school assignments for this home.
Get a cash offer in 3 minutes
Find out how much your home could sell for in as little as 3 minutes with a no-obligation cash offer.
Estimated market value
$548,700
Get a cash offer in 3 minutes
Find out how much your home could sell for in as little as 3 minutes with a no-obligation cash offer.
Estimated market value
$548,700
- Tennessee
- Hamilton County
- Hixson
- 37343
- Middle Valley
- 1351 Little Sorrel Rd Unit 24
