Affordable Opportunity on a Spacious Corner 0.21-Acre Lot! This charming home offers an excellent opportunity for a first-time home buyer or investor looking for value, character, and plenty of outdoor space. The interior and exterior have just been freshly painted, and the original hardwood floors have been beautifully refinished, giving the home a clean, refreshed feel while preserving its original charm. Other updates include a brand new hot water heater, dual paned windows, and new mini blinds. A wood burning stove in the dining room adds warmth to family gatherings around the dinner table.
The nearly quarter-acre, fully fenced backyard is a true highlight, featuring mature landscaping, a large lush lawn, and a large covered backyard deck—perfect for outdoor dining. Mature fruit trees includes two varieties of cherry, lime, key lime, pomegranate, orange, mandarin, pear and banana. A detached garage with built-in workbench, additional storage shed, and a large rear gate provide plenty of flexibility for parking, projects, storage, and outdoor equipment. The gated access allows you to pull vehicles, travel trailers, or other equipment into the backyard with ease.
Conveniently located just blocks from schools, the Dorothy Johnson Community Center, Chapman Park, and Community Park, this property offers a great combination of affordability, space, and convenience. With its generous lot, established landscaping, flexible outdoor space, and original character, this home is an opportunity worth seeing today!
For sale
Listed by: Parkway Real Estate Co. • Monica Grinstead • Contact: 530-218-4544
$349,500
1335 Martin St, Chico, CA 95928
3beds
1,288sqft
Single Family Residence
Built in 1910
9,147 Square Feet Lot
$344,200 Zestimate®
$271/sqft
$-- HOA
What's special
- 9 days
- 1,275
- 105
Likely to sell faster than
Zillow last checked:
Listing updated:
Listed by:
Monica Grinstead DRE #02022115 530-218-4544,
Parkway Real Estate Co.,
Julie Loeb DRE #01987161,
Parkway Real Estate Co.
Source: CRMLS,MLS#: SN26210983 Originating MLS: California Regional MLS
Originating MLS: California Regional MLSFacts & features
Interior
Bedrooms & bathrooms
- Bedrooms: 3
- Bathrooms: 1
- Full bathrooms: 1
- Main level bathrooms: 1
- Main level bedrooms: 3
Rooms
- Room types: Kitchen, Living Room, Dining Room
Bathroom
- Features: Tub Shower
Kitchen
- Features: Tile Counters
Heating
- Fireplace(s), Wood Stove, Wall Furnace
Cooling
- Wall/Window Unit(s)
Appliances
- Included: Freezer, Gas Range, Microwave, Refrigerator, Water Heater
- Laundry: Common Area, Stacked
Features
- Ceiling Fan(s), Separate/Formal Dining Room, Tile Counters
- Flooring: Laminate, Vinyl, Wood
- Doors: Panel Doors, Sliding Doors
- Windows: Double Pane Windows
- Has fireplace: Yes
- Fireplace features: Dining Room, Wood Burning
- Common walls with other units/homes: No Common Walls
Interior area
- Total interior livable area: 1,288 sqft
Property
Parking
- Total spaces: 11
- Parking features: Covered, Carport, Garage, Gated, Off Street, RV Access/Parking, Garage Faces Side, Workshop in Garage
- Garage spaces: 2
- Carport spaces: 1
- Covered spaces: 3
- Uncovered spaces: 8
Features
- Levels: One
- Stories: 1
- Entry location: 1
- Patio & porch: Rear Porch, Concrete, Deck, Wood
- Exterior features: Awning(s), Lighting
- Pool features: None
- Spa features: None
- Fencing: Chain Link,Wood
- Has view: Yes
- View description: Neighborhood
Lot
- Size: 9,147 Square Feet
- Features: 0-1 Unit/Acre, Back Yard, Corner Lot, Sprinklers In Rear, Lawn, Landscaped, Sprinkler System, Yard
Details
- Additional structures: Shed(s), Workshop
- Parcel number: 005397007000
- Special conditions: Standard
Construction
Type & style
- Home type: SingleFamily
- Architectural style: Bungalow
- Property subtype: Single Family Residence
Materials
- Wood Siding
- Foundation: Raised
- Roof: Composition
Condition
- Turnkey
- New construction: No
- Year built: 1910
Utilities & green energy
- Sewer: Public Sewer
- Water: Public
- Utilities for property: Electricity Connected, Sewer Connected, Water Connected
Community & HOA
Community
- Features: Street Lights
- Security: Carbon Monoxide Detector(s), Smoke Detector(s)
Location
- Region: Chico
Financial & listing details
- Price per square foot: $271/sqft
- Tax assessed value: $261,876
- Date on market: 9/29/2026
- Cumulative days on market: 9 days
- Listing terms: Cash,Submit
- Inclusions: Refrigerator, washer & dryer, outdoor shed, dog house, 2 window ac units
- Exclusions: Antique swing in front yard
- Road surface type: Paved
Estimated market value
$344,200
$327,000 - $361,000
$2,067/mo
Price history
| Date | Event | Price |
|---|---|---|
| 9/29/2026 | Listed for sale | $349,500+122.6%$271/sqft |
Source:  CRMLS #SN26210983 Report a problem CRMLS #SN26210983 Report a problem | ||
| 9/30/2005 | Sold | $157,000+161.7%$122/sqft |
Source: Public Record Report a problem | ||
| 4/4/2005 | Sold | $60,000+11.1%$47/sqft |
Source: Public Record Report a problem | ||
| 2/10/2000 | Sold | $54,000$42/sqft |
Source: Public Record Report a problem | ||
Public tax history
| Year | Property taxes | Tax assessment |
|---|---|---|
| 2026 | -- | $261,876 +19.6% |
| 2025 | $2,557 +7% | $218,997 +2% |
| 2024 | $2,389 +1.2% | $214,704 +2% |
| 2023 | $2,361 +1.6% | $210,495 +2% |
| 2022 | $2,323 +2% | $206,368 +2% |
| 2021 | $2,278 +0% | $202,322 +1% |
| 2020 | $2,277 +1.8% | $200,248 +2% |
| 2019 | $2,237 +2% | $196,322 +2% |
| 2018 | $2,194 +2% | $192,474 +2% |
| 2017 | $2,150 +9.6% | $188,700 +2.1% |
| 2016 | $1,963 +0% | $184,859 +1.5% |
| 2015 | $1,962 +1.7% | $182,083 +2% |
| 2014 | $1,929 | $178,517 +0.5% |
| 2013 | -- | $177,711 +2% |
| 2012 | -- | $174,227 +2% |
| 2011 | -- | $170,811 +0.8% |
| 2010 | -- | $169,535 -0.2% |
| 2009 | -- | $169,939 +2% |
| 2008 | -- | $166,608 +2% |
| 2007 | -- | $163,342 +2% |
| 2006 | -- | $160,140 +169% |
| 2005 | -- | $59,539 +2% |
| 2004 | -- | $58,373 +1.9% |
| 2003 | -- | $57,304 +2% |
| 2002 | -- | $56,181 +2% |
| 2001 | -- | $55,080 |
Find assessor info on the county website
Monthly payment
Est. payment
Payment breakdown
Explore the cost of this home by adjusting the details. Changes won't be saved.Climate risks
Neighborhood: Chapmantown
Similar homes
- $349,0004 bd2 ba1.4k sqft631 W 8th St, Chico, CA 95928For Sale
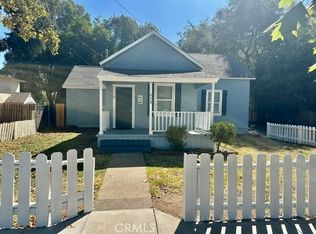 MLS ID #SN26211425, Joan Heckerson, Re/Max of Chico. CRMLS
 - $365,0002 bd1 ba1k sqft951 Walnut St, Chico, CA 95928For Sale
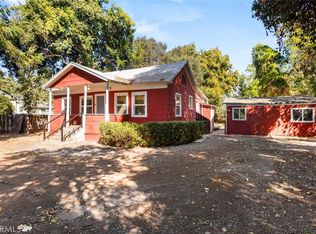 MLS ID #SN26217720, Eric Stofa, Parkway Real Estate Co.. CRMLS
 - $350,0003 bd2 ba1.2k sqft26 Wrangler Ct, Chico, CA 95928For Sale
 MLS ID #SN26217546, Eric Stofa, Parkway Real Estate Co.. CRMLS
 - $349,9993 bd2 ba1.4k sqft365 Yarrow Dr, Chico, CA 95928For Sale
 MLS ID #SN26136103, Christine Hale, Keller Williams Realty Chico Area. CRMLS
