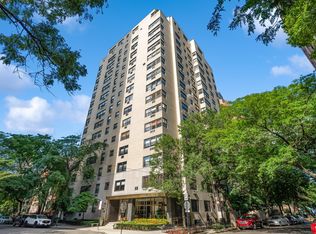
Move quickly to own a piece of history in the Gold Coast. Located one block from Lake Michigan, 1335 N. Astor is a beautiful Art Deco inspired co-op building among historic mansions. This spacious, sun-lit home is in a small, intimate building with only three units per floor, and 43 total units, providing you with both a front and more private back door entry to the unit. With generously sized rooms, coved moldings, mirrored entryway, and built-in bookcases, this is not your usual vanilla box. The unit has unusually ample closet spaces, new window treatments throughout and is freshly painted. An east to west exposure provides sunlight throughout the day and lake views from the kitchen, dining room, and both bedrooms. The monthly assessment includes property taxes, maintenance, heat, cable, and internet. All you are responisble for is your electric bill. This boutique co-op building, whose facade is registered with the City of Chicago Landmarks, offers comprehensive service with a wonderful 24-hour door staff, and an on-site manager and engineer. Are you tired of you and your guests standing in line to converse with the staff like you are checking into a hotel? If so, this is the place for you. Its proximity to the lakefront, Lincoln Park, museums, and the zoo make it a perfect choice for those who seek culture, nature, and urban convenience all in one place. For shopping and dining enthusiasts, the Michigan Ave/Oak St area is in walking distance with plenty of options to explore. This is a fabulous opportunity to live on Astor St in a walk-to everything location. Amenities include a fitness room, bike rack, laundry facility, 24-hour door staff, cable, internet, common area maintenance and a large, assigned storage space. Up to 75 percent financing is allowed. A prime garage parking space, close to the building entrance, is also available separately. Seller is also offering a $2,000 closing cost credit for new appliances.
Closed
Zillow last checked:
Listing updated:
Bought with:
Marc Chocol
312 Realty
Marc Chocol
312 Realty
Source: MRED as distributed by MLS GRID,MLS#: 12275529
Price history
| Date | Event | Price |
|---|---|---|
| 10/23/2025 | Sold | $312,000+4%$184/sqft |
Source:  MRED as distributed by MLS GRID #12275529 Report a problem MRED as distributed by MLS GRID #12275529 Report a problem | ||
| 9/12/2025 | Contingent | $299,999$176/sqft |
Source: MRED as distributed by MLS GRID #12275529 Report a problem | ||
| 8/28/2025 | Listed for sale | $299,999-4.8%$176/sqft |
Source: MRED as distributed by MLS GRID #12275529 Report a problem | ||
| 6/30/2025 | Listing removed | $315,000$185/sqft |
Source: MRED as distributed by MLS GRID #12275872 Report a problem | ||
| 5/16/2025 | Listed for sale | $315,000$185/sqft |
Source: MRED as distributed by MLS GRID #12275872 Report a problem | ||
| 5/9/2025 | Contingent | $315,000$185/sqft |
Source: MRED as distributed by MLS GRID #12275872 Report a problem | ||
| 4/22/2025 | Listed for sale | $315,000-3%$185/sqft |
Source: MRED as distributed by MLS GRID #12275872 Report a problem | ||
| 4/15/2025 | Contingent | $324,900$191/sqft |
Source: MRED as distributed by MLS GRID #12275872 Report a problem | ||
| 1/23/2025 | Listed for sale | $324,900+16%$191/sqft |
Source: MRED as distributed by MLS GRID #12275872 Report a problem | ||
| 12/10/2021 | Sold | $280,000-6.7%$165/sqft |
Source: MRED as distributed by MLS GRID #10642659 Report a problem | ||
| 12/7/2021 | Pending sale | $300,000$176/sqft |
Source: MRED as distributed by MLS GRID #10642659 Report a problem | ||
| 11/17/2021 | Contingent | $300,000$176/sqft |
Source: MRED as distributed by MLS GRID #10642659 Report a problem | ||
| 10/11/2021 | Price change | $300,000-9.1%$176/sqft |
Source: MRED as distributed by MLS GRID #10642659 Report a problem | ||
| 8/2/2021 | Price change | $330,000-8.3%$194/sqft |
Source: MRED as distributed by MLS GRID #10642659 Report a problem | ||
| 7/7/2021 | Price change | $360,000-20%$212/sqft |
Source: MRED as distributed by MLS GRID #10642659 Report a problem | ||
| 10/21/2020 | Price change | $450,000-9.1%$265/sqft |
Source: @properties #10642659 Report a problem | ||
| 2/20/2020 | Listed for sale | $495,000$291/sqft |
Source: @properties #10642659 Report a problem | ||



Get pre-qualified for a loan
At Zillow Home Loans, we can pre-qualify you in as little as 5 minutes with no impact to your credit score.An equal housing lender. NMLS #10287.
