Skip main navigation
Closed
  • $783,000

    1335 N Astor St APT 16A, Chicago, IL 60610

    3beds
    --sqft
    Condominium, Single Family Residence
    Built in ----
    -- sqft lot
    $812,800 Zestimate®
    $--/sqft
    $4,727 Estimated rent

    Home value

    $812,800

    $740,000 - $894,000

    $4,727/mo

    Zestimate® history
    Loading
    Loading...

    Owner options

    List your home for rent

    $4,727/mo

    Rent Zestimate®

    Find your next renter with Zillow Rental Manager. Plus, with online applications, you can quickly screen prospective tenants – for free.

    Learn more

    $4,727/mo

    Rent Zestimate®

    Refinance and save

    $8,419/mo

    Est. payment

    Refinancing to a lower rate could help reduce your monthly payments and save thousands over the life of the loan.

    See today's rates

    $8,419/mo

    Est. payment

    Explore your selling options

    Work with a Zillow partner agent

    Leverage their expertise and Zillow's premium Showcase listings to get your home seen by more buyers.

    Get started

    List with your own agent

    Get your home in front of millions of buyers by listing it on Zillow.

    Learn how to do it

    Sell it yourself

    Take full control of how buyers see your home on Zillow by listing For Sale by Owner (FSBO).

    List your home

    What's special

    Great restaurantsStarbucks coffeeSmall deskLe colombeFormal dining areaEnsuite bathSeparate walk-in shower
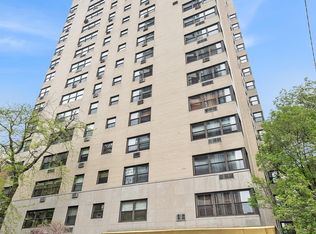
    Fabulous penthouse. Act now to own a piece of history in the Gold Coast. 1335 N Astor has significant history as a classic mid-century building, and its facade is registered with the Commission of Chicago Landmarks. This location is perfect for walking to the lake, the parks and zoo, or to great restaurants, local shopping, Starbucks coffee, Le Colombe, Michigan Ave and Farmers Markets during the summer and early fall. Step into this dream of a vintage home with two terraces and sensational views. Only two units in the building have outside space! Enter through your own private entrance into a beautiful sitting area filled with light. As you walk into the formal dining area, you will be transfixed by views of the Lake Michigan shoreline and historical homes. Walk out on one of two private terraces from this room. From the dining area, you enter a beautiful kitchen with top-of-the-line appliances, including Wolf and Miele, plus a window facing the water. A built-in banquette alongside a small desk is the perfect spot to work from. The third bedroom is currently used as an office. The second bedroom was opened to the living area with built-in bookcases but can easily be used again as a bedroom. A full bath is adjacent. The primary bedroom has ensuite bath with separate walk-in shower, deep tub, and dual sinks. Yes, you may bring your beloved pet of up to 40 lbs. or less. One garage space and a large storage cage are included . This is a full-service building with excellent staff and on-site manager. Up to 75% financing is allowed.

    Zillow last checked:

    Listing updated:

    Listed by:

    Carla Walker 312-342-0078,

    @properties Christie's International Real Estate,

    Jimmie Walker, ABR 312-268-2716,

    @properties Christie's International Real Estate

    Bought with:

    Jill Hare

    Jameson Sotheby's Intl Realty

    Source: MRED as distributed by MLS GRID,MLS#: 11845175MLS Logo

    Facts & features

    Interior

    Bedrooms & bathrooms
    • Bedrooms: 3
    • Bathrooms: 3
    • Full bathrooms: 3
    Rooms
    • Room types: Balcony/Porch/Lanai, Foyer
    Primary bedroom
    • Features: Flooring (Hardwood), Window Treatments (Blinds, Double Pane Windows), Bathroom (Full)
    • Level: Main
    • Area: 208 Square Feet
    • Dimensions: 16X13
    Bedroom 2
    • Features: Flooring (Hardwood), Window Treatments (Blinds, Double Pane Windows)
    • Level: Main
    • Area: 192 Square Feet
    • Dimensions: 16X12
    Bedroom 3
    • Features: Flooring (Hardwood), Window Treatments (Blinds, Double Pane Windows)
    • Level: Main
    • Area: 132 Square Feet
    • Dimensions: 12X11
    Balcony porch lanai
    • Level: Main
    • Area: 150 Square Feet
    • Dimensions: 15X10
    Balcony porch lanai
    • Level: Main
    • Area: 60 Square Feet
    • Dimensions: 12X5
    Dining room
    • Features: Flooring (Hardwood), Window Treatments (Double Pane Windows)
    • Level: Main
    • Area: 264 Square Feet
    • Dimensions: 22X12
    Foyer
    • Features: Flooring (Hardwood)
    • Level: Main
    • Area: 80 Square Feet
    • Dimensions: 16X5
    Kitchen
    • Features: Kitchen (Eating Area-Table Space), Flooring (Hardwood)
    • Level: Main
    • Area: 171 Square Feet
    • Dimensions: 19X9
    Living room
    • Features: Flooring (Hardwood), Window Treatments (Blinds, Double Pane Windows)
    • Level: Main
    • Area: 276 Square Feet
    • Dimensions: 23X12
    Heating
    • Radiant
    Cooling
    • Central Air, Wall Unit(s)
    Appliances
    • Included: Range, Microwave, Dishwasher, High End Refrigerator, Stainless Steel Appliance(s)
    Features
    • Storage, Built-in Features, Walk-In Closet(s), Bookcases, High Ceilings, Doorman
    • Flooring: Hardwood
    • Basement: None
    • Common walls with other units/homes: End Unit
    Interior area
    • Total structure area: 0

    Property

    Parking
    • Total spaces: 1
    • Parking features: Side Driveway, Garage Door Opener, On Site, Garage Owned, Attached, Garage
    • Attached garage spaces: 1
    • Has uncovered spaces: Yes
    Accessibility
    • Accessibility features: No Disability Access
    Features
    • Exterior features: Balcony
    Details
    • Parcel number: 17031050120000
    • Special conditions: List Broker Must Accompany
    • Other equipment: Ceiling Fan(s)

    Construction

    Type & style
    • Home type: Condo
    • Property subtype: Condominium, Single Family Residence
    Materials
    • Brick
    • Roof: Other
    Condition
    • New construction: No

    Utilities & green energy

    • Electric: Circuit Breakers
    • Sewer: Public Sewer
    • Water: Public

    Community & HOA

    Community
    • Security: Carbon Monoxide Detector(s)
    HOA
    • Has HOA: Yes
    • Amenities included: Door Person, Elevator(s), Storage, On Site Manager/Engineer, Receiving Room, Service Elevator(s)
    • Services included: Heat, Water, Gas, Taxes, Insurance, Doorman, Cable TV, Exercise Facilities, Exterior Maintenance, Scavenger, Snow Removal
    • HOA fee: $3,810 monthly
    Location
    • Region: Chicago

    Financial & listing details

    • Date on market: 8/21/2023
    • Listing terms: Cash
    • Ownership: Co-op

    Price history

    DateEventPrice
    10/25/2023Sold$783,000-7.9%
    Source: MRED as distributed by MLS GRID #11845175 Report a problem
    10/13/2023Pending sale$850,000
    Source: MRED as distributed by MLS GRID #11845175 Report a problem
    9/11/2023Contingent$850,000
    Source: MRED as distributed by MLS GRID #11845175 Report a problem
    8/21/2023Listed for sale$850,000
    Source: MRED as distributed by MLS GRID #11845175 Report a problem

    Public tax history

    Tax history is unavailable.

    Neighborhood: Gold Coast

    Nearby schools

    GreatSchools rating
    Schools provided by the listing agent
    • District: 299

    Source: MRED as distributed by MLS GRID. This data may not be complete. We recommend contacting the local school district to confirm school assignments for this home.

    Get a cash offer in 3 minutes
    Find out how much your home could sell for in as little as 3 minutes with a no-obligation cash offer.
    Estimated market value
    $812,800
    Get a cash offer in 3 minutes
    Find out how much your home could sell for in as little as 3 minutes with a no-obligation cash offer.
    Estimated market value
    $812,800