Skip main navigation
Closed
  • Listing Provided by: Real Broker LLC
    Bought with: Compass Realty Group
    Price Unknown

    1335 Pinetree Ln, Saint Louis, MO 63119

    2beds
    1,603sqft
    Single Family Residence
    Built in 1950
    7,405.2 Square Feet Lot
    $360,100 Zestimate®
    $--/sqft
    $1,824 Estimated rent

    Home value

    $360,100

    $335,000 - $385,000

    $1,824/mo

    Zestimate® history
    Loading
    Loading...

    Owner options

    List your home for rent

    $1,824/mo

    Rent Zestimate®

    Find your next renter with Zillow Rental Manager. Plus, with online applications, you can quickly screen prospective tenants – for free.

    Learn more

    $1,824/mo

    Rent Zestimate®

    Refinance and save

    Refinancing to a lower rate could help reduce your monthly payments and save thousands over the life of the loan.

    See today's rates

    Explore your selling options

    Work with a Zillow partner agent

    Leverage their expertise and Zillow's premium Showcase listings to get your home seen by more buyers.

    Get started

    List with your own agent

    Get your home in front of millions of buyers by listing it on Zillow.

    Learn how to do it

    Sell it yourself

    Take full control of how buyers see your home on Zillow by listing For Sale by Owner (FSBO).

    List your home

    What's special

    Fully fenced yardNew large shedCharming brick ranchBuilt-in storageNew stainless steel appliancesBreakfast barTile backsplash and floors
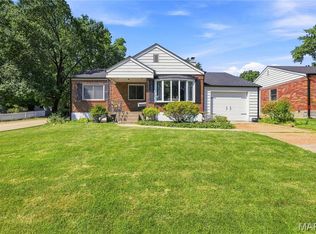
    Open House 2/5 4-7pm! Showings begin 2/5! Charming brick ranch in the highly desirable Yorkshire Hills neighborhood of Webster Groves, one of St. Louis’ top rated communities, offering over 1,700 square feet of living space with a finished lower level ideal for a rec room, additional living space, or easily converted into an extra bedroom and bathroom. The living room features hardwood floors and opens to an upgraded kitchen with granite counters, custom cabinets with crown molding, tile backsplash and floors, breakfast bar, and new stainless steel appliances. The main level also offers a primary bedroom with dual closets, a second bedroom, and a versatile breezeway for a breakfast room, office, or pantry. Wait until you see the built-in storage! Recent upgrades include a sliding glass door, new blinds, and new kitchen appliances, while major systems and exterior updates provide peace of mind, including a 2024 roof, 2021 furnace and air conditioner, 2024 water heater, new siding, gutters, exterior doors, garage door, and a whole house water filtration system. Relax on the patio and enjoy the fully fenced yard with new large shed. Located on a quiet street, just 15 minutes to Downtown St. Louis and Downtown Clayton, 5 minutes to shopping and dining at Old Orchard or the newly reenergized Crossroads Webster business district with Bagel Union, Off Elm cocktails, Sylvie Dee’s ice cream and coffee, fitness studios, and boutiques, 5 minutes to Interstate 44, and within walking distance to Memorial Park, Webster Groves Recreation Center, and the new Webster Groves pool. This home is in the top-rated Webster Groves School District, in a welcoming family friendly community. You cannot find this combination of location, schools, shopping/dining, and value anywhere else...you have to see it to believe it!

    Zillow last checked:

    Listing updated:

    Listing Provided by:

    Drew C Behrens 314-956-8860,

    Real Broker LLC

    Bought with:

    Naomi Neal, 2012029216

    Compass Realty Group

    Source: MARIS,MLS#: 26004696MLS LogoOriginating MLS: St. Louis Association of REALTORS

    Facts & features

    Interior

    Bedrooms & bathrooms
    • Bedrooms: 2
    • Bathrooms: 1
    • Full bathrooms: 1
    • Main level bathrooms: 1
    • Main level bedrooms: 2
    Bedroom
    • Features: Floor Covering: Wood
    • Level: Main
    • Area: 156
    • Dimensions: 13x12
    Bedroom 2
    • Features: Floor Covering: Wood
    • Level: Main
    • Area: 110
    • Dimensions: 10x11
    Kitchen
    • Features: Floor Covering: Ceramic Tile
    • Level: Main
    • Area: 120
    • Dimensions: 10x12
    Living room
    • Features: Floor Covering: Wood
    • Level: Main
    • Area: 324
    • Dimensions: 18x18
    Recreation room
    • Features: Floor Covering: Carpeting
    • Level: Basement
    • Area: 713
    • Dimensions: 31x23
    Sunroom
    • Features: Floor Covering: Luxury Vinyl Plank
    • Level: Main
    • Area: 121
    • Dimensions: 11x11
    Heating
    • Forced Air
    Cooling
    • Central Air
    Appliances
    • Included: ENERGY STAR Qualified Appliances, Stainless Steel Appliance(s), Electric Cooktop, Dishwasher, Disposal, Microwave, Oven
    • Laundry: In Basement
    Features
    • Ceiling Fan(s)
    • Flooring: Carpet, Ceramic Tile, Hardwood
    • Basement: Finished
    • Has fireplace: No
    Interior area
    • Total structure area: 1,603
    • Total interior livable area: 1,603 sqft
    • Finished area above ground: 890
    • Finished area below ground: 713

    Property

    Parking
    • Total spaces: 3
    • Parking features: Attached, Driveway
    • Attached garage spaces: 1
    • Has uncovered spaces: Yes
    Features
    • Levels: One
    • Patio & porch: Covered
    • Fencing: Back Yard
    Lot
    • Size: 7,405 sqft
    • Features: Back Yard
    Details
    • Additional structures: Shed(s)
    • Parcel number: 24K121606
    • Special conditions: Standard

    Construction

    Type & style
    • Home type: SingleFamily
    • Architectural style: Ranch,Traditional
    • Property subtype: Single Family Residence
    Materials
    • Brick, Vinyl Siding
    • Foundation: Concrete Perimeter
    • Roof: Architectural Shingle
    Condition
    • Year built: 1950

    Utilities & green energy

    • Electric: Ameren
    • Sewer: Public Sewer
    • Water: Public
    • Utilities for property: Cable Available, Electricity Connected, Natural Gas Connected, Sewer Connected, Water Connected

    Community & neighborhood

    Location
    • Region: Saint Louis
    • Subdivision: Yorkshire Hills

    Other

    Other facts
    • Listing terms: Cash,Conventional,FHA,VA Loan
    • Ownership: Private

    Price history

    DateEventPrice
    2/25/2026Sold--
    Source: MARIS #26004696 Report a problem
    2/9/2026Pending sale$324,900$203/sqft
    Source: MARIS #26004696 Report a problem
    2/4/2026Listed for sale$324,900+18.1%$203/sqft
    Source: MARIS #26004696 Report a problem
    6/27/2022Sold--
    Source: MARIS #22023285 Report a problem
    5/13/2022Pending sale$275,000$172/sqft
    Source: MARIS #22023285 Report a problem
    5/5/2022Listed for sale$275,000+77.4%$172/sqft
    Source: MARIS #22023285 Report a problem
    5/15/2012Sold--
    Source: Public Record Report a problem
    3/28/2012Listed for sale$155,000$97/sqft
    Source: Keller Williams Realty St Louis #12017347 Report a problem
    10/3/2008Sold--
    Source: Public Record Report a problem

    Public tax history

    YearProperty taxesTax assessment
    2025$3,377 +15.1%$52,140 +24.4%
    2024$2,933 +0.5%$41,910
    2023$2,919 +4.8%$41,910 +13%
    2022$2,784 +0.3%$37,090
    2021$2,775 -7.3%$37,090 -0.6%
    2020$2,993 +5.8%$37,310
    2019$2,829 $37,310 +18.6%
    2018$2,829 $31,470
    2017$2,829 +0.7%$31,470 +21.1%
    2016$2,810 +15.8%$25,980
    2015$2,426 $25,980 -0.2%
    2014$2,426 -2.9%$26,030
    2013$2,497 $26,030 -14.9%
    2012-- $30,590
    2011-- $30,590 +7.5%
    2010$2,555 +11.9%$28,450
    2009$2,282 -3%$28,450 -7.7%
    2008$2,352 +2.6%$30,820
    2007$2,292 $30,820 +13.9%
    2006$2,292 +0%$27,060
    2005$2,291 $27,060 +42.3%
    2003-- $19,020 +1.1%
    2002$1,568 +8.5%$18,820
    2001$1,445 $18,820

    Find assessor info on the county website

    Neighborhood: 63119

    Nearby schools

    GreatSchools rating
    Schools provided by the listing agent
    • Elementary: Edgar Road Elem.
    • Middle: Hixson Middle
    • High: Webster Groves High

    Source: MARIS. This data may not be complete. We recommend contacting the local school district to confirm school assignments for this home.

    Get a cash offer in 3 minutes
    Find out how much your home could sell for in as little as 3 minutes with a no-obligation cash offer.
    Estimated market value
    $360,100
    Get a cash offer in 3 minutes
    Find out how much your home could sell for in as little as 3 minutes with a no-obligation cash offer.
    Estimated market value
    $360,100