Some homes just have a little magic to them—and this darling full-brick Webster Groves home is one of those places. Sitting sweetly on a beautiful corner lot beneath mature trees, 1341 Pinetree looks like it belongs in a storybook, with its classic brick exterior, covered front porch, charming bay window and the kind of established landscaping that gives Webster Groves so much of its character. Step through the front door and you'll find a home that feels every bit as warm and inviting as it looks. The family room is made for cozy evenings, with a wood-burning fireplace at its heart and a sun-filled bay window overlooking the front yard. Tucked beyond the main living spaces, the enclosed sunroom may quickly become a favorite spot in the house—a quiet little retreat for morning coffee, a good book, overflowing plants or an open window on a beautiful fall afternoon. Downstairs, a finished family room gives you another comfortable place to gather, watch movies, create a playroom or simply spread out. There's an additional BONUS room that can serve for so many uses--home office or more! And then there's the backyard. Step outside to a surprisingly generous stretch of green space, wrapped in mature landscaping and a handsome 5-foot black aluminum fence. A large patio creates the perfect setting for long summer dinners, weekend barbecues and evenings spent outside beneath the trees, while the corner-lot setting gives the entire property an open, picturesque feel. A 1-car attached garage adds everyday convenience, and a new roof and gutters installed in July 2025 offer an important recent update. From mornings on the covered porch to fireside evenings and backyard dinners under the trees, this is more than a charming Webster Groves house—it feels like the kind of home you'll make memories in for years to come.
Active
Listed by: Sold in the Lou • Christie Lewis • 314-495-8260
$295,000
1341 Pinetree Ln, Saint Louis, MO 63119
2beds
1,390sqft
Single Family Residence
Built in 1950
7,405 Square Feet Lot
$267,700 Zestimate®
$212/sqft
$-- HOA
What's special
Wood-burning fireplaceCovered front porchClassic brick exteriorCharming bay windowEstablished landscaping
- 1 day
- 212
- 13
Zillow last checked:
Listing updated:
Listed by:
Christie Lewis 314-495-8260,
Sold in the Lou
Source: MARIS,MLS#: 26051959 Originating MLS: St. Louis Association of REALTORS
Originating MLS: St. Louis Association of REALTORSFacts & features
Interior
Bedrooms & bathrooms
- Bedrooms: 2
- Bathrooms: 1
- Full bathrooms: 1
- Main level bathrooms: 1
- Main level bedrooms: 2
Heating
- Forced Air, Natural Gas
Cooling
- Central Air, Electric
Appliances
- Laundry: In Basement
Features
- Dining/Living Room Combo
- Basement: Full
- Has fireplace: Yes
- Fireplace features: None
Interior area
- Total structure area: 1,390
- Total interior livable area: 1,390 sqft
- Finished area above ground: 890
Property
Parking
- Total spaces: 1
- Parking features: Garage - Attached
- Attached garage spaces: 1
Features
- Levels: One
- Patio & porch: Covered, Front Porch, Patio
- Fencing: Other
Lot
- Size: 7,405 Square Feet
- Features: Corner Lot
Details
- Parcel number: 24K121583
- Special conditions: Standard
Construction
Type & style
- Home type: SingleFamily
- Architectural style: Ranch
- Property subtype: Single Family Residence
Materials
- Brick
Condition
- Year built: 1950
Utilities & green energy
- Electric: Other
- Sewer: Public Sewer
- Water: Public
Community & HOA
Community
- Subdivision: Yorkshire Hills
HOA
- Has HOA: No
- HOA name: .
Location
- Region: Saint Louis
Financial & listing details
- Price per square foot: $212/sqft
- Tax assessed value: $244,600
- Annual tax amount: $3,016
- Date on market: 9/25/2026
- Listing terms: Cash,Conventional,FHA,VA Loan
- Ownership: Private
Estimated market value
$267,700
$238,000 - $297,000
$1,745/mo
Price history
| Date | Event | Price |
|---|---|---|
| 9/25/2026 | Listed for sale | $295,000$212/sqft |
Source:  MARIS #26051959 Report a problem MARIS #26051959 Report a problem | ||
Public tax history
| Year | Property taxes | Tax assessment |
|---|---|---|
| 2025 | $3,016 +5.3% | $46,480 +13.6% |
| 2024 | $2,865 +0.5% | $40,920 |
| 2023 | $2,851 +3% | $40,920 +11% |
| 2022 | $2,767 +0.3% | $36,860 |
| 2021 | $2,758 -7.9% | $36,860 -1.3% |
| 2020 | $2,995 -1.8% | $37,330 |
| 2019 | $3,051 | $37,330 +9.8% |
| 2018 | $3,051 | $33,990 |
| 2017 | $3,051 +0.7% | $33,990 +23.5% |
| 2016 | $3,031 +18% | $27,530 |
| 2015 | $2,569 | $27,530 +0.2% |
| 2014 | $2,569 -2.5% | $27,480 |
| 2013 | $2,635 | $27,480 -16.1% |
| 2012 | -- | $32,740 |
| 2011 | -- | $32,740 +7.1% |
| 2010 | $2,746 +11.9% | $30,570 |
| 2009 | $2,452 -2.7% | $30,570 -7.4% |
| 2008 | $2,520 +4.7% | $33,020 |
| 2007 | $2,406 | $33,020 +16.2% |
| 2006 | $2,406 +0% | $28,410 |
| 2005 | $2,405 | $28,410 +35.4% |
| 2003 | -- | $20,980 +4.4% |
| 2002 | $1,672 +8.7% | $20,100 |
| 2001 | $1,539 | $20,100 |
Find assessor info on the county website
Monthly payment
Est. payment
Payment breakdown
Explore the cost of this home by adjusting the details. Changes won't be saved.Climate risks
Neighborhood: 63119
Nearby schools
Schools provided by the listing agent
- Elementary: Edgar Road Elem.
- Middle: Hixson Middle
- High: Webster Groves High
Source: MARIS. This data may not be complete. We recommend contacting the local school district to confirm school assignments for this home.
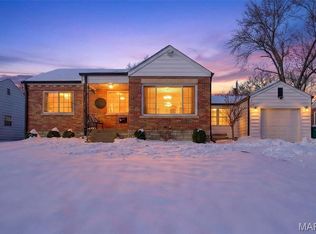
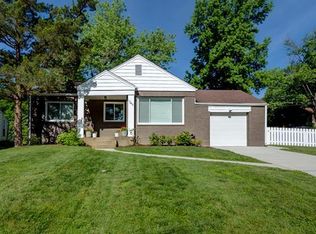
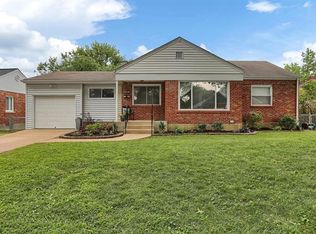
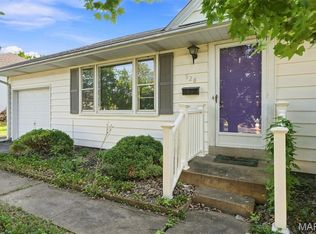
Similar homes
- $299,9003 bd1 ba840 sqft928 Poinsetta Ln, Saint Louis, MO 63122For Sale
 MLS ID #26057060, Charles H Billings, Billings Real Estate, Inc.. MARIS
 - $--3 bd2 ba1.1k sqft4321 Fatima Dr, Saint Louis, MO 63123Auction
 Auction.com 2
 - $325,0003 bd3 ba1.7k sqft17 Dorclin Ln, Saint Louis, MO 63128For Sale
 MLS ID #26056003, AJ A Graham, ReeceNichols Real Estate. MARIS
 - $--2 bd1 ba784 sqft3974 Randall St, Saint Louis, MO 63116Auction
 Auction.com 2
 - $379,9003 bd2 ba1.2k sqft422 Barron Ln, Saint Louis, MO 63119For SaleMLS ID #26028823, Dorothy Waite, West County Realty, LLC. MARIS
- $387,0003 bd2 ba1.5k sqft109 N Old Orchard Ave, Saint Louis, MO 63119For SaleMLS ID #26046184, Richard B Babb, Harvest Realty. MARIS
- $149,9002 bd1 ba768 sqft7912 Fleta St, Saint Louis, MO 63123For SaleMLS ID #26057785, Stephanie Hogenmiller, The Hermann London Group LLC. MARIS
- $309,9003 bd2 ba1.9k sqft6015 Oleatha Ave, Saint Louis, MO 63139For SaleMLS ID #26057161, Trevor Olwig, Compass Realty Group. MARIS
- $345,0002 bd2 ba1.1k sqft5479 Clifton Ave, Saint Louis, MO 63109For SaleMLS ID #26058328, Robert J Breyley, Brey. MARIS
- $399,0003 bd1 ba1.4k sqft9360 Parkside Dr, Saint Louis, MO 63144For SaleMLS ID #26059744, Jeffrey L Marquie, JM Realty. MARIS
- $297,0003 bd2 ba2k sqft871 Wycliffe Ct, Saint Louis, MO 63125For SaleMLS ID #26052109, Ben Lytle, Opendoor Brokerage LLC. MARIS
- $249,0002 bd1 ba1k sqft6546 Winnebago St, Saint Louis, MO 63109For SaleMLS ID #26052455, Caleb C Travers, Keller Williams Chesterfield. MARIS
- $299,9002 bd1 ba1k sqft1024 Yale Ave, Saint Louis, MO 63117For SaleMLS ID #26028268, Souzan Gerami, Coldwell Banker Realty - Gundaker. MARIS
- $289,0003 bd2 ba1.4k sqft619 Robin Dr, Arnold, MO 63010For SaleMLS ID #26054335, Misty M Whetstone, Hearth 2 Home LLC. MARIS
- $339,9003 bd2 ba1.5k sqft701 Garlyn Ct, Saint Louis, MO 63123For SaleMLS ID #26028486, Pamela Berra, ReeceNichols Real Estate. MARIS
- $279,9003 bd2 ba1.2k sqft2002 Janiculum Dr, Fenton, MO 63026For SaleMLS ID #26052792, Robert L Biggs, Robert Biggs, REALTORS. MARIS
- $335,0003 bd2 ba1.6k sqft6427 Winona Ave, Saint Louis, MO 63109For SaleMLS ID #26050651, Colleen L Cunetto Psara, Coldwell Banker Premier Group. MARIS
- $399,9004 bd2 ba1.9k sqft805 Leonard Dr, Saint Louis, MO 63119For SaleMLS ID #26049600, Bob J Niedergerke, STL Buy & Sell, LLC. MARIS
- $259,9003 bd2 ba1k sqft143 Bertrand Dr, Saint Louis, MO 63129For SaleMLS ID #26055101, Lisa A Schafer, Realty Executives Premiere. MARIS
