Welcome to Paradise! This 2018 custom-built pool home with 3 beds, 3 baths PLUS a den & flex room in the desirable Country Club Estates in the heart of St. Lucie West is a true gem nestled on over A¼ acre between the 4th and 5th hole of St. Lucie Trails Golf Club w/a magnificent view!! Step inside and be greeted by the elegance of 12' tray ceilings & tile floor throughout. The spacious family room, dining & flex rooms are adorned w/ California Closet built-in's w/storage (over $16k), providing both functionality w/storage & filing and a touch of sophistication. The gourmet kitchen is a chef's dream, featuring a gorgeous quartz island w/seating, 42' light grey cabinets w/soft close doors & drawers, gas stove w/a 36' oven, an additional dbl. oven w/microwave & convection perfect for prepari culinary masterpieces! Impact windows and doors & plantation shutters throughout w/sliders opening up from both the LR & master bedroom. The master bedroom & bath offer a tranquil spa-like atmosphere w/a large walk-in shower and separate garden tub. The two additional bedrooms are equally impressive, each with its own full bathroom, ensuring privacy and convenience for family and guests. The outdoor living space is an entertainer's dream. Relax and unwind in the oversized, screened-in saltwater pool, surrounded by lush greenery and overlooking the manicured golf course. The lanai also offers a convenient water hook-up ideal for your summer kitchen. Additional features include a flex room w/California Kitchen design built-in file cabinets and storage, perfect for a home office or study, as well as an additional room (currently a sewing room) that can easily be a 4th bedroom. This home offers high-end finishes & fixtures with a modern design! Convenient to St. Lucie West shopping, dining, hospitals & a few minutes from I-95, this pool home has it all!!
Sold for $680,000
$680,000
1335 SW Bent Pine Cove, Port St Lucie, FL 34986
3beds
2,614sqft
Single Family Residence
Built in 2018
0.28 Acres Lot
$674,900 Zestimate®
$260/sqft
$5,024 Estimated rent
Home value
$674,900
$641,000 - $709,000
$5,024/mo
Zestimate® history
Owner options
List your home for rent
$5,024/mo
Rent Zestimate®
Find your next renter with Zillow Rental Manager. Plus, with online applications, you can quickly screen prospective tenants – for free.
$5,024/mo
Rent Zestimate®
Refinance and save
$5,058/mo
Est. payment
Refinancing to a lower rate could help reduce your monthly payments and save thousands over the life of the loan.
$5,058/mo
Est. payment
Explore your selling options
Work with a Zillow partner agent
Leverage their expertise and Zillow's premium Showcase listings to get your home seen by more buyers.
Get startedList with your own agent
Get your home in front of millions of buyers by listing it on Zillow.
Learn how to do itSell it yourself
Take full control of how buyers see your home on Zillow by listing For Sale by Owner (FSBO).
List your homeWhat's special
Zillow last checked:
Listing updated:
Listed by:
Shanda Gracey PA 888-883-8509,
EXP Realty LLC
Bought with:
Loodmy Jacques, 3222697
KW Reserve Palm Beach
Source: BeachesMLS,MLS#: R10895378 Originating MLS: BeachesMLS
Originating MLS: BeachesMLSFacts & features
Interior
Bedrooms & bathrooms
- Bedrooms: 3
- Bathrooms: 4
- Full bathrooms: 3
- 1/2 bathrooms: 1
- Main level bathrooms: 3
- Main level bedrooms: 3
Primary bedroom
- Level: Main
- Area: 307.2
- Dimensions: 19.2 X 16
Primary bedroom
- Level: Main
- Area: 307.2
- Dimensions: 19.2 X 16
Bedroom 2
- Level: Main
- Area: 121
- Dimensions: 11 X 11
Bedroom 2
- Level: Main
- Area: 121
- Dimensions: 11 X 11
Bedroom 3
- Level: Main
- Area: 121
- Dimensions: 11 X 11
Bedroom 3
- Level: Main
- Area: 121
- Dimensions: 11 X 11
Den
- Level: Main
- Area: 104
- Dimensions: 10.4 X 10
Dining room
- Level: Main
- Area: 112.97
- Dimensions: 13 X 8.69
Dining room
- Level: Main
- Area: 112.97
- Dimensions: 13 X 8.69
Kitchen
- Level: Main
- Area: 143
- Dimensions: 13 X 11
Kitchen
- Level: Main
- Area: 143
- Dimensions: 13 X 11
Living room
- Level: Main
- Area: 386.4
- Dimensions: 23 X 16.8
Living room
- Level: Main
- Area: 386.4
- Dimensions: 23 X 16.8
Other
- Description: This room has a window but no closet.
- Level: Main
- Area: 81
- Dimensions: 9 X 9
Other
- Description: This room has a window but no closet.
- Level: Main
- Area: 81
- Dimensions: 9 X 9
Heating
- Central
Cooling
- Central Air, Ceiling Fan(s)
Appliances
- Included: Dryer, Dishwasher, Electric Water Heater, Gas Range, Microwave, Refrigerator, Water Heater, Washer
- Laundry: Washer Hookup, Inside
Features
- Built-in Features, Bathtub, Dining Area, Separate/Formal Dining Room, Entrance Foyer, Garden Tub/Roman Tub, High Ceilings, Kitchen Island, Main Level Primary, Pantry, Split Bedrooms, Soaking Tub, Separate Shower, Walk-In Closet(s)
- Windows: Plantation Shutters, Storm Window(s)
Interior area
- Total structure area: 4,960
- Total interior livable area: 2,614 sqft
Property
Parking
- Total spaces: 2
- Parking features: Attached, Garage, Garage Door Opener
- Attached garage spaces: 2
Features
- Levels: One
- Stories: 1
- Patio & porch: Patio, Screened
- Exterior features: Outdoor Living Area
- Has private pool: Yes
- Pool features: Concrete, In Ground, Screen Enclosure, Salt Water
- Has view: Yes
- View description: Golf Course, Pool
- Waterfront features: None
Lot
- Size: 0.28 Acres
- Features: On Golf Course, 1/4 to 1/2 Acre Lot, Sprinklers Automatic, Sprinkler System
Details
- Parcel number: 332352000410007
- Zoning: Res
- Special conditions: Listed As-Is
Construction
Type & style
- Home type: SingleFamily
- Architectural style: Colonial
- Property subtype: Single Family Residence
Materials
- Block
- Roof: Concrete,Tile
Condition
- Resale
- New construction: No
- Year built: 2018
Utilities & green energy
- Sewer: Public Sewer
- Water: Public
- Utilities for property: Cable Available, Sewer Available, Water Available
Community & HOA
Community
- Features: Home Owners Association, Gated, Street Lights
- Security: Security System Owned, Gated with Guard, Gated Community, Smoke Detector(s)
- Subdivision: COUNTRY CLUB ESTATES
HOA
- Has HOA: Yes
- Amenities included: Sidewalks, Trail(s)
- Services included: Common Areas, Cable TV, Maintenance Grounds, Security
- HOA fee: $174 monthly
Location
- Region: Port Saint Lucie
Financial & listing details
- Price per square foot: $260/sqft
- Tax assessed value: $565,000
- Annual tax amount: $8,052
- Date on market: 6/7/2023
- Cumulative days on market: 28 days
- Listing terms: Cash,Conventional,VA Loan
Price history
| Date | Event | Price |
|---|---|---|
| 8/9/2023 | Sold | $680,000-2.8%$260/sqft |
Source:  BeachesMLS #R10895378 Report a problem BeachesMLS #R10895378 Report a problem | ||
| 7/5/2023 | Contingent | $699,499$268/sqft |
Source: BeachesMLS #RX-10895378 Report a problem | ||
| 6/7/2023 | Listed for sale | $699,499+108.8%$268/sqft |
Source: BeachesMLS #RX-10895378 Report a problem | ||
| 8/25/2018 | Sold | $335,000+355.8%$128/sqft |
Source: Agent Provided Report a problem | ||
| 10/12/2016 | Sold | $73,500-7%$28/sqft |
Source: BeachesMLS #R10222100 Report a problem | ||
| 4/2/2016 | Listed for sale | $79,000+464.8%$30/sqft |
Source: Coldwell Banker Paradise #RX-10222100 Report a problem | ||
| 5/6/2011 | Sold | $13,987-93.3%$5/sqft |
Source: Public Record Report a problem | ||
| 3/15/2006 | Sold | $210,000+288.9%$80/sqft |
Source: Public Record Report a problem | ||
| 2/11/2003 | Sold | $54,000+35%$21/sqft |
Source: Public Record Report a problem | ||
| 9/18/2000 | Sold | $40,000$15/sqft |
Source: Public Record Report a problem | ||
Public tax history
| Year | Property taxes | Tax assessment |
|---|---|---|
| 2025 | $12,630 +0.1% | $565,000 +0.6% |
| 2024 | $12,616 +46.1% | $561,800 +47.7% |
| 2023 | $8,638 +3% | $380,385 +3% |
| 2022 | $8,388 +0.5% | $369,306 +3% |
| 2021 | $8,344 -1% | $358,550 +1.4% |
| 2020 | $8,428 | $353,600 -0.4% |
| 2019 | $8,428 -2.2% | $355,100 +485% |
| 2018 | $8,615 +339.5% | $60,700 |
| 2017 | $1,960 +1.4% | $60,700 +28.9% |
| 2016 | $1,933 +24.3% | $47,100 +17.2% |
| 2015 | $1,555 +7.1% | $40,200 +9.8% |
| 2014 | $1,452 | $36,600 +6.1% |
| 2013 | -- | $34,500 |
| 2012 | -- | $34,500 -9.9% |
| 2011 | -- | $38,300 |
| 2010 | -- | $38,300 -7.9% |
| 2009 | -- | $41,600 -24.9% |
| 2008 | -- | $55,400 -38.5% |
| 2007 | -- | $90,100 -22% |
| 2006 | -- | $115,500 +31.5% |
| 2005 | -- | $87,800 +100% |
| 2004 | -- | $43,900 |
| 2003 | -- | -- |
| 2002 | -- | -- |
| 2001 | -- | -- |
| 2000 | -- | -- |
Find assessor info on the county website
Neighborhood: St. Lucie West
Nearby homes
- $521,9004 bd3 ba3.6k sqft1325 SW Bent Pine Cv, Port Saint Lucie, FL 34986Off Market

- $615,0003 bd3 ba2.5k sqft1345 SW Bent Pine Cv, Port Saint Lucie, FL 34986Sold
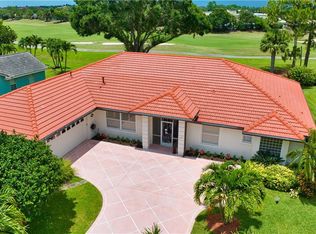
- $670,5003 bd3 ba2.7k sqft1050 SW Mockingbird Dr, Port Saint Lucie, FL 34986Off Market

- $515,0003 bd3 ba2.2k sqft1315 SW Bent Pine Cv, Port Saint Lucie, FL 34986Sold

- $512,6003 bd2 ba2.1k sqft1355 SW Bent Pine Cv, Port Saint Lucie, FL 34986Off Market
- $617,8004 bd3 ba2.6k sqft1332 SW Bent Pine Cv, Port Saint Lucie, FL 34986Off Market
- $536,9003 bd3 ba2.6k sqft1352 SW Bent Pine Cv, Port Saint Lucie, FL 34986Off Market
- $504,7003 bd5 ba2.3k sqft1322 SW Bent Pine Cv, Port Saint Lucie, FL 34986Off Market
Nearby schools
GreatSchools rating
- 5/10Northport K-8 SchoolGrades: PK-8Distance: 2.5 mi
- 3/10St. Lucie West Centennial High SchoolGrades: PK,9-12Distance: 0.9 mi
- 6/10Parkway Elementary SchoolGrades: PK-5Distance: 3 mi
Get a cash offer in 3 minutes
Find out how much your home could sell for in as little as 3 minutes with a no-obligation cash offer.
Estimated market value
$674,900
Get a cash offer in 3 minutes
Find out how much your home could sell for in as little as 3 minutes with a no-obligation cash offer.
Estimated market value
$674,900
- Florida
- Saint Lucie County
- Port Saint Lucie
- 34986
- St. Lucie West
- 1335 SW Bent Pine Cove
Nearby cities
Nearby neighborhoods
Nearby zip codes
Other Port Saint Lucie Topics
- Apartments for Rent in 34986
- Houses for Sale in 34986
- Houses for Rent in 34986
- 34986 Real Estate
- Port Saint Lucie Condos
- Houses for Sale in Port Saint Lucie
- Newest Listings in Port Saint Lucie
- Port Saint Lucie Home Values
- Port Saint Lucie Real Estate Agents
- Port Saint Lucie Refinance
- Port Saint Lucie Mortgage Rates
