Welcome to fabulous Country Club Estates located in St. Lucie West! Surrounded by the beautiful St. Lucie Trail Golf Club lies this meticulously updated, turn-key pool home! This 3 bed, 2.5 bath split bedroom/open floor plan offers roughly 2,600 sqft of supreme living space with tile flooring, high ceilings, crown molding, plantation shutters and granite throughout! Enjoy your morning coffee on your private, screened-in lanai with stunning views of the golf course and private heated pool. The temp controlled Florida room offers an outdoor sink and cabinet area fully equipped with vinyl sliders- perfect for keeping cool in the summer and warm on chilly nights! Space for entertaining? Absolutely! The luxurious gourmet kitchen... Welcome to fabulous Country Club Estates located in St. Lucie West! Surrounded by the beautiful St. Lucie Trail Golf Club lies this meticulously updated, turn-key pool home! This 3 bed, 2.5 bath split bedroom/open floor plan offers roughly 2,600 sqft of supreme living space with tile flooring, high ceilings, crown molding, plantation shutters and granite throughout! Enjoy your morning coffee on your private, screened-in lanai with stunning views of the golf course and private heated pool. The temp controlled Florida room offers an outdoor sink and cabinet area fully equipped with vinyl sliders- perfect for keeping cool in the summer and warm on chilly nights! Space for entertaining? Absolutely! The luxurious gourmet kitchen checks every box! Boasting custom solid wood, soft close cabinets, island with six-burner gas cooktop and double in-wall oven, this kitchen makes family events a breeze! Step into your spacious master suite and cabana bath featuring a tiled shower, jetted tub, dual sinks and separate bidet. Did I mention the living room built-ins? Feast your eyes on your very own wet bar/wine bar with tons of additional space for entertaining or browsing movies in front of the custom entertainment center with built-in fireplace. Bring the golf cart! The garage features a 14' by 5' golf cart space with separate door opener! Relax and rest assured with your dual zone, remote controlled HVAC system (South side replaced in 2022), brand new tile roof- 2021, exterior paint and seamless gutters- 2021, fully resurfaced pool/tile in May 2023 all while being fully equipped with hurricane shutters! LITERALLY MOVE IN AND DO NOTHING!!! This all ages community is exactly what you've been looking for! Sleep soundly with full assurance as this community offers a 24hr gated entrance. Just a stone throw away from schools, shopping, dining, award-winning beaches, nightlife and airports! This centrally located gem will not last!
Sold for $615,000
$615,000
1345 SW Bent Pine Cove, Port St Lucie, FL 34986
3beds
2,590sqft
Single Family Residence
Built in 1995
0.28 Acres Lot
$611,900 Zestimate®
$237/sqft
$4,397 Estimated rent
Home value
$611,900
$581,000 - $649,000
$4,397/mo
Zestimate® history
Owner options
List your home for rent
$4,397/mo
Rent Zestimate®
Find your next renter with Zillow Rental Manager. Plus, with online applications, you can quickly screen prospective tenants – for free.
$4,397/mo
Rent Zestimate®
Refinance and save
$4,612/mo
Est. payment
Refinancing to a lower rate could help reduce your monthly payments and save thousands over the life of the loan.
$4,612/mo
Est. payment
Explore your selling options
Work with a Zillow partner agent
Leverage their expertise and Zillow's premium Showcase listings to get your home seen by more buyers.
Get startedList with your own agent
Get your home in front of millions of buyers by listing it on Zillow.
Learn how to do itSell it yourself
Take full control of how buyers see your home on Zillow by listing For Sale by Owner (FSBO).
List your homeWhat's special
Zillow last checked:
Listing updated:
Listed by:
Scott A Roberts 772-234-1111,
RE/MAX Select Group
Bought with:
Non-Member
Source: BeachesMLS,MLS#: F10388568 Originating MLS: BeachesMLS
Originating MLS: BeachesMLSFacts & features
Interior
Bedrooms & bathrooms
- Bedrooms: 3
- Bathrooms: 3
- Full bathrooms: 2
- 1/2 bathrooms: 1
- Main level bathrooms: 2
- Main level bedrooms: 3
Primary bedroom
- Level: First
- Area: 320
- Dimensions: 16 X 20
Bedroom 2
- Level: First
- Area: 168
- Dimensions: 14 X 12
Bedroom 3
- Level: First
- Area: 154
- Dimensions: 14 X 11
Dining room
- Level: First
- Area: 192
- Dimensions: 16 X 12
Kitchen
- Level: First
- Area: 182
- Dimensions: 13 X 14
Living room
- Level: First
- Area: 357
- Dimensions: 21 X 17
Heating
- Central, Electric
Cooling
- Central Air, Ceiling Fan(s), Electric
Appliances
- Included: Dryer, Dishwasher, Disposal, Microwave, Washer
Features
- Central Vacuum, Entrance Foyer, Kitchen Island, Main Level Primary, Pantry
- Flooring: Ceramic Tile
- Windows: Blinds
- Has fireplace: Yes
Interior area
- Total interior livable area: 2,590 sqft
Property
Parking
- Total spaces: 2
- Parking features: Attached, Driveway, Garage, Garage Door Opener
- Attached garage spaces: 2
- Has uncovered spaces: Yes
Features
- Levels: One
- Stories: 1
- Patio & porch: Porch, Screened
- Exterior features: Outdoor Living Area, Porch
- Has private pool: Yes
- Pool features: Pool Equipment, Private, Association
- Has view: Yes
- View description: Golf Course, Pool
Lot
- Size: 0.28 Acres
- Dimensions: .28
- Features: 1/4 to 1/2 Acre Lot, Sprinklers Automatic
Details
- Parcel number: 332352000400000
- Zoning: RS-4-PSL
Construction
Type & style
- Home type: SingleFamily
- Property subtype: Single Family Residence
Materials
- Block, Stucco
- Roof: Spanish Tile
Condition
- Resale
- New construction: No
- Year built: 1995
Utilities & green energy
- Sewer: Public Sewer
- Water: Public
Community & HOA
Community
- Features: Home Owners Association, Gated
- Security: Gated Community, Smoke Detector(s)
- Subdivision: Country Club Estates
HOA
- Has HOA: Yes
- Amenities included: Golf Course, Gated, Maintenance, Pool
- Services included: Common Areas
- HOA fee: $174 monthly
Location
- Region: Port Saint Lucie
Financial & listing details
- Price per square foot: $237/sqft
- Tax assessed value: $446,000
- Annual tax amount: $9,671
- Date on market: 7/7/2023
- Cumulative days on market: 3 days
- Listing terms: Cash,Conventional,FHA,VA Loan
Price history
| Date | Event | Price |
|---|---|---|
| 8/7/2023 | Sold | $615,000-0.8%$237/sqft |
Source:  BeachesMLS #F10388568 Report a problem BeachesMLS #F10388568 Report a problem | ||
| 7/11/2023 | Pending sale | $620,000$239/sqft |
Source: BeachesMLS #F10388568 Report a problem | ||
| 7/7/2023 | Listed for sale | $620,000+57%$239/sqft |
Source: BeachesMLS #F10388568 Report a problem | ||
| 3/25/2019 | Sold | $395,000-1.2%$153/sqft |
Source: BeachesMLS #R10504500 Report a problem | ||
| 2/26/2019 | Pending sale | $399,888$154/sqft |
Source: RE/MAX 100 RIVERSIDE #RX-10504500 Report a problem | ||
| 2/13/2019 | Listed for sale | $399,888+8.5%$154/sqft |
Source: RE/MAX 100 Riverside Inc #RX-10504500 Report a problem | ||
| 10/25/2016 | Sold | $368,700+29.4%$142/sqft |
Source: Public Record Report a problem | ||
| 6/11/2002 | Sold | $284,900$110/sqft |
Source: Public Record Report a problem | ||
Public tax history
| Year | Property taxes | Tax assessment |
|---|---|---|
| 2025 | $11,582 +0.2% | $518,000 +0.7% |
| 2024 | $11,556 +10.9% | $514,400 +31% |
| 2023 | $10,424 +7.8% | $392,766 +10% |
| 2022 | $9,671 +13% | $357,060 +10% |
| 2021 | $8,559 +1.3% | $324,600 +4.2% |
| 2020 | $8,447 | $311,400 +5.1% |
| 2019 | $8,447 +18.5% | $296,223 +1.9% |
| 2018 | $7,131 +4.5% | $290,700 +7.3% |
| 2017 | $6,827 -1.1% | $270,800 -1.2% |
| 2016 | $6,900 +39.2% | $274,000 +7.5% |
| 2015 | $4,957 +50.1% | $255,000 +19.9% |
| 2014 | $3,302 | $212,645 +1.5% |
| 2013 | -- | $209,502 +1.7% |
| 2012 | -- | $206,000 +0.9% |
| 2011 | -- | $204,100 -20.1% |
| 2010 | -- | $255,400 -4% |
| 2009 | -- | $266,100 -4.3% |
| 2008 | -- | $278,140 +3% |
| 2007 | -- | $270,039 +2.5% |
| 2006 | -- | $263,453 +3% |
| 2005 | -- | $255,780 +3% |
| 2004 | -- | $248,330 |
| 2003 | -- | -- |
| 2002 | -- | -- |
| 2001 | -- | -- |
| 2000 | -- | -- |
Find assessor info on the county website
Neighborhood: St. Lucie West
Nearby homes
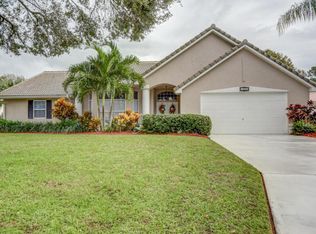
- $512,6003 bd2 ba2.1k sqft1355 SW Bent Pine Cv, Port Saint Lucie, FL 34986Off Market
- $680,0003 bd4 ba2.6k sqft1335 SW Bent Pine Cv, Port Saint Lucie, FL 34986Sold

- $536,9003 bd3 ba2.6k sqft1352 SW Bent Pine Cv, Port Saint Lucie, FL 34986Off Market
- $521,9004 bd3 ba3.6k sqft1325 SW Bent Pine Cv, Port Saint Lucie, FL 34986Off Market

- $497,9003 bd2 ba2.4k sqft1365 SW Bent Pine Cv, Port Saint Lucie, FL 34986Off Market
- $461,9003 bd2 ba2.4k sqft1365 SW Bent Pine Cv, Port St Lucie, FL 34986Off Market
- $670,5003 bd3 ba2.7k sqft1050 SW Mockingbird Dr, Port Saint Lucie, FL 34986Off Market
- $482,0003 bd2 ba2.2k sqft1362 SW Bent Pine Cv, Port Saint Lucie, FL 34986Off Market
Nearby schools
GreatSchools rating
- 5/10Northport K-8 SchoolGrades: PK-8Distance: 2.6 mi
- 3/10St. Lucie West Centennial High SchoolGrades: PK,9-12Distance: 0.9 mi
- 6/10Parkway Elementary SchoolGrades: PK-5Distance: 3 mi
Schools provided by the listing agent
- Elementary: Windmill Point
- Middle: Manatee Academy K-8
- High: St. Lucie West Centennial
Source: BeachesMLS. This data may not be complete. We recommend contacting the local school district to confirm school assignments for this home.
Get a cash offer in 3 minutes
Find out how much your home could sell for in as little as 3 minutes with a no-obligation cash offer.
Estimated market value
$611,900
Get a cash offer in 3 minutes
Find out how much your home could sell for in as little as 3 minutes with a no-obligation cash offer.
Estimated market value
$611,900
- Florida
- Saint Lucie County
- Port Saint Lucie
- 34986
- St. Lucie West
- 1345 SW Bent Pine Cove
Nearby cities
Nearby neighborhoods
Nearby zip codes
Other Port Saint Lucie Topics
- Apartments for Rent in 34986
- Houses for Sale in 34986
- Houses for Rent in 34986
- 34986 Real Estate
- Port Saint Lucie Condos
- Houses for Sale in Port Saint Lucie
- Newest Listings in Port Saint Lucie
- Port Saint Lucie Home Values
- Port Saint Lucie Real Estate Agents
- Port Saint Lucie Refinance
- Port Saint Lucie Mortgage Rates
