Skip main navigation
Closed
  • $465,000

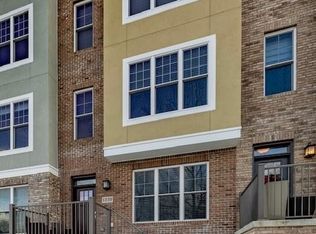
    1335 W Clifton Blvd, Lakewood, OH 44107

    2beds
    1,896sqft
    Townhouse, Single Family Residence
    Built in 2017
    923 Square Feet Lot
    $481,600 Zestimate®
    $245/sqft
    $2,535 Estimated rent

    Home value

    $481,600

    $438,000 - $530,000

    $2,535/mo

    Zestimate® history
    Loading
    Loading...

    Owner options

    List your home for rent

    $2,535/mo

    Rent Zestimate®

    Find your next renter with Zillow Rental Manager. Plus, with online applications, you can quickly screen prospective tenants – for free.

    Learn more

    $2,535/mo

    Rent Zestimate®

    Refinance and save

    $3,524/mo

    Est. payment

    Refinancing to a lower rate could help reduce your monthly payments and save thousands over the life of the loan.

    See today's rates

    $3,524/mo

    Est. payment

    Explore your selling options

    Work with a Zillow partner agent

    Leverage their expertise and Zillow's premium Showcase listings to get your home seen by more buyers.

    Get started

    List with your own agent

    Get your home in front of millions of buyers by listing it on Zillow.

    Learn how to do it

    Sell it yourself

    Take full control of how buyers see your home on Zillow by listing For Sale by Owner (FSBO).

    List your home

    What's special

    Bistro balconyPrivate fourth-level rooftop deckOpen-concept living spaceGuest bedroomComposite deckingGranite countertopsHigh-quality dovetailed cabinetry
    Ideally located in the West End neighborhood w exceptional walkability to countless restaurants and the Metroparks, this 4-level McKinley Place townhome has 2 beds, 2.5 baths, a 2-car garage, basement, flex space, and private rooftop deck! Elevated above the street for privacy from passersby, the front porch has room for seating, offering views of the hedged yard across the road. The entry level, accessible from the front door or garage, has a convenient coat closet and a flex space ideal for a den, game room or workout area. Engineered hardwood floors extend through the second floor, which includes a half bath and a spacious light-filled open-concept living space, dining area and kitchen w granite countertops, a center island w a 6-seat breakfast bar, high-quality dovetailed cabinetry w pullouts, a built-in buffet/coffee bar offering extra storage and counter space, and slider door to a bistro balcony equipped w gas line for a grill. The third floor has your owner’s suite featuring a large walk-in closet and en-suite bathroom w dual sinks and an oversized walk-in tiled shower w bench. There’s also a guest bedroom, a full hall bathroom w a tiled surround tub, a linen closet, and laundry closet w an upgraded washer & dryer. Solid core doors, Andersen windows, and composite decking. Entertain friends and watch the city’s fireworks displays on your private fourth-level rooftop deck overlooking a treed courtyard across the street. The lighted awning has electric/cable outlets for a mounted TV and a gas line for a grill. Tons of storage space in the unfinished basement! McKinley Place is an especially welcoming community where residents gather in the private courtyard for concerts and picnics. Walkable in 15 min or less to dozens of restaurants, a food truck park, bakeries, coffee shops, bars, music venues, liquor/convenience stores, fitness centers, YMCA, and the Metroparks/trails! With I-90 accessible in 6 min, commuting and downtown entertainment is only 16 min away!

    Zillow last checked:

    Listing updated:

    Listed by:

    Damien D Baden 440-670-0344 damien@realtydone.com,

    EXP Realty, LLC.

    Bought with:

    Ericka S Bazzo, 2011002765

    On Target Realty, Inc.

    Source: MLS Now,MLS#: 5131205MLS LogoOriginating MLS: Akron Cleveland Association of REALTORS

    Facts & features

    Interior

    Bedrooms & bathrooms
    • Bedrooms: 2
    • Bathrooms: 3
    • Full bathrooms: 2
    • 1/2 bathrooms: 1
    • Main level bathrooms: 1
    Primary bedroom
    • Description: Flooring: Carpet
    • Level: Third
    • Dimensions: 15 x 13
    Bedroom
    • Description: Flooring: Carpet
    • Level: Third
    • Dimensions: 12 x 10
    Basement
    • Description: Flooring: Concrete
    • Level: Basement
    • Dimensions: 12 x 15
    Dining room
    • Description: Flooring: Hardwood
    • Level: Second
    • Dimensions: 15 x 10
    Great room
    • Description: Flooring: Hardwood
    • Level: Second
    • Dimensions: 16 x 13
    Kitchen
    • Description: Flooring: Hardwood
    • Level: Second
    • Dimensions: 14 x 13
    Living room
    • Description: Flooring: Carpet
    • Level: First
    • Dimensions: 15 x 11
    Other
    • Level: Fourth
    • Dimensions: 11 x 16
    Heating
    • Forced Air
    Cooling
    • Central Air
    Appliances
    • Included: Dryer, Dishwasher, Disposal, Microwave, Range, Refrigerator, Washer
    • Laundry: Laundry Closet, In Hall, Upper Level
    Features
    • Granite Counters, High Ceilings, Kitchen Island, Open Floorplan, Recessed Lighting, Storage, Walk-In Closet(s)
    • Windows: Blinds, Double Pane Windows, Insulated Windows, Low-Emissivity Windows, Screens
    • Basement: Interior Entry,Concrete,Storage Space,Unfinished,Sump Pump
    • Has fireplace: No
    Interior area
    • Total structure area: 1,896
    • Total interior livable area: 1,896 sqft
    • Finished area above ground: 1,896
    • Finished area below ground: 0

    Property

    Parking
    • Total spaces: 2
    • Parking features: Additional Parking, Attached, Drain, Direct Access, Electricity, Garage, Garage Door Opener, Garage Faces Rear, Water Available
    • Attached garage spaces: 2
    Features
    • Levels: Three Or More
    • Stories: 4
    • Patio & porch: Rear Porch, Deck, Front Porch
    Lot
    • Size: 923 Square Feet
    • Features: City Lot, Sloped
    Details
    • Parcel number: 31122076

    Construction

    Type & style
    • Home type: Townhouse
    • Property subtype: Townhouse, Single Family Residence
    • Attached to another structure: Yes
    Materials
    • Brick, HardiPlank Type, Stucco
    • Foundation: Concrete Perimeter
    • Roof: Asphalt,Fiberglass
    Condition
    • Year built: 2017

    Utilities & green energy

    • Sewer: Public Sewer
    • Water: Public

    Community & HOA

    Community
    • Features: Restaurant, Shopping, Street Lights, Sidewalks
    • Subdivision: Mckinley Place Sub
    HOA
    • Has HOA: Yes
    • Services included: Association Management, Insurance, Maintenance Grounds, Reserve Fund, Snow Removal
    • HOA fee: $225 monthly
    • HOA name: Mckinley Place Hoa
    Location
    • Region: Lakewood

    Financial & listing details

    • Price per square foot: $245/sqft
    • Tax assessed value: $389,000
    • Annual tax amount: $8,745
    • Date on market: 6/14/2025
    • Cumulative days on market: 34 days
    • Listing terms: Cash,Conventional,FHA,VA Loan

    Price history

    DateEventPrice
    8/5/2025Sold$465,000-1.1%$245/sqft
    Source: MLS Now #5131205 Report a problem
    7/24/2025Pending sale$470,000$248/sqft
    Source: MLS Now #5131205 Report a problem
    7/9/2025Listed for sale$470,000$248/sqft
    Source: MLS Now #5131205 Report a problem
    7/4/2025Pending sale$470,000$248/sqft
    Source: MLS Now #5131205 Report a problem
    6/14/2025Listed for sale$470,000+22.2%$248/sqft
    Source: MLS Now #5131205 Report a problem
    11/20/2018Sold$384,580$203/sqft
    Source: MLS Now #3941854 Report a problem

    Public tax history

    YearProperty taxesTax assessment
    2025$8,727 -0.2%$136,150
    2024$8,744 -20.6%$136,150 -7.2%
    2023$11,012 -0.6%$146,720
    2022$11,082 +1%$146,720
    2021$10,969 -4.7%$146,720 +9%
    2020$11,514 -0.4%$134,610
    2019$11,564 +2977.3%$134,610 +2973.3%
    2018$376 -9.2%$4,380
    2017$414 $4,380
    Find assessor info on the county website

    Neighborhood: 44107

    Nearby schools

    GreatSchools rating
    Schools provided by the listing agent
    • District: Lakewood CSD (Cuyahoga)- 1817

    Source: MLS Now. This data may not be complete. We recommend contacting the local school district to confirm school assignments for this home.

    Get a cash offer in 3 minutes
    Find out how much your home could sell for in as little as 3 minutes with a no-obligation cash offer.
    Estimated market value
    $481,600
    Get a cash offer in 3 minutes
    Find out how much your home could sell for in as little as 3 minutes with a no-obligation cash offer.
    Estimated market value
    $481,600