Welcome to 1351 W. Clifton Boulevard – This stunning townhouse offers the best of city living, featuring 3 outdoor spaces perfect for relaxation and entertaining: a charming front porch, a cozy balcony off the kitchen, and a fabulous rooftop deck with breathtaking views. The chef’s kitchen is equipped with top-of-the-line Bosch stainless steel appliances and an open concept design, perfect for both cooking and socializing. The main floor also includes a central command center/office area, ideal for today’s work-from-home lifestyle. The large primary bedroom offers a luxurious bathroom and a walk-in closet, creating a private retreat. With 10-foot ceilings throughout, this home feels spacious and airy. The oversized garage boasts nature stone flooring, combining function and style. Enjoy four levels of beautifully finished living space, and an unfinished basement for extra storage. All of this is situated in a prime location, just steps away from trendy restaurants, cafes, shopping, and more. Don’t miss out on this exceptional home in the heart of it all!
Closed
$495,000
1351 W Clifton Blvd, Lakewood, OH 44107
3beds
1,896sqft
Townhouse, Condominium
Built in 2017
-- sqft lot
$517,300 Zestimate®
$261/sqft
$2,339 Estimated rent
Home value
$517,300
$471,000 - $569,000
$2,339/mo
Zestimate® history
Owner options
List your home for rent
$2,339/mo
Rent Zestimate®
Find your next renter with Zillow Rental Manager. Plus, with online applications, you can quickly screen prospective tenants – for free.
$2,339/mo
Rent Zestimate®
Refinance and save
$3,732/mo
Est. payment
Refinancing to a lower rate could help reduce your monthly payments and save thousands over the life of the loan.
$3,732/mo
Est. payment
Explore your selling options
Work with a Zillow partner agent
Leverage their expertise and Zillow's premium Showcase listings to get your home seen by more buyers.
Get startedList with your own agent
Get your home in front of millions of buyers by listing it on Zillow.
Learn how to do itSell it yourself
Take full control of how buyers see your home on Zillow by listing For Sale by Owner (FSBO).
List your homeWhat's special
Oversized garageOpen concept designLarge primary bedroomCharming front porchNature stone flooringWalk-in closetLuxurious bathroom
Zillow last checked:
Listing updated:
Listed by:
Gregg M Wasilko greggwasilko@howardhanna.com440-521-1757,
Howard Hanna
Bought with:
James E Foley, 2017001619
Howard Hanna
Anthony Cannella, 2021003711
Howard Hanna
Source: MLS Now,MLS#: 5107152Originating MLS: Akron Cleveland Association of REALTORS
Facts & features
Interior
Bedrooms & bathrooms
- Bedrooms: 3
- Bathrooms: 4
- Full bathrooms: 2
- 1/2 bathrooms: 2
- Main level bathrooms: 1
Primary bedroom
- Description: Flooring: Carpet
- Features: High Ceilings, Walk-In Closet(s), Window Treatments
- Level: Third
- Dimensions: 12 x 15
Bedroom
- Description: Flooring: Carpet
- Level: Third
- Dimensions: 10 x 12
Bedroom
- Description: Flooring: Wood
- Features: Window Treatments
- Level: First
- Dimensions: 11 x 19
Primary bathroom
- Description: Flooring: Tile
- Level: Third
- Dimensions: 8 x 10
Bathroom
- Description: Flooring: Tile
- Level: Third
- Dimensions: 6 x 8
Bathroom
- Description: Flooring: Tile
- Level: First
- Dimensions: 5 x 5
Bathroom
- Description: Flooring: Tile
- Level: Second
- Dimensions: 5 x 5
Eat in kitchen
- Description: Flooring: Wood
- Features: Granite Counters, High Ceilings
- Level: Second
- Dimensions: 16 x 9
Family room
- Description: Flooring: Wood
- Features: High Ceilings
- Level: Second
- Dimensions: 18 x 19
Laundry
- Description: Flooring: Tile
- Level: Third
Other
- Description: Roof top deck
- Level: Fourth
- Dimensions: 11 x 16
Heating
- Forced Air, Gas
Cooling
- Central Air, Ceiling Fan(s)
Appliances
- Included: Dryer, Dishwasher, Range, Refrigerator, Washer
- Laundry: Laundry Closet, Upper Level
Features
- Ceiling Fan(s), Double Vanity, Eat-in Kitchen, Granite Counters, High Ceilings, Kitchen Island, Open Floorplan, Storage, Walk-In Closet(s)
- Basement: Partial,Storage Space,Unfinished,Sump Pump
- Number of fireplaces: 2
- Fireplace features: Electric, Living Room, Primary Bedroom, Ventless
Interior area
- Total structure area: 1,896
- Total interior livable area: 1,896 sqft
- Finished area above ground: 1,896
Property
Parking
- Parking features: Additional Parking, Attached, Garage, Garage Door Opener, Oversized, Garage Faces Rear
- Attached garage spaces: 2
Features
- Levels: Three Or More
- Stories: 4
- Patio & porch: Rear Porch, Front Porch, Balcony
- Exterior features: Balcony
Lot
- Size: 923 Square Feet
- Dimensions: 924
Details
- Parcel number: 31122080
Construction
Type & style
- Home type: Condo
- Property subtype: Townhouse, Condominium
- Attached to another structure: Yes
Materials
- Brick, Block, HardiPlank Type, Stucco
- Foundation: Concrete Perimeter
- Roof: Asphalt,Fiberglass
Condition
- Year built: 2017
Details
- Builder name: Liberty Devel
Utilities & green energy
- Sewer: Public Sewer
- Water: Public
Community & HOA
Community
- Features: Restaurant, Shopping, Street Lights, Sidewalks
- Security: Security System
- Subdivision: Mckinley Place
HOA
- Has HOA: Yes
- Services included: Association Management, Common Area Maintenance, Insurance, Maintenance Grounds, Reserve Fund, Snow Removal
- HOA fee: $225 monthly
- HOA name: Mckinley Place/Coral Management
Location
- Region: Lakewood
Financial & listing details
- Price per square foot: $261/sqft
- Tax assessed value: $391,400
- Annual tax amount: $8,798
- Date on market: 3/19/2025
- Cumulative days on market: 5 days
- Listing agreement: Exclusive Right To Sell
- Listing terms: Cash,Conventional,FHA,VA Loan
Price history
| Date | Event | Price |
|---|---|---|
| 4/22/2025 | Sold | $495,000$261/sqft |
Source: MLS Now #5107152 Report a problem | ||
| 3/24/2025 | Pending sale | $495,000$261/sqft |
Source: MLS Now #5107152 Report a problem | ||
| 3/19/2025 | Listed for sale | $495,000+42%$261/sqft |
Source: MLS Now #5107152 Report a problem | ||
| 11/15/2017 | Sold | $348,500$184/sqft |
Source: Public Record Report a problem | ||
Public tax history
| Year | Property taxes | Tax assessment |
|---|---|---|
| 2025 | $8,781 -0.2% | $136,990 |
| 2024 | $8,798 -11.8% | $136,990 +3.1% |
| 2023 | $9,977 -0.6% | $132,930 |
| 2022 | $10,041 +1% | $132,930 |
| 2021 | $9,938 -4.7% | $132,930 +9% |
| 2020 | $10,433 -0.4% | $121,980 |
| 2019 | $10,479 +2.6% | $121,980 |
| 2018 | $10,210 +2430.5% | $121,980 +2756.7% |
| 2017 | $404 | $4,270 |
Find assessor info on the county website
Neighborhood: 44107
Nearby homes
- $531,2003 bd2 ba1.8k sqft1347 W Clifton Blvd, Lakewood, OH 44107Off Market
- $516,4003 bd2 ba1.8k sqft1355 W Clifton Blvd, Lakewood, OH 44107Off Market
- $515,7003 bd4 ba1.9k sqft1359 W Clifton Blvd, Lakewood, OH 44107Off Market
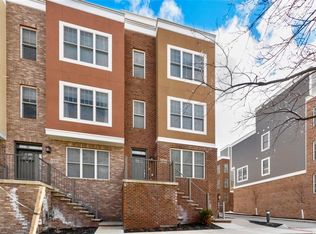
- $465,0002 bd3 ba-- sqft1343 W Clifton Blvd, Lakewood, OH 44107Sold
- $477,5002 bd3 ba1.8k sqft1339 W Clifton Blvd, Lakewood, OH 44107Off Market
- $1,1351 bd1 ba-- sqft15107-09 W Clifton Blvd #15107-1, Lakewood, OH 44107For Rent
- $505,4003 bd3 ba1.7k sqft1335 W Clifton Blvd, Lakewood, OH 44107Off Market
- $465,0002 bd3 ba1.8k sqft1335 W Clifton Blvd, Lakewood, OH 44107Sold
Nearby schools
GreatSchools rating
- 5/10Horace Mann Elementary SchoolGrades: PK-5Distance: 0.2 mi
- 8/10Harding Middle SchoolGrades: 6-8Distance: 0.8 mi
- 7/10Lakewood High SchoolGrades: 9-12Distance: 1.6 mi
Schools provided by the listing agent
- District: Lakewood CSD (Cuyahoga)- 1817
Source: MLS Now. This data may not be complete. We recommend contacting the local school district to confirm school assignments for this home.
Get a cash offer in 3 minutes
Find out how much your home could sell for in as little as 3 minutes with a no-obligation cash offer.
Estimated market value
$517,300
Get a cash offer in 3 minutes
Find out how much your home could sell for in as little as 3 minutes with a no-obligation cash offer.
Estimated market value
$517,300
- Ohio
- Cuyahoga County
- Lakewood
- 44107
- 1351 W Clifton Blvd
