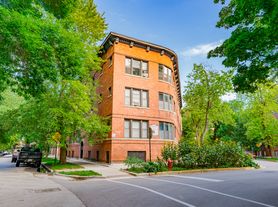
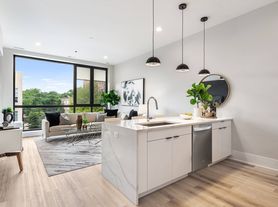
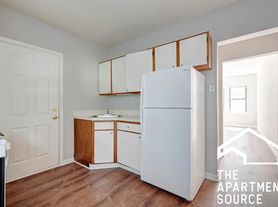
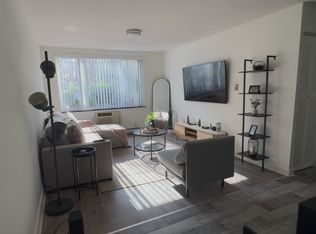
Rarely available, oversized 3 bedroom, 1 bathroom vintage apartment offering approximately 1,500 square feet of beautifully maintained living space in the heart of Edgewater. Bathed in natural light from all four exposures, this home lives bright and airy throughout the day. Rich oak hardwood floors, soaring ceilings, elegant crown molding, and timeless vintage details create warmth and character that are difficult to find. The spacious floor plan offers generously sized bedrooms, a welcoming living room, and incredible flexibility with a bright front sunroom. A brand new laundry room/mudroom just off the kitchen. Large windows throughout fill every room with abundant natural light from all exposures, creating an inviting atmosphere from morning to evening. Enjoy year-round comfort with central heating and air conditioning, along with the convenience of a thoughtfully designed layout that provides exceptional everyday living. Step outside to a beautifully landscaped shared backyard, an ideal setting for entertaining friends, hosting summer gatherings, or simply relaxing outdoors. One garage parking space is also available. Perfectly positioned in one of Chicago's most desirable neighborhoods, you'll love being just steps from the vibrant shops, cafes, and restaurants along Clark Street, Whole Foods, Aldi, countless international dining options, the Red Line, and the lakefront with miles of beaches, parks, and trails. This is the perfect blend of vintage charm, generous living space, and an unbeatable Edgewater lifestyle.
open
Apartment for rent
Apartment
Available now
No pets
Air conditioner, central air
In unit laundry
Garage parking
Forced air
What's special
Soaring ceilingsGenerously sized bedroomsSpacious floor planOne garage parking spaceBright front sunroomBeautifully landscaped shared backyardElegant crown molding
- 19 days |
- -- |
- -- |
Zillow last checked:
Listing updated:
Travel times
Facts & features
Interior
Bedrooms & bathrooms
- Bedrooms: 3
- Bathrooms: 1
- Full bathrooms: 1
Heating
- Forced Air
Cooling
- Air Conditioner, Central Air
Appliances
- Included: Dishwasher, Dryer, Freezer, Microwave Oven, Oven, Refrigerator, Washer
- Laundry: In Unit
Features
- Flooring: Hardwood
Interior area
- Total interior livable area: 1,500 sqft
Property
Parking
- Parking features: Detached, Garage
- Has garage: Yes
- Details: Contact manager
Details
- Additional structures: Garage(s)
Construction
Type & style
- Home type: Apartment
- Property subtype: Apartment
Building
Management
- Pets allowed: No
Community & HOA
Location
- Region: Chicago
Financial & listing details
- Lease term: 1 Year
Price history
| Date | Event | Price |
|---|---|---|
| 9/22/2026 | Price change | $2,950-4.8%$2/sqft |
Source: Zillow Rentals Report a problem | ||
| 8/6/2026 | Price change | $3,100-8.8%$2/sqft |
Source: Zillow Rentals Report a problem | ||
| 8/3/2026 | Listed for rent | $3,400$2/sqft |
Source: Zillow Rentals Report a problem | ||