AAA RATED-ATTRACTIVE, AFFORDABLE, AMAZING! 3/2 Carefree Villa in desirable Terra Vista has most features of new construction. Original owner upgraded to Dbl-pane windows, for energy efficiency. AC replaced in 2021. This welcoming home features LVP flooring in living areas, Hunter Douglas window treatments, Stainless appliances, & is move-in ready. Kitchen features white cabinets w/crown topper & black, light-catching granite counters. Appliances include range w/Dbl oven & new dishwasher. Dining area, accented by plantation shutters on bay window, sits perfectly between kitchen & living area. Spacious living area easily handles large sectional sofa & other furnishings. Your eye is naturally drawn to the covered & screened lanai overlooking backyard. Open triple pocketing sliding doors & quickly expand living area. Primary bedroom suite, located off living area w/sliders to lanai, has plenty of room for king bed & more. Entry to en-suite bath via hall flanked by His/Hers walk-in closets. Dual sinks & extended vanity provides room for storage, along w/generous linen closet. You’ll like the easy walk-in shower. Gst bedroom is off living area at other end of bedroom hall. Gst bedroom has room for queen bed or 2 twins, & more. Adjacent Jack & Jill gst hall bath connects to front bedroom/den which works great as an office, bedroom, or whatever you want to make it. Laundry is located inside home on way to garage & has cabinets for adt'l storage. You’ll like the easy care of the epoxied garage floor & overhead storage racks. Nice curb appeal w/mature landscaping & stamped drive. Backyard backs to berm w/hedgerow & no backyard neighbors! Start living the Florida lifestyle you’ve been dreaming of now, AND for a great price!
Sold for $335,000
$335,000
1335 W Skyview Crossing Dr, Hernando, FL 34442
3beds
1,697sqft
Single Family Residence
Built in 2006
6,534 Square Feet Lot
$310,700 Zestimate®
$197/sqft
$1,950 Estimated rent
Home value
$310,700
$295,000 - $326,000
$1,950/mo
Zestimate® history
Owner options
List your home for rent
$1,950/mo
Rent Zestimate®
Find your next renter with Zillow Rental Manager. Plus, with online applications, you can quickly screen prospective tenants – for free.
$1,950/mo
Rent Zestimate®
Refinance and save
$2,500/mo
Est. payment
Refinancing to a lower rate could help reduce your monthly payments and save thousands over the life of the loan.
$2,500/mo
Est. payment
Explore your selling options
Work with a Zillow partner agent
Leverage their expertise and Zillow's premium Showcase listings to get your home seen by more buyers.
Get startedList with your own agent
Get your home in front of millions of buyers by listing it on Zillow.
Learn how to do itSell it yourself
Take full control of how buyers see your home on Zillow by listing For Sale by Owner (FSBO).
List your homeWhat's special
Lvp flooringEpoxied garage floorPlantation shuttersDual sinksLarge sectional sofaExtended vanityBay window
Zillow last checked:
Listing updated:
Listed by:
Kimberly Roberts 813-728-3333,
BHHS Florida Properties Group
Bought with:
Stewart Wasoba Jr., 3459925
Re/Max Champions
Mazin Shehayeb, 3515603
Re/Max Champions
Source: Realtors Association of Citrus County,MLS#: 825963 Originating MLS: Realtors Association of Citrus County
Originating MLS: Realtors Association of Citrus CountyFacts & features
Interior
Bedrooms & bathrooms
- Bedrooms: 3
- Bathrooms: 2
- Full bathrooms: 2
Bedroom
- Description: Flooring: Carpet
- Features: Ceiling Fan(s), High Ceilings
- Level: Main
- Dimensions: 11.90 x 11.40
Bedroom
- Description: Flooring: Vinyl
- Features: Ceiling Fan(s), French Door(s)/Atrium Door(s), High Ceilings
- Level: Main
- Dimensions: 13.70 x 14.90
Primary bathroom
- Description: Flooring: Carpet
- Features: Ceiling Fan(s), High Ceilings, Bath in Primary Bedroom, Sliding Glass Door(s), Walk-In Closet(s), Master Suite
- Level: Main
- Dimensions: 19.10 x 17.10
Primary bathroom
- Features: Dual Sinks, Bath in Primary Bedroom
- Level: Main
- Dimensions: 8.70 x 11.40
Bathroom
- Features: Bath in Primary Bedroom
- Level: Main
- Dimensions: 10.60 x 5.10
Garage
- Description: Flooring: Concrete
- Features: High Ceilings
- Level: Main
- Dimensions: 23.70 x 20.30
Kitchen
- Description: Flooring: Vinyl
- Features: Breakfast Bar, High Ceilings, Pantry
- Level: Main
- Dimensions: 17.60 x 11.70
Living room
- Description: Combination Living & Dining Areas,Flooring: Vinyl
- Features: Bay Window, Ceiling Fan(s), Cathedral Ceiling(s), High Ceilings, Living/Dining Room, Sliding Glass Door(s)
- Level: Main
- Dimensions: 26.50 x 17.11
Porch
- Features: Ceiling Fan(s), High Ceilings, Sliding Glass Door(s)
- Level: Main
- Dimensions: 15.00 x 17.00
Heating
- Central, Electric, Heat Pump
Cooling
- Central Air, Electric
Appliances
- Included: Double Oven, Dishwasher, Electric Oven, Electric Range, Disposal, Microwave Hood Fan, Microwave, Refrigerator, Water Heater
- Laundry: Laundry - Living Area
Features
- Breakfast Bar, Dual Sinks, High Ceilings, Main Level Primary, Primary Suite, Open Floorplan, Pantry, Stone Counters, Split Bedrooms, Shower Only, Solid Surface Counters, Separate Shower, Updated Kitchen, Vaulted Ceiling(s), Walk-In Closet(s), Sliding Glass Door(s)
- Flooring: Carpet, Ceramic Tile, Vinyl
- Doors: Sliding Doors
- Windows: Blinds, Double Pane Windows, Thermal Windows
Interior area
- Total structure area: 2,511
- Total interior livable area: 1,697 sqft
Property
Parking
- Total spaces: 2
- Parking features: Attached, Concrete, Driveway, Garage, Garage Door Opener
- Attached garage spaces: 2
Features
- Levels: One
- Stories: 1
- Exterior features: Sprinkler/Irrigation, Landscaping, Rain Gutters, Concrete Driveway
- Pool features: None
- Spa features: Community
Lot
- Size: 6,534 Square Feet
- Dimensions: 52 x 125
- Features: Rectangular
Details
- Additional structures: Gazebo
- Parcel number: 3295269
- Zoning: PDR
- Special conditions: Standard,Listed As-Is
Construction
Type & style
- Home type: SingleFamily
- Architectural style: Mediterranean,One Story
- Property subtype: Single Family Residence
Materials
- Stucco
- Foundation: Block, Slab
- Roof: Tile
Condition
- New construction: No
- Year built: 2006
Utilities & green energy
- Sewer: Public Sewer
- Water: Public
- Utilities for property: High Speed Internet Available, Underground Utilities
Green energy
- Energy efficient items: Windows
Community & HOA
Community
- Features: Billiard Room, Clubhouse, Community Pool, Dog Park, Fitness, Golf, Playground, Park, Pickleball, Putting Green, Restaurant, Shopping, Street Lights, Sidewalks, Tennis Court(s), Trails/Paths, Gated
- Security: Gated Community, Smoke Detector(s)
- Subdivision: Citrus Hills - Terra Vista
HOA
- Has HOA: Yes
- Services included: Cable TV, High Speed Internet, Legal/Accounting, Maintenance Grounds, Reserve Fund, Road Maintenance, Street Lights, Sprinkler
- HOA fee: $224 monthly
- HOA name: Terra Vista Master Assoc
- HOA phone: 352-746-3994
- Second HOA fee: $200 monthly
- Second HOA name: Lakeview Villas
- Second HOA phone: 352-746-1855
Location
- Region: Hernando
Financial & listing details
- Price per square foot: $197/sqft
- Tax assessed value: $271,157
- Annual tax amount: $3,891
- Date on market: 8/5/2023
- Cumulative days on market: 83 days
- Listing terms: Cash,Conventional,FHA,VA Loan
- Road surface type: Paved
Price history
| Date | Event | Price |
|---|---|---|
| 4/17/2024 | Listing removed | -- |
Source: Berkshire Hathaway HomeServices Florida Realty #W7856928 Report a problem | ||
| 11/28/2023 | Sold | $335,000-4.3%$197/sqft |
Source:  Realtors Association of Citrus County #825963 Report a problem Realtors Association of Citrus County #825963 Report a problem | ||
| 10/27/2023 | Pending sale | $350,000$206/sqft |
Source: Realtors Association of Citrus County #825963 Report a problem | ||
| 8/4/2023 | Listed for sale | $350,000+25.9%$206/sqft |
Source:  Stellar MLS #W7856928 Report a problem Stellar MLS #W7856928 Report a problem | ||
| 8/18/2021 | Sold | $278,000-3.5%$164/sqft |
Source: Realtors Association of Citrus County #801686 Report a problem | ||
| 7/1/2021 | Pending sale | $288,000$170/sqft |
Source: Realtors Association of Citrus County #801686 Report a problem | ||
| 6/8/2021 | Listed for sale | $288,000+40.5%$170/sqft |
Source: Realtors Association of Citrus County #801686 Report a problem | ||
| 5/31/2017 | Sold | $205,000-8.8%$121/sqft |
Source: Public Record Report a problem | ||
| 4/21/2017 | Pending sale | $224,900$133/sqft |
Source: Terra Vista Realty Group, LLC #756476 Report a problem | ||
| 3/19/2017 | Listed for sale | $224,900+32.3%$133/sqft |
Source: Terra Vista Realty Group, LLC #756476 Report a problem | ||
| 6/23/2015 | Sold | $170,000+14.9%$100/sqft |
Source: Public Record Report a problem | ||
| 1/31/2014 | Sold | $147,900-1.3%$87/sqft |
Source: Public Record Report a problem | ||
| 11/19/2013 | Price change | $149,900-6.3%$88/sqft |
Source: Homepath #704941 Report a problem | ||
| 10/18/2013 | Price change | $159,900-5.9%$94/sqft |
Source: Homepath #704941 Report a problem | ||
| 9/19/2013 | Price change | $170,000-5.5%$100/sqft |
Source: Homepath #704941 Report a problem | ||
| 8/24/2013 | Listed for sale | $179,900+124.6%$106/sqft |
Source: Homepath #704941 Report a problem | ||
| 6/20/2013 | Sold | $80,100+70.4%$47/sqft |
Source: Public Record Report a problem | ||
| 4/6/2006 | Sold | $47,000$28/sqft |
Source: Public Record Report a problem | ||
Public tax history
| Year | Property taxes | Tax assessment |
|---|---|---|
| 2025 | $2,167 +5.6% | $180,317 +2.9% |
| 2024 | $2,052 -57.2% | $175,235 -38.8% |
| 2023 | $4,796 +23.2% | $286,419 +10% |
| 2022 | $3,892 +87.5% | $260,381 +48.1% |
| 2021 | $2,076 +1.5% | $175,856 +1.4% |
| 2020 | $2,046 -2.4% | $173,428 -0.8% |
| 2019 | $2,096 +1.3% | $174,764 +1.9% |
| 2018 | $2,070 | $171,505 -9.6% |
| 2017 | $2,070 -13.4% | $189,747 +0.6% |
| 2016 | $2,391 -3.1% | $188,660 +11% |
| 2015 | $2,467 -14% | $170,001 +1.5% |
| 2014 | $2,871 +8.4% | $167,560 +10.4% |
| 2013 | $2,649 -0.3% | $151,780 -9.2% |
| 2012 | $2,656 -1.5% | $167,194 -1.1% |
| 2011 | $2,696 0% | $169,042 -1.9% |
| 2010 | $2,696 -16.8% | $172,378 -13% |
| 2009 | $3,242 -3.8% | $198,215 -4.4% |
| 2008 | $3,370 -6.1% | $207,391 -8.6% |
| 2007 | $3,590 +768.5% | $227,000 +797.2% |
| 2006 | $413 | $25,300 |
Find assessor info on the county website
Neighborhood: 34442
Nearby homes
- $310,8003 bd2 ba1.8k sqft1347 W Skyview Crossing Dr, Hernando, FL 34442Off Market

- $292,8003 bd2 ba1.8k sqft1347 W Skyview Crossing Dr, Citrus Hills, FL 34442Off Market
- $378,1003 bd2 ba1.7k sqft1323 W Skyview Crossing Dr, Hernando, FL 34442Off Market
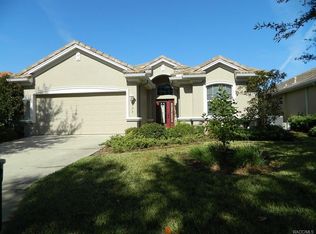
- $425,3002 bd2 ba3.4k sqft1311 W Skyview Crossing Dr, Hernando, FL 34442Off Market
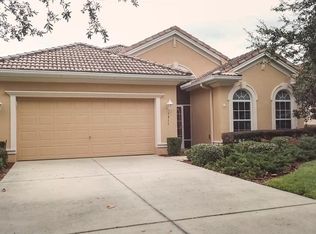
- $326,5003 bd2 ba1.6k sqft1357 W Skyview Crossing Dr, Hernando, FL 34442Sold
- $295,0003 bd2 ba1.9k sqft1299 W Skyview Crossing Dr, Hernando, FL 34442Sold
- $365,0003 bd2 ba1.6k sqft1369 W Skyview Crossing Dr, Hernando, FL 34442Sold
- $450,0003 bd2 ba1.8k sqft1326 W Skyview Crossing Dr, Hernando, FL 34442Sold
Nearby schools
GreatSchools rating
- 5/10Forest Ridge Elementary SchoolGrades: PK-5Distance: 0.9 mi
- 5/10Lecanto Middle SchoolGrades: 6-8Distance: 5.6 mi
- 5/10Lecanto High SchoolGrades: 9-12Distance: 5.7 mi
Schools provided by the listing agent
- Elementary: Forest Ridge Elementary
- Middle: Lecanto Middle
- High: Lecanto High
Source: Realtors Association of Citrus County. This data may not be complete. We recommend contacting the local school district to confirm school assignments for this home.
Get a cash offer in 3 minutes
Find out how much your home could sell for in as little as 3 minutes with a no-obligation cash offer.
Estimated market value
$310,700
Get a cash offer in 3 minutes
Find out how much your home could sell for in as little as 3 minutes with a no-obligation cash offer.
Estimated market value
$310,700
- Florida
- Citrus County
- Hernando
- 34442
- 1335 W Skyview Crossing Dr
Nearby cities
Nearby zip codes
Other Hernando Topics
