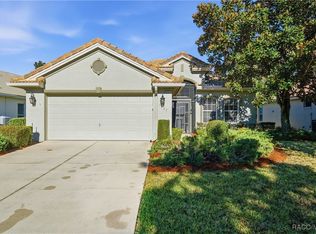
NEW PHOTOS! Enjoy this Savings before its GONE! Dream of a Pool Home that is just the right price in amenity rich Terra Vista, this Lakeview Carefree Home is it! Home has privacy in the front and back. Home sits at 108 ft above Sea Level with private trees and landscaping. With 3 Bedrooms, one that is shown as a Den/Office, it is ready for relaxing or entertaining. Pool is 12 x 24 with new Heat Pump replaced in 2022. Walk into this spacious Open Floor Design with the right space for dining, relaxing or entertaining! Tile Floors in main area, carpeting in the bedrooms, Kitchen has breakfast nook for enjoying a cup of coffee while reading the paper. New AC system installed in 2022, Wi-Fi SSS security ready, Reverse Osmosis System for even cleaner water. En-Suite Master Bath and Suite. Large Guest Bath between Bedroom and Flex room. This home has everything you need to feel comfortable while enjoying all that Citrus Hills Membership with new friends dancing at the tiki bar, playing pickleball, working out at the fitness center, using the spa, swimming in the pools, bicycling and walking throughout, enjoying the 3 restaurants, don't forget golf, tennis and racquetball. Or going kayaking, tubing in the springs, fishing or boating in the gulf with the Suncoast parkway to the airport just minutes away. All this can be yours.
Sold for $365,000
$365,000
1369 W Skyview Crossing Dr, Hernando, FL 34442
3beds
1,658sqft
Single Family Residence
Built in 2006
7,405 Square Feet Lot
$337,000 Zestimate®
$220/sqft
$2,164 Estimated rent
Home value
$337,000
$320,000 - $354,000
$2,164/mo
Zestimate® history
Owner options
List your home for rent
$2,164/mo
Rent Zestimate®
Find your next renter with Zillow Rental Manager. Plus, with online applications, you can quickly screen prospective tenants – for free.
$2,164/mo
Rent Zestimate®
Refinance and save
$2,668/mo
Est. payment
Refinancing to a lower rate could help reduce your monthly payments and save thousands over the life of the loan.
$2,668/mo
Est. payment
Explore your selling options
Work with a Zillow partner agent
Leverage their expertise and Zillow's premium Showcase listings to get your home seen by more buyers.
Get startedList with your own agent
Get your home in front of millions of buyers by listing it on Zillow.
Learn how to do itSell it yourself
Take full control of how buyers see your home on Zillow by listing For Sale by Owner (FSBO).
List your homeWhat's special
New ac systemPool homeSpacious open floor designFitness centerNew heat pumpTiki barBreakfast nook
Zillow last checked:
Listing updated:
Listed by:
Paula Fuhst 352-613-7553,
Berkshire Hathaway Homeservice
Bought with:
Laura Colon, 3458581
Keller Williams Realty - Elite Partners II
Source: Realtors Association of Citrus County,MLS#: 824074 Originating MLS: Realtors Association of Citrus County
Originating MLS: Realtors Association of Citrus CountyFacts & features
Interior
Bedrooms & bathrooms
- Bedrooms: 3
- Bathrooms: 2
- Full bathrooms: 2
Bedroom
- Level: Main
- Dimensions: 13.80 x 12.10
Primary bathroom
- Features: Master Suite
- Level: Main
- Dimensions: 16.90 x 12.90
Primary bathroom
- Level: Main
- Dimensions: 10.30 x 8.20
Bathroom
- Level: Main
- Dimensions: 11.00 x 8.60
Garage
- Level: Main
- Dimensions: 23.11 x 20.30
Kitchen
- Level: Main
- Dimensions: 14.70 x 11.10
Laundry
- Level: Main
- Dimensions: 25.80 x 16.90
Laundry
- Level: Main
- Dimensions: 5.11 x 5.90
Office
- Level: Main
- Dimensions: 16.10 x 11.20
Other
- Level: Main
- Dimensions: 8.20 x 6.50
Other
- Level: Main
- Dimensions: 7.50 x 6.50
Other
- Level: Main
- Dimensions: 32.00 x 23.00
Screened porch
- Level: Main
- Dimensions: 16.90 x 8.80
Heating
- Central, Electric
Cooling
- Central Air
Appliances
- Included: Dryer, Dishwasher, Electric Oven, Disposal, Microwave Hood Fan, Microwave, Refrigerator, Water Heater, Washer
- Laundry: Laundry - Living Area, Laundry Tub
Features
- Attic, Breakfast Bar, Bookcases, Dual Sinks, Eat-in Kitchen, High Ceilings, Laminate Counters, Primary Suite, Open Floorplan, Pantry, Pull Down Attic Stairs, Shower Only, Separate Shower, Vaulted Ceiling(s), Walk-In Closet(s), Wood Cabinets, Programmable Thermostat, Sliding Glass Door(s)
- Flooring: Carpet, Ceramic Tile
- Doors: Sliding Doors
- Windows: Blinds, Drapes
- Attic: Pull Down Stairs
Interior area
- Total structure area: 2,099
- Total interior livable area: 1,658 sqft
Property
Parking
- Total spaces: 2
- Parking features: Attached, Concrete, Driveway, Garage
- Attached garage spaces: 2
Features
- Levels: One
- Stories: 1
- Exterior features: Concrete Driveway
- Pool features: Gas Heat, Heated, In Ground, Pool Equipment, Pool
- Spa features: Community
Lot
- Size: 7,405 Square Feet
- Dimensions: 66 x 125
- Features: Sloped, Trees
Details
- Parcel number: 3295295
- Zoning: PDR
- Special conditions: Standard,Listed As-Is
- Horse amenities: Riding Trail
Construction
Type & style
- Home type: SingleFamily
- Architectural style: Mediterranean,One Story
- Property subtype: Single Family Residence
Materials
- Stucco
- Foundation: Block, Slab
- Roof: Tile
Condition
- New construction: No
- Year built: 2006
Utilities & green energy
- Sewer: Public Sewer
- Water: Public
- Utilities for property: High Speed Internet Available, Underground Utilities
Community & HOA
Community
- Features: Clubhouse, Dog Park, Fitness, Golf, Playground, Park, Pickleball, Putting Green, Restaurant, Shopping, Sidewalks, Tennis Court(s), Trails/Paths, Gated
- Security: Gated Community, Security System, Smoke Detector(s), Security Service
- Subdivision: Citrus Hills - Terra Vista
HOA
- Has HOA: Yes
- Services included: Cable TV, Maintenance Grounds, Reserve Fund, Road Maintenance, Sprinkler, Security
- HOA fee: $200 monthly
- HOA name: Lakeview Villas Hoa
- HOA phone: 352-746-6770
- Second HOA fee: $225 monthly
- Second HOA name: Terra Vista Poa - Spectrum
- Second HOA phone: 352-746-6060
Location
- Region: Hernando
Financial & listing details
- Price per square foot: $220/sqft
- Tax assessed value: $273,077
- Annual tax amount: $2,237
- Date on market: 5/21/2023
- Cumulative days on market: 123 days
- Listing terms: Cash,Conventional
Price history
| Date | Event | Price |
|---|---|---|
| 12/22/2023 | Sold | $365,000-6.4%$220/sqft |
Source:  Realtors Association of Citrus County #824074 Report a problem Realtors Association of Citrus County #824074 Report a problem | ||
| 9/22/2023 | Pending sale | $390,000$235/sqft |
Source: Realtors Association of Citrus County #824074 Report a problem | ||
| 7/29/2023 | Price change | $390,000-3.7%$235/sqft |
Source: Realtors Association of Citrus County #824074 Report a problem | ||
| 5/21/2023 | Listed for sale | $405,000+1185.7%$244/sqft |
Source: Realtors Association of Citrus County #824074 Report a problem | ||
| 12/6/2005 | Sold | $31,500$19/sqft |
Source: Public Record Report a problem | ||
Public tax history
| Year | Property taxes | Tax assessment |
|---|---|---|
| 2025 | $27 | $273,077 -4.4% |
| 2024 | $27 -98.9% | $285,653 +49% |
| 2023 | $2,394 +7% | $191,750 +3% |
| 2022 | $2,238 +4.3% | $186,165 +3% |
| 2021 | $2,146 +1.4% | $180,743 +1.4% |
| 2020 | $2,116 +1.1% | $178,248 +2.1% |
| 2019 | $2,093 +1.3% | $174,569 +1.9% |
| 2018 | $2,067 | $171,314 +2.1% |
| 2017 | $2,067 +0.3% | $167,790 +2.1% |
| 2016 | $2,060 -1.2% | $164,339 +0.7% |
| 2015 | $2,085 -1.4% | $163,197 +0.8% |
| 2014 | $2,116 +0.7% | $161,902 +1.5% |
| 2013 | $2,101 -4% | $159,510 -9% |
| 2012 | $2,188 -1.4% | $175,275 -0.5% |
| 2011 | $2,219 +1.9% | $176,111 -0.1% |
| 2010 | $2,178 -16.3% | $176,307 -10.4% |
| 2009 | $2,603 -4.2% | $196,833 -4.1% |
| 2008 | $2,718 -13.9% | $205,256 -8.5% |
| 2007 | $3,157 +663.7% | $224,400 +787% |
| 2006 | $413 | $25,300 |
Find assessor info on the county website
Neighborhood: 34442
Nearby homes
- $326,5003 bd2 ba1.6k sqft1357 W Skyview Crossing Dr, Hernando, FL 34442Sold
- $274,0002 bd2 ba1.7k sqft1381 W Skyview Crossing Dr, Hernando, FL 34442Off Market
- $281,8003 bd2 ba1.7k sqft1393 W Skyview Crossing Dr, Hernando, FL 34442Off Market
- $292,8003 bd2 ba1.8k sqft1347 W Skyview Crossing Dr, Citrus Hills, FL 34442Off Market
- $310,8003 bd2 ba1.8k sqft1347 W Skyview Crossing Dr, Hernando, FL 34442Off Market
- $323,2003 bd2 ba1.8k sqft1395 W Diamond Shore Loop, Hernando, FL 34442Off Market
- $335,0003 bd2 ba1.6k sqft1335 W Skyview Crossing Dr, Hernando, FL 34442Sold
- $311,2003 bd2 ba1.9k sqft1360 W Skyview Crossing Dr, Hernando, FL 34442Off Market
Nearby schools
GreatSchools rating
- 5/10Forest Ridge Elementary SchoolGrades: PK-5Distance: 0.9 mi
- 5/10Lecanto Middle SchoolGrades: 6-8Distance: 5.5 mi
- 5/10Lecanto High SchoolGrades: 9-12Distance: 5.6 mi
Schools provided by the listing agent
- Elementary: Forest Ridge Elementary
- Middle: Lecanto Middle
- High: Lecanto High
Source: Realtors Association of Citrus County. This data may not be complete. We recommend contacting the local school district to confirm school assignments for this home.
Get a cash offer in 3 minutes
Find out how much your home could sell for in as little as 3 minutes with a no-obligation cash offer.
Estimated market value
$337,000
Get a cash offer in 3 minutes
Find out how much your home could sell for in as little as 3 minutes with a no-obligation cash offer.
Estimated market value
$337,000
- Florida
- Citrus County
- Hernando
- 34442
- 1369 W Skyview Crossing Dr
Nearby cities
Nearby zip codes
Other Hernando Topics
