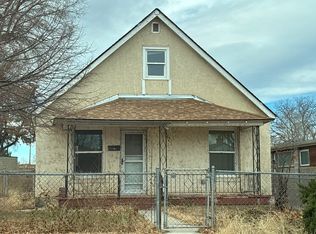
Bring your vision to this 3-bedroom, 1-bathroom home full of potential! Original hardwood floors are believed to be beneath much of the main-level carpet, offering the opportunity to restore their natural beauty. A cozy wood-burning brick fireplace adds warmth and character to the spacious living room, while the quaint kitchen, two main-level bedrooms, full bathroom, and abundant built-in storage provide a functional layout. The basement expands the living space with a second living area, laundry room, and third bedroom. A plumbed area in the basement offers the potential to restore or complete a future 3/4 bathroom. Outside, you'll find a detached 2-car garage, a fenced backyard, and a covered front porch. Whether you're looking for your next renovation project or investment opportunity, this property is ready for its next chapter.
Active
$165,000
1335 Wabash Ave, Pueblo, CO 81004
3beds
1,448sqft
:
Get pre-qualified$1,093/mo
Single Family Residence
Built in 1925
6,098 Square Feet Lot
$-- Zestimate®
$114/sqft
$-- HOA
What's special
Fenced backyardCovered front porchAbundant built-in storageCozy wood-burning brick fireplaceTwo main-level bedroomsQuaint kitchen
- 10 days |
- 523 |
- 35 |
Zillow last checked:
Listing updated:
Listed by:
Jami Baker Orr Team 719-647-7252,
Keller Williams Performance Realty
Source: PAR,MLS#: 241155
Facts & features
Interior
Bedrooms & bathrooms
- Bedrooms: 3
- Bathrooms: 1
- Full bathrooms: 1
- Main level bedrooms: 2
Primary bedroom
- Level: Main
- Area: 111.21
- Dimensions: 11 x 10.11
Bedroom 2
- Level: Main
- Area: 106.16
- Dimensions: 10.11 x 10.5
Bedroom 3
- Level: Basement
- Area: 83.56
- Dimensions: 6.9 x 12.11
Dining room
- Level: Main
- Area: 60.72
- Dimensions: 9.2 x 6.6
Family room
- Level: Basement
- Area: 119.7
- Dimensions: 13.3 x 9
Kitchen
- Level: Main
- Area: 99.9
- Dimensions: 9 x 11.1
Living room
- Level: Main
- Area: 345.6
- Dimensions: 27 x 12.8
Features
- Ceiling Fan(s)
- Flooring: Hardwood
- Basement: Partial,Finished
- Number of fireplaces: 1
Interior area
- Total structure area: 1,448
- Total interior livable area: 1,448 sqft
Property
Parking
- Total spaces: 2
- Parking features: 2 Car Garage Detached
- Garage spaces: 2
Features
- Patio & porch: Porch-Covered-Front
- Fencing: Wood Fence-Rear
Lot
- Size: 6,098 Square Feet
- Dimensions: 50 x 114
- Features: Lawn-Rear, Rock-Front, Rock-Rear, Trees-Rear
Details
- Parcel number: 1512204014
- Zoning: R-3
- Special conditions: Standard
Construction
Type & style
- Home type: SingleFamily
- Architectural style: Ranch
- Property subtype: Single Family Residence
Condition
- Year built: 1925
Community & HOA
Community
- Subdivision: Minnequa Area
Location
- Region: Pueblo
Financial & listing details
- Price per square foot: $114/sqft
- Tax assessed value: $205,890
- Annual tax amount: $672
- Date on market: 7/13/2026
- Road surface type: Paved
Estimated market value
Not available
Estimated sales range
Not available
Not available
Price history
| Date | Event | Price |
|---|---|---|
| 7/13/2026 | Listed for sale | $165,000$114/sqft |
Source:  PAR #241155 Report a problem PAR #241155 Report a problem | ||
Public tax history
| Year | Property taxes | Tax assessment |
|---|---|---|
| 2025 | $521 -1.1% | $12,870 -11.7% |
| 2024 | $527 -41% | $14,570 -1% |
| 2023 | $892 -3.1% | $14,710 +60.6% |
| 2022 | $920 +31.2% | $9,160 -2.8% |
| 2021 | $701 0% | $9,420 +33.1% |
| 2020 | $702 +152.6% | $7,080 +17.8% |
| 2018 | $278 | $6,009 |
| 2017 | $278 +5.8% | $6,009 +5% |
| 2016 | $262 | $5,721 |
| 2015 | $262 +1.1% | $5,721 +1.6% |
| 2014 | $259 -11.8% | $5,632 |
| 2013 | $294 -58.9% | $5,632 -11.2% |
| 2012 | $717 | $6,341 |
| 2011 | $717 +3.1% | $6,341 -16.9% |
| 2010 | $695 +98.1% | $7,628 0% |
| 2009 | $351 -1.8% | $7,630 +0.5% |
| 2008 | $357 +0.8% | $7,590 |
| 2007 | $355 -47.8% | $7,590 +4.7% |
| 2006 | $679 +8% | $7,250 +12.9% |
| 2005 | $628 +1.4% | $6,420 |
| 2004 | $620 +83.7% | $6,420 -0.9% |
| 2003 | $337 -44.6% | $6,480 -8.9% |
| 2002 | $609 +8.6% | $7,110 +1.7% |
| 2001 | $561 | $6,990 |
Find assessor info on the county website
Monthly payment
Est. payment
Payment breakdown
Explore the cost of this home by adjusting the details. Changes won't be saved.Climate risks
Neighborhood: Bessemer
Nearby schools
GreatSchools rating
- 3/10Bessemer Elementary SchoolGrades: PK-5Distance: 0.5 mi
- 2/10Pueblo Academy of ArtsGrades: 6-8Distance: 1.9 mi
- 3/10Central High SchoolGrades: 9-12Distance: 0.8 mi
Schools provided by the listing agent
- District: 60
Source: PAR. This data may not be complete. We recommend contacting the local school district to confirm school assignments for this home.
- $196,0002 bd1 ba1.5k sqft1339 Wabash Ave, Pueblo, CO 81004Off Market

- $195,0002 bd1 ba936 sqft1329 Wabash Ave, Pueblo, CO 81004For Sale

- $177,1002 bd1 ba886 sqft1325 Wabash Ave, Pueblo, CO 81004Off Market

- $181,8002 bd1 ba1k sqft1341 Wabash Ave, Pueblo, CO 81004Off Market
- $180,9004 bd2 ba1.5k sqft1323 Wabash Ave, Pueblo, CO 81004Off Market
- $194,9004 bd1 ba1.5k sqft1334 Lake Ave, Pueblo, CO 81004Off Market
- $215,9003 bd3 ba2.2k sqft1338 Lake Ave, Pueblo, CO 81004Off Market
- $256,5003 bd2 ba1.4k sqft1330 Lake Ave, Pueblo, CO 81004Off Market
A local agent can set up tours, give advice and negotiate with sellers.
A local lender can help you make sure your offer is ready when you are.
Similar homes
- $164,9002 bd1 ba1.5k sqft130 Tyler St, Pueblo, CO 81004For Sale
 MLS ID #241267, Team Gary Miller, RE/MAX Of Pueblo Inc. PAR
 - $--3 bd1 ba1.1k sqft2529 Winnipeg St, Pueblo, CO 81004Auction
 Auction.com 2
 - $--2 bd1 ba1.2k sqft1945 Claremont Ave, Pueblo, CO 81004Auction
 Auction.com 2
 - $--2 bd1 ba1.2k sqft1920 E Routt Ave, Pueblo, CO 81004Auction
 ServiceLink Auction
 - $--3 bd1 ba912 sqft1238 Van Buren St, Pueblo, CO 81004AuctionAuction.com 1
- $--2 bd1 ba1.1k sqft905 E Evans Ave, Pueblo, CO 81004AuctionAuction.com 2
- $170,0002 bd2 ba779 sqft1116 Pine St, Pueblo, CO 81004For SaleMLS ID #241195, Yolanda Pacheco, A Better Place Real Estate. PAR
- $155,4003 bd1 ba1.4k sqft1522 E Routt Ave, Pueblo, CO 81004For SaleMLS ID #240484, Bill Schwabe, Schwabe Real Estate Inc. PAR
- $175,0002 bd1 ba832 sqft726 Corona Ave, Pueblo, CO 81004For SaleMLS ID #6933865, Lukasz Kita, Keller Williams Performance Realty. Royal Gorge AOR
- $--2 bd1 ba1k sqft1108 W Summit Ave, Pueblo, CO 81004AuctionServiceLink Auction
- $--2 bd2 ba1.2k sqft2908 Rice Ave, Pueblo, CO 81005AuctionAuction.com 2
- $174,9004 bd2 ba1.6k sqft416 E Ash St, Pueblo, CO 81003For SaleHubzu
- $174,5002 bd1 ba1k sqft1436 Cedar St, Pueblo, CO 81004For SaleMLS ID #240507, Ravin Ogaz-Gallegos, HomeSmart Preferred Realty. PAR
- $179,9003 bd1 ba1.1k sqft1118 Pine St, Pueblo, CO 81004For SaleMLS ID #240515, Chris Pasternak, Pasternak Properties. PAR
- $--2 bd1 ba748 sqft1135 Pine St, Pueblo, CO 81004AuctionServiceLink Auction
- $--2 bd1 ba778 sqft1831 Spruce St, Pueblo, CO 81004AuctionAuction.com 1
- $--3 bd1 ba1.2k sqft1235 S Santa Fe Ave, Pueblo, CO 81006AuctionServiceLink Auction
- $199,9003 bd1 ba1.1k sqft540 S Prairie Ave, Pueblo, CO 81005For SaleMLS ID #241296, Leanne Whitman, RE/MAX Associates. PAR
- $--3 bd1 ba960 sqft1907 Hollywood Dr, Pueblo, CO 81005AuctionServiceLink Auction
- $--3 bd2 ba2.1k sqft214 Veta Ave, Pueblo, CO 81004AuctionAuction.com 1
