Skip main navigation
Off market
  • $831,300

    1335 Walton Creek Rd Unit 36, Steamboat Springs, CO 80487

    3beds
    3baths
    1,457sqft
    Attached Single Family
    Built in 1973
    -- sqft lot
    $831,300 Zestimate®
    $571/sqft
    $3,743 Estimated rent

    Home value

    $831,300

    $748,000 - $914,000

    $3,743/mo

    Zestimate® history
    Loading
    Loading...

    Owner options

    List your home for rent

    $3,743/mo

    Rent Zestimate®

    Find your next renter with Zillow Rental Manager. Plus, with online applications, you can quickly screen prospective tenants – for free.

    Learn more

    $3,743/mo

    Rent Zestimate®

    Refinance and save

    $5,116/mo

    Est. payment

    Refinancing to a lower rate could help reduce your monthly payments and save thousands over the life of the loan.

    See today's rates

    $5,116/mo

    Est. payment

    Explore your selling options

    Work with a Zillow partner agent

    Leverage their expertise and Zillow's premium Showcase listings to get your home seen by more buyers.

    Get started

    List with your own agent

    Get your home in front of millions of buyers by listing it on Zillow.

    Learn how to do it

    Sell it yourself

    Take full control of how buyers see your home on Zillow by listing For Sale by Owner (FSBO).

    List your home

    What's special

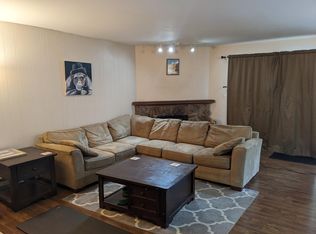
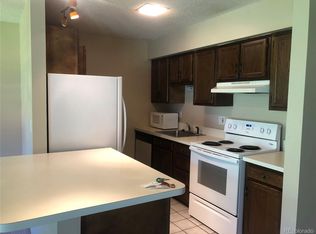
    Soak in all Steamboat has to offer from this coveted top floor, corner unit with a view of the mountain. Live here and enjoy the Steamboat vibe at this Walton Creek Condo where affordability meets convenience. Keep the electric bill down with the wood burning fireplace and save on gasoline by taking the bus or using the core trail to get to work or the mountain. The bus stop is right outside of your door and the core trail is just a block away. For privacy's sake the loft has been converted into a spacious bedroom with a full bathroom and washer/dryer. In the basement, there is 120 sf storage unit w/ electricity for toys and/or tools. Enjoy stainless steel appliances, vaulted ceilings, and open kitchen-to-living room floor plan making it an ideal place to host friends. After a long day relax in the pool or hot tub. Dog owners and families will enjoy the grassy common area. Great as a primary residence but it has also proven valuable as a steady long term rental for the past 4 yrs.

    This property is off market, which means it's not currently listed for sale or rent on Zillow. This may be different from what's available on other websites or public sources.
    Facts & features

    Interior

    Bedrooms & bathrooms
    • Bedrooms: 3
    • Bathrooms: 3
    Heating
    • Baseboard, Electric
    Cooling
    • None
    Features
    • Vaulted, Open Floor Plan
    • Flooring: Carpet, Laminate
    • Basement: Partially finished
    • Has fireplace: Yes
    • Fireplace features: Wood
    Interior area
    • Total interior livable area: 1,457 sqft

    Property

    Parking
    • Total spaces: 2
    Features
    • Has spa: Yes
    Lot
    • Size: 435 sqft
    Details
    • Parcel number: 171001036

    Construction

    Type & style
    • Home type: Condo
    • Property subtype: Attached Single Family
    Materials
    • Foundation: Concrete
    Condition
    • Year built: 1973

    Utilities & green energy

    • Sewer: Public
    • Water: Public

    Community & neighborhood

    Location
    • Region: Steamboat Springs

    HOA & financial

    HOA
    • Has HOA: Yes
    • HOA fee: $482 monthly
    • Services included: Common Area Grounds Maintenance, Community Pool, Exterior Maintenance w/ Roof, Outdoor Hot Tub, Sewer, Snow Removal, Trash Removal, Water

    Other

    Other facts
    • Exterior Features: Garden Area, Private
    • Heating Fuel: Wood
    • Has HOAYN: 1
    • Roof: Unknown
    • Condo Unit On End YN: 1
    • Status: Under Contract
    • Condo Floor Location: 2
    • Co List Office Name: COLORADO GROUP REALTY
    • Property Sub Type: Attached Single Family
    • Co List Office Phone: 970-870-8800
    • Partial Ownership Type: Not Applicable
    • Baths Full: 2
    • Baths Half: 0
    • Baths Quarter: 0
    • Construction Methods: Frame
    • MLS: REcolorado (SSBR)
    • Total Carport Spaces: 0
    • Total Reserved Spaces: 0
    • Total RV Spaces: 0
    • Kitchen Appliances: Dryer, Refrigerator (Kitchen), Stove/Range/Oven, Washer
    • Sewer: Public
    • Total Garage Spaces: 0
    • Total Offstreet Spaces: 2
    • Water Source: Public
    • Site Features: Near Public Transit, Near Ski Area
    • Construction Materials: Wood Siding
    • Interior Features: Vaulted, Open Floor Plan
    • Association Fee Includes: Common Area Grounds Maintenance, Community Pool, Exterior Maintenance w/ Roof, Outdoor Hot Tub, Sewer, Snow Removal, Trash Removal, Water
    • Baths Three Quarter: 1
    • Fireplace Features: Wood
    • Co List Agent Direct Work Phone: 970-846-9982
    • Co List Agent Email: katieweeks@mybrokers.com
    • Sq Ft Above: 1457
    • Sq Ft Finished: 1457
    • Co List Agent Full Name: Katie Weeks
    • Under Contract Date: 2018-08-06T00:00:00.000

    Price history

    DateEventPrice
    9/14/2018Sold$320,000-1.5%$220/sqft
    Source: Altitude Realtors #SS9431744 Report a problem
    8/6/2018Pending sale$325,000$223/sqft
    Source: COLORADO GROUP REALTY #9431744 Report a problem
    8/3/2018Price change$325,000-2.1%$223/sqft
    Source: COLORADO GROUP REALTY #9431744 Report a problem
    7/24/2018Price change$332,000-2.3%$228/sqft
    Source: COLORADO GROUP REALTY #9431744 Report a problem
    6/19/2018Listed for sale$339,900$233/sqft
    Source: COLORADO GROUP REALTY #9431744 Report a problem
    5/18/2018Listing removed$339,900$233/sqft
    Source: COLORADO GROUP REALTY #9431744 Report a problem
    4/27/2018Listed for sale$339,900+93.1%$233/sqft
    Source: COLORADO GROUP REALTY #9431744 Report a problem
    4/24/2013Sold$176,000$121/sqft
    Source: Altitude Realtors #SSS135979 Report a problem
    1/22/2013Listing removed--
    Source: Auction.com Report a problem
    12/4/2012Listed for sale--
    Source: Auction.com Report a problem

    Public tax history

    YearProperty taxesTax assessment
    2024$2,035 +3.4%$48,550
    2023$1,969 +43.8%$48,550 +95.7%
    2022$1,369 -1.8%$24,810 -2.8%
    2021$1,394 +23.3%$25,520 +22.5%
    2020$1,130 +2.5%$20,840
    2019$1,102 +39.3%$20,840 +16.9%
    2017$791 -9.9%$17,830 +2.5%
    2016$879 +13.5%$17,400
    2015$774 +43.5%$17,400 +50%
    2014$540 +2.1%$11,600 -41.2%
    2012$529 $19,720 -34.6%
    2010-- $30,150
    2009-- $30,150 +36.8%
    2008-- $22,040
    2007-- $22,040 +40.7%
    2005-- $15,660

    Find assessor info on the county website

    Neighborhood: 80487

    Nearby schools

    GreatSchools rating
    Schools provided by the listing agent
    • Elementary: Soda Creek
    • Middle: Steamboat Springs
    • High: Steamboat Springs
    • District: Steamboat Springs RE-2

    Source: The MLS. This data may not be complete. We recommend contacting the local school district to confirm school assignments for this home.

    Get pre-qualified for a loan
    At Zillow Home Loans, we can pre-qualify you in as little as 5 minutes with no impact to your credit score.

    An equal housing lender. NMLS #10287.