Skip main navigation
Sold for $649,900
  • $649,900

    1335 York Haven Rd, York Haven, PA 17370

    4beds
    3,200sqft
    Single Family Residence
    Built in 2025
    0.53 Acres Lot
    $654,300 Zestimate®
    $203/sqft
    $3,149 Estimated rent

    Home value

    $654,300

    $615,000 - $694,000

    $3,149/mo

    Zestimate® history
    Loading
    Loading...

    Owner options

    List your home for rent

    $3,149/mo

    Rent Zestimate®

    Find your next renter with Zillow Rental Manager. Plus, with online applications, you can quickly screen prospective tenants – for free.

    Learn more

    $3,149/mo

    Rent Zestimate®

    Refinance and save

    $4,325/mo

    Est. payment

    Refinancing to a lower rate could help reduce your monthly payments and save thousands over the life of the loan.

    See today's rates

    $4,325/mo

    Est. payment

    Explore your selling options

    Work with a Zillow partner agent

    Leverage their expertise and Zillow's premium Showcase listings to get your home seen by more buyers.

    Get started

    List with your own agent

    Get your home in front of millions of buyers by listing it on Zillow.

    Learn how to do it

    Sell it yourself

    Take full control of how buyers see your home on Zillow by listing For Sale by Owner (FSBO).

    List your home

    What's special

    Stunning custom kitchenFarm-style sinkCustom range hoodTwo-car side-entry attached garageAmple privacyLuxurious primary suiteBreakfast area
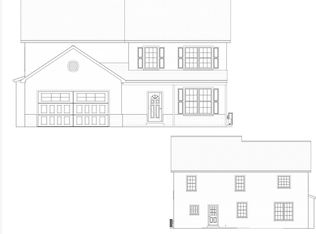
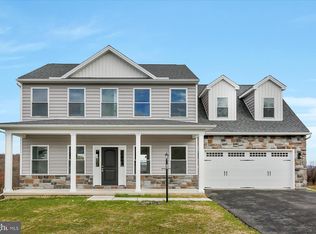
    Welcome to this one-of-a-kind, custom-built, NEW CONSTRUCTION home in Newberry Twp! This modern farmhouse two-story was built by Exceptional Homes on a large, over a 1/2 acre lot abutting a nature conservation area, which offers ample privacy and room to enjoy outdoor living. This modern two-story boasts 3,200 SQFT of finished living space, 4 bedrooms, 3.5 bathrooms, an open floor plan, and TONS of Upgrades! It all starts with a large poured concrete walkway that leads you to the expansive, covered, wrap-around porch. Stepping through the front door, you are greeted by the foyer, giving perspective to the formal dining, study, and great room with beautiful engineered hardwood flooring! The great room features a propane fireplace with built-ins and floating shelves on either end, large triple windows giving ample natural light, a breakfast area, and a seamless transition to the stunning custom kitchen. Dine in with this gourmet eat-in kitchen featuring custom cabinetry floor to ceiling with under and above cabinet lighting, luxurious quartz countertops and backsplash, stainless steel appliances with pot filler over the range, a custom range hood, a farm-style sink, an enormous walk-in pantry, and a large island perfect for prep work, which includes a seating area and overhang. The second floor provides 4 generously sized bedrooms and 3 full bathrooms. Two of the four bedrooms include en suite bathrooms, including the luxurious primary suite with a lavish en suite finished with a double vanity, makeup station, ceramic tile flooring, water closet, free-standing tub, tiled walk-in shower, and a HUGE walk-in closet which is awaiting the owner's design with the builder to be fit to their needs! The unfinished lower level provides plenty of room for storage or could be transformed into finished space, and offers rough-in plumbing for an additional bathroom. Other features include: two-car side-entry attached garage, mudroom, 1st-floor powder room, efficient propane heat, and a custom patio/deck/porch/outdoor living space to be designed with the builder. Convenient and easy access to major highways, shopping, and dining. Schedule your private tour today to see all this custom estate has to offer!

    Zillow last checked:

    Listing updated:

    Listed by:

    BROOKS R. WATTS 717-319-7980,

    RE/MAX 1st Advantage

    Bought with:

    Valerie Nash, RS363964

    Coldwell Banker Realty

    Source: Bright MLS,MLS#: PAYK2095802MLS Logo

    Facts & features

    Interior

    Bedrooms & bathrooms
    • Bedrooms: 4
    • Bathrooms: 4
    • Full bathrooms: 3
    • 1/2 bathrooms: 1
    • Main level bathrooms: 1
    Primary bedroom
    • Level: Upper
    • Area: 225 Square Feet
    • Dimensions: 15 X 15
    Bedroom 2
    • Features: Bathroom - Tub Shower, Attached Bathroom, Walk-In Closet(s)
    • Level: Upper
    • Area: 182 Square Feet
    • Dimensions: 13 X 14
    Bedroom 3
    • Level: Upper
    • Area: 144 Square Feet
    • Dimensions: 12 X 12
    Bedroom 4
    • Level: Upper
    • Area: 144 Square Feet
    • Dimensions: 12 X 12
    Primary bathroom
    • Level: Upper
    • Area: 196 Square Feet
    • Dimensions: 14 X 14
    Bathroom 2
    • Level: Upper
    • Area: 64 Square Feet
    • Dimensions: 8 X 8
    Bathroom 3
    • Level: Upper
    • Area: 72 Square Feet
    • Dimensions: 6 X 12
    Basement
    • Features: Basement - Unfinished
    • Level: Lower
    Dining room
    • Level: Main
    • Area: 196 Square Feet
    • Dimensions: 14 X 14
    Foyer
    • Level: Main
    • Area: 98 Square Feet
    • Dimensions: 7 X 14
    Great room
    • Level: Main
    • Area: 450 Square Feet
    • Dimensions: 15 X 30
    Half bath
    • Level: Main
    • Area: 48 Square Feet
    • Dimensions: 6 X 8
    Kitchen
    • Level: Main
    • Area: 216 Square Feet
    • Dimensions: 12 X 18
    Laundry
    • Level: Upper
    • Area: 72 Square Feet
    • Dimensions: 6 X 12
    Mud room
    • Level: Main
    • Area: 77 Square Feet
    • Dimensions: 7 X 11
    Other
    • Features: Pantry
    • Level: Main
    • Area: 56 Square Feet
    • Dimensions: 7 X 8
    Study
    • Level: Main
    • Area: 168 Square Feet
    • Dimensions: 12 X 14
    Heating
    • Forced Air, Propane
    Cooling
    • Central Air, Ceiling Fan(s), ENERGY STAR Qualified Equipment, Programmable Thermostat, Electric
    Appliances
    • Included: Microwave, Dishwasher, Energy Efficient Appliances, Self Cleaning Oven, Range Hood, Refrigerator, Stainless Steel Appliance(s), Electric Water Heater
    • Laundry: Hookup, Upper Level, Laundry Room, Mud Room
    Features
    • Bathroom - Tub Shower, Bathroom - Walk-In Shower, Breakfast Area, Family Room Off Kitchen, Open Floorplan, Formal/Separate Dining Room, Eat-in Kitchen, Kitchen Island, Pantry, Primary Bath(s), Recessed Lighting, Walk-In Closet(s), Other, Built-in Features, Ceiling Fan(s), 9'+ Ceilings, Dry Wall, High Ceilings, 2 Story Ceilings
    • Flooring: Carpet, Other, Ceramic Tile, Engineered Wood
    • Doors: Insulated
    • Windows: Double Pane Windows, Energy Efficient, Insulated Windows, Low Emissivity Windows, Screens, Vinyl Clad
    • Basement: Full,Unfinished,Rough Bath Plumb,Exterior Entry,Interior Entry,Drainage System,Concrete
    • Number of fireplaces: 1
    • Fireplace features: Gas/Propane
    Interior area
    • Total structure area: 4,720
    • Total interior livable area: 3,200 sqft
    • Finished area above ground: 3,200
    • Finished area below ground: 0

    Property

    Parking
    • Total spaces: 2
    • Parking features: Storage, Garage Faces Side, Driveway, Attached, Off Street
    • Attached garage spaces: 2
    • Has uncovered spaces: Yes
    Accessibility
    • Accessibility features: 2+ Access Exits, Accessible Hallway(s), Doors - Swing In
    Features
    • Levels: Two
    • Stories: 2
    • Patio & porch: Porch, Wrap Around
    • Exterior features: Lighting
    • Pool features: None
    • Has view: Yes
    • View description: Panoramic, Pasture, Trees/Woods
    Lot
    • Size: 0.53 Acres
    • Features: Adjoins - Open Space, Backs to Trees, Level, Rural
    Details
    • Additional structures: Above Grade, Below Grade
    • Parcel number: 390003601800000000
    • Zoning: RESIDENTIAL
    • Special conditions: Standard

    Construction

    Type & style
    • Home type: SingleFamily
    • Architectural style: Colonial,Farmhouse/National Folk,Traditional,Other
    • Property subtype: Single Family Residence
    Materials
    • Batts Insulation, Low VOC Products/Finishes, Stick Built, Vinyl Siding, Other, Advanced Framing, Combination, CPVC/PVC
    • Foundation: Concrete Perimeter, Passive Radon Mitigation
    • Roof: Architectural Shingle,Composition,Other
    Condition
    • Excellent
    • New construction: Yes
    • Year built: 2025
    Details
    • Builder model: LONDON
    • Builder name: Exceptional Homes

    Utilities & green energy

    • Electric: 200+ Amp Service
    • Sewer: Public Sewer
    • Water: Public
    • Utilities for property: Cable Available, Electricity Available, Phone Available, Sewer Available, Propane, Underground Utilities, Water Available
    Green energy
    • Energy efficient items: HVAC, Lighting
    • Indoor air quality: Ventilation
    • Construction elements: Recycled Materials, Renewable Materials
    • Water conservation: Low-Flow Fixtures

    Community & neighborhood

    Location
    • Region: York Haven
    • Subdivision: None Available
    • Municipality: NEWBERRY TWP

    Other

    Other facts
    • Listing agreement: Exclusive Right To Sell
    • Listing terms: Cash,Conventional,FHA,VA Loan
    • Ownership: Fee Simple

    Price history

    DateEventPrice
    5/7/2026Sold$649,900$203/sqft
    Source: Bright MLS #PAYK2095802 Report a problem
    4/14/2026Pending sale$649,900$203/sqft
    Source: Bright MLS #PAYK2095802 Report a problem
    1/7/2026Listed for sale$649,900-14.5%$203/sqft
    Source: Bright MLS #PAYK2095802 Report a problem
    1/5/2026Listing removed$759,900$237/sqft
    Source: Bright MLS #PAYK2087806 Report a problem
    9/6/2025Listed for sale$759,900+591.4%$237/sqft
    Source: Bright MLS #PAYK2087806 Report a problem
    11/18/2020Listing removed$109,900$34/sqft
    Source: Keller Williams Keystone Realty #PAYK144570 Report a problem
    9/29/2020Pending sale$109,900$34/sqft
    Source: Keller Williams Keystone Realty #PAYK144570 Report a problem
    9/1/2020Listed for sale$109,900+2.8%$34/sqft
    Source: Keller Williams Keystone Realty #PAYK144570 Report a problem
    6/11/2019Listing removed$106,936$33/sqft
    Source: Auction.com Report a problem
    6/10/2019Price change$106,936-0.2%$33/sqft
    Source: Auction.com Report a problem
    6/8/2019Price change$107,100-0.5%$33/sqft
    Source: Auction.com Report a problem
    6/7/2019Price change$107,639+0.5%$34/sqft
    Source: Auction.com Report a problem
    6/3/2019Price change$107,100+2.8%$33/sqft
    Source: Auction.com Report a problem
    6/1/2019Price change$104,232+0.3%$33/sqft
    Source: Auction.com Report a problem
    5/28/2019Price change$103,971+2.1%$32/sqft
    Source: Auction.com Report a problem
    5/25/2019Price change$101,815+1%$32/sqft
    Source: Auction.com Report a problem
    5/23/2019Price change$100,841-2.9%$32/sqft
    Source: Auction.com Report a problem
    5/20/2019Price change$103,888+9.1%$32/sqft
    Source: Auction.com Report a problem
    5/17/2019Price change$95,192$30/sqft
    Source: Auction.com Report a problem
    5/14/2019Listed for sale--
    Source: Auction.com Report a problem

    Public tax history

    YearProperty taxesTax assessment
    2025$1,371 -7.3%$34,760 -13.3%
    2024$1,479 +1.4%$40,070
    2023$1,459 -62.5%$40,070 -64.2%
    2022$3,892 -0.6%$111,930
    2021$3,916 +0.6%$111,930
    2020$3,892 +0.8%$111,930
    2019$3,862 +1.2%$111,930
    2018$3,816 +390.5%$111,930
    2017$778 $111,930
    2016-- $111,930
    2015-- $111,930
    2014-- $111,930
    2013-- $111,930
    2012-- $111,930 -10.6%
    2011-- $125,150

    Find assessor info on the county website

    Neighborhood: 17370

    Nearby schools

    GreatSchools rating
    Schools provided by the listing agent
    • High: Northeastern Senior
    • District: Northeastern York

    Source: Bright MLS. This data may not be complete. We recommend contacting the local school district to confirm school assignments for this home.

    Get pre-qualified for a loan
    At Zillow Home Loans, we can pre-qualify you in as little as 5 minutes with no impact to your credit score.

    An equal housing lender. NMLS #10287.

    Sell for more on Zillow
    Get a Zillow Showcase℠ listing at no additional cost and you could sell for .
    $654,300
    2% more
    +$13,086
    With Zillow Showcase(estimated)
    $667,386