Skip main navigation
Sold for $640,000
  • Listed by: Equity Union • Stephanie Vitacco • Contact: 818-576-1685
    Bought with: Pinnacle Estate Properties, Inc
    $640,000

    13351 Burbank Blvd APT 2, Van Nuys, CA 91401

    2beds
    1,098sqft
    Townhouse
    Built in 1998
    6,717 Square Feet Lot
    $630,900 Zestimate®
    $583/sqft
    $3,039 Estimated rent

    Home value

    $630,900

    $599,000 - $662,000

    $3,039/mo

    Zestimate® history
    Loading
    Loading...

    Owner options

    List your home for rent

    $3,039/mo

    Rent Zestimate®

    Find your next renter with Zillow Rental Manager. Plus, with online applications, you can quickly screen prospective tenants – for free.

    Learn more

    $3,039/mo

    Rent Zestimate®

    Refinance and save

    $4,478/mo

    Est. payment

    Refinancing to a lower rate could help reduce your monthly payments and save thousands over the life of the loan.

    See today's rates

    $4,478/mo

    Est. payment

    Explore your selling options

    Work with a Zillow partner agent

    Leverage their expertise and Zillow's premium Showcase listings to get your home seen by more buyers.

    Get started

    List with your own agent

    Get your home in front of millions of buyers by listing it on Zillow.

    Learn how to do it

    Sell it yourself

    Take full control of how buyers see your home on Zillow by listing For Sale by Owner (FSBO).

    List your home

    What's special

    Mature treesElectric vehicle chargingTropical plantsHigh ceilingsSliding glass doorsLush greeneryRecessed lighting
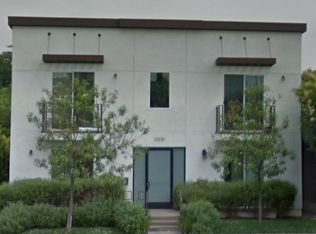
    Welcome to this sharp & stylish 2-bedroom, 2.5 bathroom townhome boasting nearly 1,100 sf of living space, featuring high ceilings, recessed lighting, and multiple balconies. Well maintained, small complex with only 6 units. The living room features a center, tiled fireplace and sliding glass doors that open to your private balcony, perfect for morning coffee/tea and al fresco dining. A powder bath is conveniently located on the main level for guests. The kitchen boasts shaker-style cabinets adorned with granite countertops and highlighted with stainless steel appliances. The dining room is just adjacent to the kitchen and features a second balcony. The second level includes stackable laundry, and two en-suite bedrooms, both with their own balconies. One bedroom includes full en-suite bathroom, and the second bedroom has a ¾ en-suite with spacious walk-in shower with skylight, and large walk-in closet. There are two assigned parking spaces (tandem style) with electric vehicle charging in the subterranean, gated parking garage. The well-manicured building showcases lush greenery, mature trees, and tropical plants. Excellent location near dining, outdoor recreation, close to LA Valley College, and nearby access to the 101, 405, and 170 freeways.

    Zillow last checked:

    Listing updated:

    Listed by:

    Stephanie Vitacco DRE #00985615 818-576-1685,

    Equity Union

    Bought with:

    Jonathan Levano, DRE #02049087

    Pinnacle Estate Properties, Inc

    Source: CRMLS,MLS#: SR23179332MLS LogoOriginating MLS: California Regional MLS

    Facts & features

    Interior

    Bedrooms & bathrooms
    • Bedrooms: 2
    • Bathrooms: 3
    • Full bathrooms: 1
    • 3/4 bathrooms: 1
    • 1/2 bathrooms: 1
    • Main level bathrooms: 1
    Rooms
    • Room types: Bedroom, Kitchen, Laundry, Living Room, Primary Bathroom, Primary Bedroom, Other, Dining Room
    Primary bedroom
    • Features: Primary Suite
    Primary bedroom
    • Features: Multiple Primary Suites
    Bedroom
    • Features: All Bedrooms Up
    Bathroom
    • Features: Bathtub, Granite Counters, Soaking Tub, Separate Shower, Tub Shower, Walk-In Shower
    Kitchen
    • Features: Granite Counters
    Other
    • Features: Walk-In Closet(s)
    Heating
    • Central
    Cooling
    • Central Air
    Appliances
    • Included: Dishwasher, Gas Cooktop, Gas Oven, Microwave
    • Laundry: Laundry Closet, Stacked, Upper Level
    Features
    • Balcony, Separate/Formal Dining Room, Eat-in Kitchen, Granite Counters, High Ceilings, Recessed Lighting, All Bedrooms Up, Multiple Primary Suites, Primary Suite, Walk-In Closet(s)
    • Flooring: Tile, Wood
    • Doors: Mirrored Closet Door(s), Panel Doors, Sliding Doors
    • Has fireplace: Yes
    • Fireplace features: Gas, Living Room
    • Common walls with other units/homes: 2+ Common Walls,No One Above,No One Below
    Interior area
    • Total interior livable area: 1,098 sqft

    Property

    Parking
    • Total spaces: 2
    • Parking features: Controlled Entrance, Underground, Garage, Community Structure, Tandem
    • Attached garage spaces: 2
    Features
    • Levels: Two
    • Stories: 2
    • Entry location: Front door
    • Patio & porch: Enclosed, Terrace
    • Pool features: None
    • Spa features: None
    • Has view: Yes
    • View description: None
    Lot
    • Size: 6,717 Square Feet
    • Features: Near Park
    Details
    • Parcel number: 2343017022
    • Zoning: LAR3
    • Special conditions: Standard

    Construction

    Type & style
    • Home type: Townhouse
    • Property subtype: Townhouse
    • Attached to another structure: Yes
    Materials
    • Frame, Stucco
    • Roof: Common Roof
    Condition
    • Turnkey
    • New construction: No
    • Year built: 1998

    Utilities & green energy

    • Sewer: Public Sewer
    • Water: Public

    Community & HOA

    Community
    • Features: Curbs, Sidewalks, Park
    HOA
    • Has HOA: Yes
    • Amenities included: Controlled Access, Maintenance Grounds, Hot Water, Pets Allowed, Trash, Water
    • HOA fee: $400 monthly
    • HOA name: B6 Condos
    • HOA phone: 111-111-1111
    Location
    • Region: Van Nuys

    Financial & listing details

    • Price per square foot: $583/sqft
    • Tax assessed value: $652,800
    • Annual tax amount: $7,830
    • Date on market: 9/27/2023
    • Cumulative days on market: 8 days
    • Listing terms: Cash,Cash to New Loan,Conventional
    • Road surface type: Paved

    Price history

    DateEventPrice
    11/8/2023Sold$640,000+2.5%$583/sqft
    Source: CRMLS #SR23179332 Report a problem
    10/5/2023Pending sale$624,500$569/sqft
    Source: CRMLS #SR23179332 Report a problem
    9/27/2023Listed for sale$624,500+16.7%$569/sqft
    Source: CRMLS #SR23179332 Report a problem
    7/23/2018Sold$535,000+143.2%$487/sqft
    Source: Public Record Report a problem
    1/4/2012Sold$220,000-48.2%$200/sqft
    Source: Public Record Report a problem
    7/14/2005Sold$425,000$387/sqft
    Source: Public Record Report a problem

    Public tax history

    YearProperty taxesTax assessment
    2025$7,830 +1.1%$652,800 +2%
    2024$7,741 +10.2%$640,000 +11.6%
    2023$7,027 +4.9%$573,626 +2%
    2022$6,696 +1.3%$562,379 +2%
    2021$6,613 -1%$551,353 +1%
    2020$6,680 $545,700 +2%
    2019$6,680 +121.4%$535,000 +120.3%
    2018$3,017 $242,856 +2%
    2017$3,017 +2.3%$238,095 +2%
    2016$2,950 +2.6%$233,427 +1.5%
    2015$2,875 +0.9%$229,921 +2%
    2014$2,848 $225,418 -34.7%
    2012-- $345,000
    2011-- $345,000 +35.3%
    2010-- $255,000 -11.7%
    2009-- $288,800 -34.7%
    2008-- $442,170 +2%
    2007-- $433,500 +2%
    2006-- $425,000 +392.2%
    2005-- $86,352
    Find assessor info on the county website

    Neighborhood: Valley Glen

    Nearby schools

    GreatSchools rating
    Schools provided by the listing agent
    • Elementary: Erwin
    • High: Grant

    Source: CRMLS. This data may not be complete. We recommend contacting the local school district to confirm school assignments for this home.

    Get a cash offer in 3 minutes
    Find out how much your home could sell for in as little as 3 minutes with a no-obligation cash offer.
    Estimated market value
    $630,900
    Get a cash offer in 3 minutes
    Find out how much your home could sell for in as little as 3 minutes with a no-obligation cash offer.
    Estimated market value
    $630,900