Step into this beautiful townhouse where comfort and convenience await. The living room features high ceilings with recessed lighting and sliding glass doors open onto a comfortable patio that runs the length of the unit. The updated kitchen features granite countertops and stainless-steel appliances and a generous breakfast area perfect for casual dining or entertaining along with a convenient half bath between the kitchen and living room. Upstairs you’ll find the two master suites each with its own walk in closet and full bath. The primary suite includes a spa tub for ultimate relaxation. With three skylights strategically placed natural light is in abundance. Additional perks include no upstairs neighbors, in unit washer and dryer and all appliances included. The property also features communal EV charging outlet in the parking garage as an added bonus. Located in a small boutique complex of just six units with a low HOA, this home offers a blend of privacy, community and accessibility in a highly desirable location.
Sold for $615,000
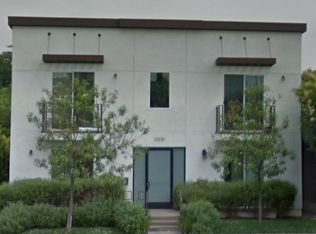
Street View
Listed by: Mills Realty of California • Simon Mills • Contact: 818-763-4462
Bought with: Real Brokerage Technologies Inc
$615,000
13351 Burbank Blvd Unit 4, Van Nuys, CA 91401
2beds
1,036sqft
Condominium
Built in 1998
-- sqft lot
$603,100 Zestimate®
$594/sqft
$3,002 Estimated rent
Home value
$603,100
$543,000 - $669,000
$3,002/mo
Zestimate® history
Owner options
List your home for rent
$3,002/mo
Rent Zestimate®
Find your next renter with Zillow Rental Manager. Plus, with online applications, you can quickly screen prospective tenants – for free.
$3,002/mo
Rent Zestimate®
Refinance and save
$4,332/mo
Est. payment
Refinancing to a lower rate could help reduce your monthly payments and save thousands over the life of the loan.
$4,332/mo
Est. payment
Explore your selling options
Work with a Zillow partner agent
Leverage their expertise and Zillow's premium Showcase listings to get your home seen by more buyers.
Get startedList with your own agent
Get your home in front of millions of buyers by listing it on Zillow.
Learn how to do itSell it yourself
Take full control of how buyers see your home on Zillow by listing For Sale by Owner (FSBO).
List your homeWhat's special
Walk in closetComfortable patioNatural lightHigh ceilingsStainless-steel appliancesGenerous breakfast areaTwo master suites
Zillow last checked:
Listing updated:
Listed by:
Simon Mills DRE #01309436 818-763-4462,
Mills Realty of California
Bought with:
Koral Leibovitz, DRE #02246762
Real Brokerage Technologies Inc
Source: CRMLS,MLS#: SR25001362 Originating MLS: California Regional MLS
Originating MLS: California Regional MLSFacts & features
Interior
Bedrooms & bathrooms
- Bedrooms: 2
- Bathrooms: 3
- Full bathrooms: 2
- 1/2 bathrooms: 1
- Main level bathrooms: 1
Rooms
- Room types: Bedroom
Bedroom
- Features: All Bedrooms Up
Bathroom
- Features: Bathroom Exhaust Fan, Bathtub, Granite Counters, Jetted Tub, Separate Shower, Tub Shower
Heating
- Central, Fireplace(s)
Cooling
- Central Air
Appliances
- Included: Built-In Range, Dishwasher, Disposal, Gas Oven, Dryer, Washer
- Laundry: Laundry Closet, Upper Level
Features
- Balcony, Granite Counters, Intercom, Recessed Lighting, All Bedrooms Up
- Flooring: Tile
- Has fireplace: Yes
- Fireplace features: Gas, Living Room
- Common walls with other units/homes: 2+ Common Walls
Interior area
- Total interior livable area: 1,036 sqft
Property
Parking
- Total spaces: 2
- Parking features: Assigned, Community Structure
- Garage spaces: 2
Accessibility
- Accessibility features: Parking
Features
- Levels: Two
- Stories: 2
- Entry location: 1
- Patio & porch: Patio
- Pool features: None
- Spa features: None
- Has view: Yes
- View description: Neighborhood
Lot
- Size: 6,719 Square Feet
Details
- Parcel number: 2343017024
- Zoning: LAR3
- Special conditions: Standard
- Other equipment: Intercom
Construction
Type & style
- Home type: Condo
- Property subtype: Condominium
- Attached to another structure: Yes
Materials
- Stucco
Condition
- Turnkey
- New construction: No
- Year built: 1998
Utilities & green energy
- Sewer: Public Sewer
- Water: Public
Community & HOA
Community
- Features: Valley
- Security: Prewired
HOA
- Has HOA: Yes
- Amenities included: Maintenance Grounds, Hot Water, Insurance, Management, Maintenance Front Yard, Pets Allowed, Storage, Trash, Water
- Services included: Sewer
- HOA fee: $400 monthly
- HOA name: B6Condos
- HOA phone: 310-625-4508
Location
- Region: Van Nuys
Financial & listing details
- Price per square foot: $594/sqft
- Tax assessed value: $540,464
- Annual tax amount: $7,385
- Date on market: 1/7/2025
- Cumulative days on market: 59 days
- Listing terms: Cash,Cash to New Loan
Price history
| Date | Event | Price |
|---|---|---|
| 4/9/2025 | Sold | $615,000-2.2%$594/sqft |
Source:  CRMLS #SR25001362 Report a problem CRMLS #SR25001362 Report a problem | ||
| 3/7/2025 | Pending sale | $629,000$607/sqft |
Source: CRMLS #SR25001362 Report a problem | ||
| 2/13/2025 | Price change | $629,000-3.2%$607/sqft |
Source: CRMLS #SR25001362 Report a problem | ||
| 1/25/2025 | Price change | $650,000-2.8%$627/sqft |
Source: CRMLS #SR25001362 Report a problem | ||
| 1/7/2025 | Listed for sale | $669,000+40.8%$646/sqft |
Source: CRMLS #SR25001362 Report a problem | ||
| 6/27/2018 | Sold | $475,000+33.8%$458/sqft |
Source:  CSMAOR #218006497 Report a problem CSMAOR #218006497 Report a problem | ||
| 11/19/2013 | Sold | $355,000-4%$343/sqft |
Source: Public Record Report a problem | ||
| 9/13/2013 | Price change | $369,950-2.6%$357/sqft |
Source: WHITE HOUSE PROFESSIONALS INC. #SR13166054 Report a problem | ||
| 9/6/2013 | Price change | $379,950-2.6%$367/sqft |
Source: WHITE HOUSE PROFESSIONALS INC. #SR13166054 Report a problem | ||
| 8/17/2013 | Listed for sale | $389,950-4.9%$376/sqft |
Source: WHITE HOUSE PROFESSIONALS INC. #SR13166054 Report a problem | ||
| 3/29/2005 | Sold | $410,000+215.4%$396/sqft |
Source: Public Record Report a problem | ||
| 9/9/1997 | Sold | $130,000+30%$125/sqft |
Source: Public Record Report a problem | ||
| 6/11/1996 | Sold | $100,000$97/sqft |
Source: Public Record Report a problem | ||
Public tax history
| Year | Property taxes | Tax assessment |
|---|---|---|
| 2025 | $7,385 +15.1% | $540,464 +2% |
| 2024 | $6,416 +2% | $529,867 +2% |
| 2023 | $6,290 +5% | $519,479 +2% |
| 2022 | $5,992 +1.3% | $509,294 +2% |
| 2021 | $5,915 -1% | $499,308 +1% |
| 2020 | $5,974 | $494,189 +2% |
| 2019 | $5,974 +29.9% | $484,500 +26.7% |
| 2018 | $4,600 | $382,463 +2% |
| 2017 | $4,600 +2.3% | $374,964 +2% |
| 2016 | $4,495 +2.4% | $367,613 +1.5% |
| 2015 | $4,388 +1.1% | $362,092 +2% |
| 2014 | $4,340 | $355,000 +6.3% |
| 2012 | -- | $334,000 |
| 2011 | -- | $334,000 +35.8% |
| 2010 | -- | $246,000 -20.1% |
| 2009 | -- | $307,700 -29.3% |
| 2008 | -- | $435,094 +2% |
| 2007 | -- | $426,563 +2% |
| 2006 | -- | $418,200 +415.3% |
| 2005 | -- | $81,150 |
Find assessor info on the county website
Neighborhood: Valley Glen
Nearby homes
- $640,0002 bd3 ba1k sqft13351 Burbank Blvd APT 2, Van Nuys, CA 91401Sold

- $599,7002 bd3 ba1k sqft13351 Burbank Blvd APT 1, Van Nuys, CA 91401Off Market
- $644,5003 bd3 ba1.3k sqft13351 Burbank Blvd APT 6, Van Nuys, CA 91401Off Market
- $--2 bd2 ba-- sqft13351 Burbank Blvd APT 01, Valley Glen, CA 91401Off Market
- $693,6003 bd2 ba1.3k sqft13351 Burbank Blvd APT 6, Valley Glen, CA 91401Off Market
- $556,5002 bd3 ba1k sqft13351 Burbank Blvd APT 3, Van Nuys, CA 91401Off Market
- $612,7002 bd3 ba1k sqft13351 Burbank Blvd APT 5, Van Nuys, CA 91401Off Market
- $634,5002 bd3 ba1k sqft13351 Burbank Blvd APT 2, Valley Glen, CA 91401Off Market
Nearby schools
GreatSchools rating
- 9/10Erwin Elementary SchoolGrades: K-5Distance: 0.7 mi
- 6/10Louis D. Armstrong Middle SchoolGrades: 6-8Distance: 0.7 mi
- 5/10Ulysses S. Grant Senior High SchoolGrades: 9-12Distance: 0.6 mi
Get a cash offer in 3 minutes
Find out how much your home could sell for in as little as 3 minutes with a no-obligation cash offer.
Estimated market value
$603,100
Get a cash offer in 3 minutes
Find out how much your home could sell for in as little as 3 minutes with a no-obligation cash offer.
Estimated market value
$603,100
- California
- Los Angeles County
- Los Angeles
- 91401
- Valley Glen
- 13351 Burbank Blvd Unit 4
Nearby cities
Nearby neighborhoods
Nearby zip codes
Other Los Angeles Topics
