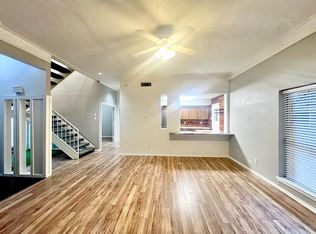

Natural light fills every level of this contemporary three-story townhome in Goodland Townhomes, where soaring ceilings, expansive windows, and warm wood floors create an atmosphere that feels both refined and welcoming. Designed for modern living, the flexible layout begins with a private first-floor bedroom and full bath, ideal for guests, a home office, or creative space. The main level opens into an expansive living, dining, and kitchen area anchored by a sleek linear fireplace and an oversized quartz island. Shaker cabinetry, premium stainless steel appliances, under-cabinet lighting, a walk-in pantry, and a covered balcony make the space equally suited for everyday living and effortless gathering. Upstairs, the primary suite offers a peaceful retreat with a spacious walk-in closet and a beautifully finished bath featuring dual vanities, a frameless glass shower with full-height marble-look tile, built-in bench seating, and a private water closet. A second ensuite bedroom and dedicated laundry room complete the upper level. Enjoy a connected Farmers Branch lifestyle with Cox Farms Market, the DART Green Line Station, and the scenic Farmers Branch Historical Park all just moments away, while Downtown Dallas, Love Field, and major highways remain within easy reach. Blending contemporary design with exceptional convenience, this home is designed for the way you live today. 2026-07-12
House for rent
$3,400/moFees may apply
13351 Goodland St #106, Farmers Branch, TX 75234
3beds
2,062sqft
Price may not include required fees and charges. Learn more|
Singlefamily
Available now
Air conditioner, central air
2 Parking spaces parking
Central, fireplace
What's special
Sleek linear fireplaceCovered balconyExpansive windowsWarm wood floorsBuilt-in bench seatingOversized quartz islandPrivate water closet
- 56 days |
- -- |
- -- |
Zillow last checked:
Listing updated:
Travel times

Let’s turn your rent into credit progress
Build credit history with every on-time payment and get credit for the payment you’re already making.
Facts & features
Interior
Bedrooms & bathrooms
- Bedrooms: 3
- Bathrooms: 4
- Full bathrooms: 3
- 1/2 bathrooms: 1
Heating
- Central, Fireplace
Cooling
- Air Conditioner, Central Air
Appliances
- Included: Dishwasher, Garbage Disposal
Features
- Ceiling Fan(s), Walk In Closet
- Has fireplace: Yes
Interior area
- Total interior livable area: 2,062 sqft
Video & virtual tour
Property
Parking
- Total spaces: 2
- Details: Contact manager
Features
- Exterior features: Vaulted Ceiling, Walk In Closet
Details
- Parcel number: 240837500A0090000
Construction
Type & style
- Home type: SingleFamily
- Architectural style: Contemporary
- Property subtype: SingleFamily
Condition
- Year built: 2024
Community & HOA
Location
- Region: Farmers Branch
Financial & listing details
- Lease term: Contact For Details
Nearby apartments for rent
Price history
| Date | Event | Price |
|---|---|---|
| 6/26/2026 | Listed for rent | $3,400$2/sqft |
Source: Zillow Rentals Report a problem | ||
Neighborhood: Squire
Nearby schools
GreatSchools rating
- 7/10Farmers Branch Elementary SchoolGrades: PK-5Distance: 0.4 mi
- 6/10Field Middle SchoolGrades: 6-8Distance: 0.3 mi
- 3/10Turner High SchoolGrades: 9-12Distance: 1.5 mi