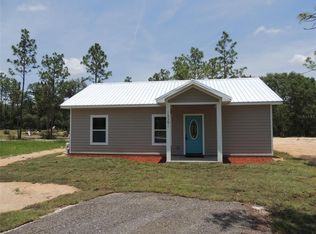
BRAND NEW AND MOVE-IN READY! Centrally located off Highway 27Alt between Williston and Bronson you will find this, just completed, 1 bedroom, 1 bath home. Nicely situated on a .19 acre lot this home has plenty of great features. Kitchen includes Granite countertops, all wood cabinets, flat-top range, microwave range hood, stainless dishwasher and refrigerator. Bathroom has a custom tiled stall shower and the bedroom has a full length wardrobe closet. Two mini-split Heat & A/C units allow separate control of the living area and bedroom. Double pane, insulated windows and a metal roof make the home energy efficient. Will not qualify for a VA loan due to Owner/Builder permit.
Sold for $162,000
$162,000
13351 NE 51st St, Williston, FL 32696
1beds
540sqft
Single Family Residence
Built in 2023
8,276 Square Feet Lot
$165,000 Zestimate®
$300/sqft
$1,776 Estimated rent
Home value
$165,000
$153,000 - $177,000
$1,776/mo
Zestimate® history
Owner options
List your home for rent
$1,776/mo
Rent Zestimate®
Find your next renter with Zillow Rental Manager. Plus, with online applications, you can quickly screen prospective tenants – for free.
$1,776/mo
Rent Zestimate®
Refinance and save
$1,157/mo
Est. payment
Refinancing to a lower rate could help reduce your monthly payments and save thousands over the life of the loan.
$1,157/mo
Est. payment
Explore your selling options
Work with a Zillow partner agent
Leverage their expertise and Zillow's premium Showcase listings to get your home seen by more buyers.
Get startedList with your own agent
Get your home in front of millions of buyers by listing it on Zillow.
Learn how to do itSell it yourself
Take full control of how buyers see your home on Zillow by listing For Sale by Owner (FSBO).
List your homeWhat's special
Double paneMetal roofFlat-top rangeInsulated windowsWood cabinetsFull length wardrobe closetGranite countertops
Zillow last checked:
Listing updated:
Listed by:
Dale McCurdy 561-379-5320,
HARRIETT DOWNS REAL ESTATE LLC 877-600-0291,
Marc Pompeo 352-538-5551,
HARRIETT DOWNS REAL ESTATE LLC
Bought with:
Mark Kjeseth, 3495284
BROXSON REAL ESTATE GROUP
Source: Stellar MLS,MLS#: OM655761 Originating MLS: Ocala - Marion
Originating MLS: Ocala - Marion
Facts & features
Interior
Bedrooms & bathrooms
- Bedrooms: 1
- Bathrooms: 1
- Full bathrooms: 1
Primary bedroom
- Level: First
Kitchen
- Level: First
Living room
- Level: First
Heating
- Electric, Other
Cooling
- Other
Appliances
- Included: Dishwasher, Electric Water Heater, Microwave, Range, Refrigerator
Features
- Ceiling Fan(s), Solid Wood Cabinets, Stone Counters
- Flooring: Vinyl
- Windows: Double Pane Windows, Thermal Windows
- Has fireplace: No
Interior area
- Total structure area: 672
- Total interior livable area: 540 sqft
Property
Parking
- Parking features: Off Street
Features
- Levels: One
- Stories: 1
- Exterior features: Other
Lot
- Size: 8,276 Square Feet
- Dimensions: 75 x 115
- Features: Cleared
Details
- Parcel number: 067080030C
- Zoning: RR
- Special conditions: None
Construction
Type & style
- Home type: SingleFamily
- Property subtype: Single Family Residence
Materials
- HardiPlank Type, Wood Frame
- Foundation: Slab
- Roof: Metal
Condition
- Completed
- New construction: Yes
- Year built: 2023
Details
- Builder name: Owner/Builder
Utilities & green energy
- Sewer: Septic Tank
- Water: Well
- Utilities for property: Electricity Connected
Community & HOA
Community
- Pet fee: $0 monthly
- Subdivision: GREEN HIGHLAND PARK
HOA
- Has HOA: No
Location
- Region: Williston
Financial & listing details
- Price per square foot: $300/sqft
- Tax assessed value: $111,872
- Annual tax amount: $71
- Date on market: 4/1/2023
- Cumulative days on market: 317 days
- Listing terms: Cash,Conventional,FHA,USDA Loan
- Ownership: Fee Simple
- Total actual rent: 0
- Electric utility on property: Yes
- Road surface type: Dirt
Price history
| Date | Event | Price |
|---|---|---|
| 4/8/2024 | Sold | $162,000+1.3%$300/sqft |
Source:  Stellar MLS #OM655761 Report a problem Stellar MLS #OM655761 Report a problem | ||
| 3/8/2024 | Pending sale | $159,900$296/sqft |
Source: Stellar MLS #OM655761 Report a problem | ||
| 11/8/2023 | Price change | $159,900-0.6%$296/sqft |
Source: Stellar MLS #OM655761 Report a problem | ||
| 10/23/2023 | Price change | $160,900-1.2%$298/sqft |
Source: Stellar MLS #OM655761 Report a problem | ||
| 5/12/2023 | Listed for sale | $162,900$302/sqft |
Source: Stellar MLS #OM655761 Report a problem | ||
| 4/17/2023 | Pending sale | $162,900$302/sqft |
Source: Stellar MLS #OM655761 Report a problem | ||
| 4/1/2023 | Listed for sale | $162,900$302/sqft |
Source: Stellar MLS #OM655761 Report a problem | ||
Public tax history
| Year | Property taxes | Tax assessment |
|---|---|---|
| 2024 | $1,942 +2651.8% | $111,872 +2696.8% |
| 2023 | $71 -0.3% | $4,000 |
| 2022 | $71 | $4,000 |
Find assessor info on the county website
Neighborhood: 32696
Nearby homes
- $167,100-- bd1 ba540 sqft13371 NE 51st St, Williston, FL 32696Off Market
- $169,9001 bd1 ba540 sqft13391 NE 51st St, Williston, FL 32696New Construction
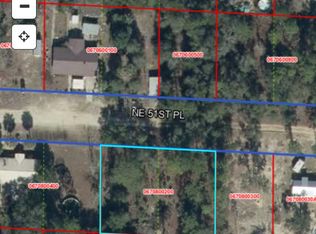
- $13,5000.44 Acres0 NE 51st Pl, Williston, FL 32696Lot/Land
- $164,100-- bd1 ba540 sqft13370 NE 51st Pl, Williston, FL 32696Off Market
- $220,9002 bd2 ba1.4k sqft13353 NE 50th Pl, Williston, FL 32696Off Market
- $246,200-- bd2 ba1.9k sqft13324 NE 51st Pl, Williston, FL 32696Off Market
- $126,100-- bd2 ba1.2k sqft13450 NE 51st St, Williston, FL 32696Off Market
- $18,346-- bd1 ba352 sqft13339 NE 50th Pl, Williston, FL 32696Off Market
Nearby schools
GreatSchools rating
- 3/10Bronson Elementary SchoolGrades: PK-5Distance: 6 mi
- NALevy Virtual Instruction ProgramGrades: K-12Distance: 6.1 mi
- NALevy Virtual FranchiseGrades: 6-12Distance: 6.1 mi
Get a cash offer in 3 minutes
Find out how much your home could sell for in as little as 3 minutes with a no-obligation cash offer.
Estimated market value
$165,000
Get a cash offer in 3 minutes
Find out how much your home could sell for in as little as 3 minutes with a no-obligation cash offer.
Estimated market value
$165,000
- Florida
- Levy County
- Williston
- 32696
- 13351 NE 51st St
Nearby cities
Nearby zip codes
Other Williston Topics
