Under contract-accepting backup offers. BRAND NEW AND ALMOST MOVE-IN READY! Centrally located off Highway 27Alt between Williston and Bronson you will find this, almost completed, 1 bedroom, 1 bath home. Nicely situated on a .20 acre lot this home has plenty of great features. Kitchen includes Granite countertops, all wood cabinets, flat-top range, microwave range hood, stainless dishwasher and refrigerator. Bathroom has a custom tiled stall shower and the bedroom has a full length wardrobe closet. Luxury vinyl plank flooring throughout. Two mini-split Heat & A/C units allow separate control of the living area and bedroom. Double pane, insulated windows and a metal roof make the home energy efficient. Full length covered back porch with rustic Pine siding and 2 ceiling fans and laundry/utility room. A portion of the back porch ceiling has been insulated for an additional bedroom. High speed internet available through Fiber by Central Florida.
Under contract
Price cut: $6K (4/28)
$169,900
13391 NE 51st St, Williston, FL 32696
1beds
540sqft
:
Get pre-qualified$1,177/mo
Single Family Residence
Built in 2025
8,712 Square Feet Lot
$168,800 Zestimate®
$315/sqft
$-- HOA
What's special
Metal roofGranite countertopsRustic pine sidingMicrowave range hoodDouble pane insulated windowsCustom tiled stall showerFlat-top range
- 432 days |
- 260 |
- 10 |
Zillow last checked:
Listing updated:
Listed by:
Lorena Freyn 352-283-6353,
HARRIETT DOWNS REAL ESTATE LLC 877-600-0291,
Marc Pompeo 352-538-5551,
HARRIETT DOWNS REAL ESTATE LLC
Source: Stellar MLS,MLS#: OM701910 Originating MLS: Ocala - Marion
Originating MLS: Ocala - Marion
Facts & features
Interior
Bedrooms & bathrooms
- Bedrooms: 1
- Bathrooms: 1
- Full bathrooms: 1
Primary bedroom
- Features: Built-in Closet
- Level: First
Kitchen
- Level: First
Living room
- Level: First
Heating
- Electric, Other
Cooling
- Ductless
Appliances
- Included: Dishwasher, Electric Water Heater, Microwave, Range, Range Hood, Refrigerator
- Laundry: Electric Dryer Hookup, Inside, Laundry Room, Washer Hookup
Features
- Ceiling Fan(s), Solid Wood Cabinets, Stone Counters, Thermostat
- Flooring: Luxury Vinyl
- Has fireplace: No
Interior area
- Total structure area: 822
- Total interior livable area: 540 sqft
Video & virtual tour
Property
Parking
- Parking features: Off Street, Parking Pad
- Has uncovered spaces: Yes
Features
- Levels: One
- Stories: 1
- Exterior features: Other
Lot
- Size: 8,712 Square Feet
- Dimensions: 75 x 115
Details
- Parcel number: 067080000A
- Zoning: RR
- Special conditions: None
Construction
Type & style
- Home type: SingleFamily
- Property subtype: Single Family Residence
Materials
- HardiPlank Type, Wood Frame
- Foundation: Slab
- Roof: Metal
Condition
- Completed
- New construction: Yes
- Year built: 2025
Details
- Builder model: 876
- Builder name: Strickland Roofing & Home Services
Utilities & green energy
- Sewer: Septic Tank
- Water: Well
- Utilities for property: Electricity Connected
Community & HOA
Community
- Pet fee: $0 monthly
- Subdivision: GREEN HIGHLAND PARK
HOA
- Has HOA: No
Location
- Region: Williston
Financial & listing details
- Price per square foot: $315/sqft
- Annual tax amount: $178
- Date on market: 5/20/2025
- Cumulative days on market: 430 days
- Ownership: Fee Simple
- Total actual rent: 0
- Electric utility on property: Yes
- Road surface type: Dirt
Estimated market value
$168,800
$160,000 - $177,000
$1,802/mo
Price history
| Date | Event | Price |
|---|---|---|
| 7/20/2026 | Contingent | $169,900$315/sqft |
Source:  Stellar MLS #OM701910 Report a problem Stellar MLS #OM701910 Report a problem | ||
| 4/28/2026 | Price change | $169,900-3.4%$315/sqft |
Source: Stellar MLS #OM701910 Report a problem | ||
| 2/14/2026 | Price change | $175,900-2.2%$326/sqft |
Source: Stellar MLS #OM701910 Report a problem | ||
| 12/2/2025 | Price change | $179,900-1.6%$333/sqft |
Source: Stellar MLS #OM701910 Report a problem | ||
| 7/24/2025 | Price change | $182,900-0.5%$339/sqft |
Source: Stellar MLS #OM701910 Report a problem | ||
| 5/20/2025 | Listed for sale | $183,900$341/sqft |
Source: Stellar MLS #OM701910 Report a problem | ||
Public tax history
Tax history is unavailable.
Monthly payment
Est. payment
Payment breakdown
Explore the cost of this home by adjusting the details. Changes won't be saved.Climate risks
Neighborhood: 32696
Nearby schools
GreatSchools rating
- 3/10Bronson Elementary SchoolGrades: PK-5Distance: 6 mi
- NALevy Virtual Instruction ProgramGrades: K-12Distance: 6.1 mi
- NALevy Virtual FranchiseGrades: 6-12Distance: 6.1 mi
- $167,100-- bd1 ba540 sqft13371 NE 51st St, Williston, FL 32696Off Market
- $162,0001 bd1 ba540 sqft13351 NE 51st St, Williston, FL 32696Sold
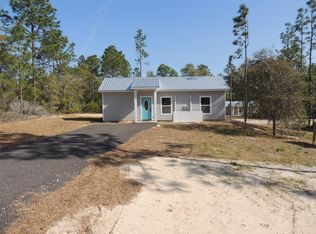
- $126,100-- bd2 ba1.2k sqft13450 NE 51st St, Williston, FL 32696Off Market
- $164,100-- bd1 ba540 sqft13370 NE 51st Pl, Williston, FL 32696Off Market
- $13,5000.44 Acres0 NE 51st Pl, Williston, FL 32696Lot/Land
- $220,9002 bd2 ba1.4k sqft13353 NE 50th Pl, Williston, FL 32696Off Market
- $39,8001.183 Acres0 NE 52nd St, Williston, FL 32696Lot/Land
- $11,5000.32 Acres13771 NE 50th Pl, Williston, FL 32696Sold
A local agent can set up tours, give advice and negotiate with sellers.
A local lender can help you make sure your offer is ready when you are.
Similar homes
- $184,5002 bd1 ba728 sqft12551 NE 14th St, Williston, FL 32696For Sale

 MLS ID #OM728647, Selina Culbreth, FLORIDA HOMES REALTY & MORTGAGE. Stellar MLS
 - $200,0002 bd1 ba612 sqft250 NE 131st Ave, Williston, FL 32696For Sale
 MLS ID #OM724134, Marc Pompeo, HARRIETT DOWNS REAL ESTATE LLC. Stellar MLS
 - $170,0002 bd1 ba672 sqft17091 SW 138th Ln, Archer, FL 32618For Sale
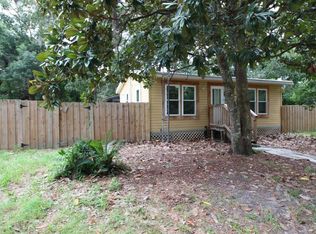 MLS ID #GC533735, Michelle Florence, ZORI REALTY. Stellar MLS
 - $119,9002 bd2 ba696 sqft306 SE 2nd St, Williston, FL 32696For Sale
 MLS ID #OM728296, Lexi Little, EPIQUE REALTY INC.. Stellar MLS
 - $175,0002 bd2 ba720 sqft9730 NE State Road 24, Archer, FL 32618For SaleMLS ID #OM727640, Fiona Cohen, BHHS EWM REALTY. Stellar MLS
- $134,0002 bd2 ba780 sqft11061 NE 65th Ln, Williston, FL 32696For Sale
 MLS ID #798925, Non Member, Non-Member. Dixie-Gilchrist Levy Counties BOR
 - $110,0002 bd1 ba644 sqft1146 NE 2nd Pl, Williston, FL 32696For SaleMLS ID #OM727520, Marc Pompeo, HARRIETT DOWNS REAL ESTATE LLC. Stellar MLS
- $129,9002 bd1 ba784 sqft1212 NE 1st Ave, Williston, FL 32696For SaleMLS ID #GC541174, Viktor Jiracek, MILLER REAL ESTATE. Stellar MLS
- $165,0002 bd1 ba790 sqft7030 SW 46th Ave, Gainesville, FL 32608For SaleMLS ID #GC538227, Karina Woodward, BOSSHARDT REALTY SERVICES LLC. Stellar MLS
- $167,7502 bd2 ba728 sqft11651 SE 82nd St, Morriston, FL 32668New ConstructionMLS ID #O6355518, Heather Williams, RE/MAX ASSURED. Stellar MLS
- $145,0002 bd1 ba760 sqft25007 NW 6th Ave, Newberry, FL 32669For SaleMLS ID #GC540527, Martin Wallace, ARIUM REAL ESTATE, LLC. Stellar MLS
- $125,0002 bd2 ba800 sqft1816 SW 70th Ter, Gainesville, FL 32607For SaleMLS ID #GC542215, Heather Damron, FLORIDA HOMES REALTY & MORTGAGE GVILLE. Stellar MLS
- $125,0001 bd1 ba480 sqft10890 SE 133rd Ave, Dunnellon, FL 34431New ConstructionMLS ID #OM727136, Allison Penny, PRETTY PENNY PROPERTIES, INC.. Stellar MLS
- $197,0001 bd1 ba790 sqft4700 SW Archer Rd APT 2, Gainesville, FL 32608For SaleMLS ID #GC539826, Matthew Chapman, BOSSHARDT REALTY SERVICES LLC. Stellar MLS
- $134,9001 bd1 ba600 sqft3705 SW 27th St APT 412, Gainesville, FL 32608For SaleMLS ID #GC541203, Henry Rabell, BOSSHARDT REALTY SERVICES LLC. Stellar MLS
- $129,9001 bd1 ba600 sqft3705 SW 27th St APT 818, Gainesville, FL 32608For SaleMLS ID #GC540813, Matt Price, UNIVERSITY REALTY. Stellar MLS
