Welcome to your DREAM HOME! Nestled within the prestigious community of Lakeside, this STUNNING MODEL-PERFECT 3-bedroom, 2-bathroom villa offers the epitome of modern luxury living. Built by renowned Lennar Homes just three years ago, this property boasts contemporary design elements and HIGH-QUALITY craftsmanship throughout! Upon entering through the beautiful keyless leaded glass entry door, you'll be greeted by an airy and open living space that seamlessly flows into the spacious dining area ... perfect for entertaining guests or enjoying cozy family gatherings. The primary bedroom features vaulted ceilings and a walk-in closet ... primary bath has a large vanity with dual sinks and a walk-in shower. Both baths feature white shaker cabinets with brushed nickel hardware. This amazing home features a popular split floor plan with 2 spacious secondary bedrooms. The open kitchen is a CHEF'S DELIGHT ... granite countertops, white shaker cabinets with staggered heights, stainless steel appliances, tile backsplash, ample storage space, and a convenient breakfast bar. Sliding doors lead to a covered lanai and open pavered patio with cozy canopy overlooking BEAUTIFUL CONSERVATION. A great place to unwind and take in the serene views of the conservation lot ... providing privacy and tranquility. There are numerous ceiling fans and hurricane shutters. Residents of this community enjoy an array of outstanding amenities including a sparkling swimming pool, large clubhouse for social gatherings, tennis courts for friendly matches, state-of-the-art fitness center, playground for the little ones, dedicated dog park for furry friends, fire pit area for relaxing evenings under the stars, basketball, pickleball, and even fishing & kayaking opportunities for outdoor enthusiasts. Conveniently located near shopping centers, dining options, and recreational activities ... this home offers the perfect blend of luxury, comfort, and convenience. Don't miss out on the opportunity to make this exquisite villa your own slice of paradise. Great access to the Suncoast Parkway/Veteran's Expressway ... making it an easy commute to the Tampa area and Tampa International Airport!! This gorgeous home truly shows like a MODEL!! Schedule your private tour today! Great news ... Seller is selling the home FURNISHED ... including all TV's!! Includes furniture and tv's only. Artwork and personal items, kitchen dishes and utensils not included.
Sold for $295,000
$295,000
13352 CREST LAKE DRIVE, HUDSON, FL 34669
3beds
1,495sqft
Villa
Built in 2021
4,514 Square Feet Lot
$260,700 Zestimate®
$197/sqft
$2,050 Estimated rent
Home value
$260,700
$248,000 - $274,000
$2,050/mo
Zestimate® history
Owner options
List your home for rent
$2,050/mo
Rent Zestimate®
Find your next renter with Zillow Rental Manager. Plus, with online applications, you can quickly screen prospective tenants – for free.
$2,050/mo
Rent Zestimate®
Refinance and save
$2,330/mo
Est. payment
Refinancing to a lower rate could help reduce your monthly payments and save thousands over the life of the loan.
$2,330/mo
Est. payment
Explore your selling options
Work with a Zillow partner agent
Leverage their expertise and Zillow's premium Showcase listings to get your home seen by more buyers.
Get startedList with your own agent
Get your home in front of millions of buyers by listing it on Zillow.
Learn how to do itSell it yourself
Take full control of how buyers see your home on Zillow by listing For Sale by Owner (FSBO).
List your homeWhat's special
Zillow last checked:
Listing updated:
Listed by:
Kathy Muscatell 813-625-1090,
KELLER WILLIAMS TAMPA PROP. 813-264-7754,
Christine Delgado 813-731-3001,
KELLER WILLIAMS TAMPA PROP.
Bought with:
Jonae Peck, 620295
KELLER WILLIAMS SOUTH TAMPA
Source: Stellar MLS,MLS#: T3511660 Originating MLS: Tampa
Originating MLS: Tampa
Facts & features
Interior
Bedrooms & bathrooms
- Bedrooms: 3
- Bathrooms: 2
- Full bathrooms: 2
Rooms
- Room types: Great Room, Utility Room
Primary bedroom
- Features: Dual Sinks, Walk-In Closet(s)
- Level: First
- Dimensions: 12.5x15.7
Bedroom 2
- Features: Built-in Closet
- Level: First
- Dimensions: 10.11x11.4
Bedroom 3
- Features: Built-in Closet
- Level: First
- Dimensions: 10.11x13.1
Primary bathroom
- Level: First
- Dimensions: 12.1x5.4
Dining room
- Level: First
- Dimensions: 13.11x10.3
Great room
- Level: First
- Dimensions: 17.3x13.11
Kitchen
- Features: Pantry
- Level: First
- Dimensions: 10x13
Heating
- Central, Electric
Cooling
- Central Air
Appliances
- Included: Dishwasher, Disposal, Dryer, Electric Water Heater, Microwave, Range, Refrigerator, Washer
- Laundry: Laundry Closet
Features
- Ceiling Fan(s), Split Bedroom, Vaulted Ceiling(s), Walk-In Closet(s)
- Flooring: Carpet, Ceramic Tile
- Windows: Blinds, Double Pane Windows, Hurricane Shutters
- Has fireplace: No
- Common walls with other units/homes: Corner Unit
Interior area
- Total structure area: 1,938
- Total interior livable area: 1,495 sqft
Property
Parking
- Total spaces: 2
- Parking features: Garage - Attached
- Attached garage spaces: 2
Features
- Levels: One
- Stories: 1
- Patio & porch: Covered, Patio
- Exterior features: Irrigation System, Sidewalk
- Has view: Yes
- View description: Trees/Woods
Lot
- Size: 4,514 Square Feet
- Features: Conservation Area, Sidewalk
- Residential vegetation: Mature Landscaping, Wooded
Details
- Parcel number: 172435010.0000.00027.0
- Zoning: MPUD
- Special conditions: None
Construction
Type & style
- Home type: SingleFamily
- Architectural style: Contemporary
- Property subtype: Villa
- Attached to another structure: Yes
Materials
- Block, Stucco
- Foundation: Slab
- Roof: Shingle
Condition
- Completed
- New construction: No
- Year built: 2021
Details
- Builder name: Lennar
Utilities & green energy
- Sewer: Public Sewer
- Water: Public
- Utilities for property: BB/HS Internet Available, Cable Available, Electricity Connected, Public, Sewer Connected, Street Lights, Underground Utilities, Water Connected
Community & HOA
Community
- Features: Dock, Clubhouse, Dog Park, Fitness Center, Playground, Pool, Sidewalks
- Security: Security System, Security System Owned, Smoke Detector(s)
- Pet fee: $0 monthly
- Subdivision: LAKESIDE PH 1B & 2B
HOA
- Has HOA: Yes
- Amenities included: Clubhouse, Pool
- Services included: Community Pool, Reserve Fund, Maintenance Structure, Pool Maintenance
- HOA fee: $301 monthly
- HOA name: Lakeside/Linda Tolentino
- HOA phone: 813-533-2950
Location
- Region: Hudson
Financial & listing details
- Price per square foot: $197/sqft
- Tax assessed value: $242,694
- Annual tax amount: $4,830
- Date on market: 3/15/2024
- Cumulative days on market: 21 days
- Listing terms: Cash,Conventional,FHA,VA Loan
- Ownership: Fee Simple
- Total actual rent: 0
- Electric utility on property: Yes
- Road surface type: Paved
Price history
| Date | Event | Price |
|---|---|---|
| 4/30/2024 | Sold | $295,000$197/sqft |
Source:  Stellar MLS #T3511660 Report a problem Stellar MLS #T3511660 Report a problem | ||
| 4/6/2024 | Pending sale | $295,000$197/sqft |
Source: Stellar MLS #T3511660 Report a problem | ||
| 3/16/2024 | Listed for sale | $295,000+47.1%$197/sqft |
Source: Stellar MLS #T3511660 Report a problem | ||
| 2/16/2021 | Sold | $200,600$134/sqft |
Source: Public Record Report a problem | ||
Public tax history
| Year | Property taxes | Tax assessment |
|---|---|---|
| 2024 | $4,989 +3.3% | $197,710 |
| 2023 | $4,831 +6.5% | $197,710 +6.3% |
| 2022 | $4,534 +94.3% | $185,937 +690.6% |
| 2021 | $2,334 +22.8% | $23,518 +68.1% |
| 2020 | $1,901 +4.6% | $13,993 +150% |
| 2019 | $1,818 | $5,597 |
Find assessor info on the county website
Neighborhood: 34669
Nearby homes
- $270,0003 bd2 ba1.4k sqft13360 Crest Lake Dr, Hudson, FL 34669Sold
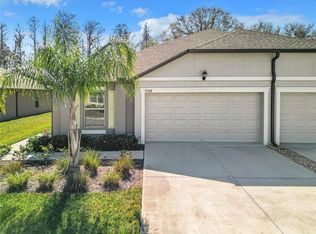
- $226,4003 bd2 ba1.4k sqft13344 Crest Lake Dr, Hudson, FL 34669Off Market
- $218,0003 bd2 ba1.3k sqft13368 Crest Lake Dr, Hudson, FL 34669Off Market
- $245,1003 bd2 ba1.4k sqft13336 Crest Lake Dr, Hudson, FL 34669Off Market
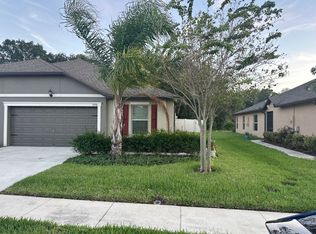
- $219,3003 bd2 ba1.3k sqft13376 Crest Lake Dr, Hudson, FL 34669Off Market
- $226,3003 bd2 ba1.4k sqft13328 Crest Lake Dr, Hudson, FL 34669Off Market
- $263,8003 bd2 ba1.7k sqft13351 Crest Lake Dr, Hudson, FL 34669Off Market
- $227,0003 bd2 ba1.4k sqft13343 Crest Lake Dr, Hudson, FL 34669Off Market
Nearby schools
GreatSchools rating
- 3/10Moon Lake Elementary SchoolGrades: PK-5Distance: 2.3 mi
- 4/10Crews Lake K-8 SchoolGrades: 6-8Distance: 2.6 mi
- 4/10Hudson High SchoolGrades: 6,9-12Distance: 3.7 mi
Schools provided by the listing agent
- Elementary: Moon Lake-PO
- Middle: Crews Lake Middle-PO
- High: Hudson High-PO
Source: Stellar MLS. This data may not be complete. We recommend contacting the local school district to confirm school assignments for this home.
Get a cash offer in 3 minutes
Find out how much your home could sell for in as little as 3 minutes with a no-obligation cash offer.
Estimated market value
$260,700
Get a cash offer in 3 minutes
Find out how much your home could sell for in as little as 3 minutes with a no-obligation cash offer.
Estimated market value
$260,700
- Florida
- Pasco County
- Hudson
- 34669
- 13352 CREST LAKE DRIVE
Nearby cities
Nearby zip codes
Other Hudson Topics
