Step inside this 3-bedroom, 2-bathroom Villa built in 2021, where sophistication meets comfort. As you enter, you're greeted by a space designed, with a seamless flow from the Kitchen to the Living Room, ideal for hosting gatherings with loved ones. Indulge in the tile flooring from the kitchen through the Living Room. This home has elegant white shaker cabinets, luxurious granite countertops, and stainless steel appliances, including a convenient breakfast bar for casual dining. Inside laundry room with cabinets for extra storage. The primary bedroom is spacious with its expansive walk-in closet and a lavish ensuite bathroom featuring a dual vanity and a stunningly tiled shower with a sleek glass door. Two additional bedrooms provide ample storage space and share a generously sized guest bathroom. For those who relish the outdoor lifestyle, this home presents a charming back screened in lanai with a vinyl fence, brick pavers perfect for soaking up the sunshine and embracing the Florida weather. The lanai provides ample room for seating and outdoor entertainment. Villa has a 2 car garage with attic space for extra storage above the garage with easy access from the folding attic ladder extra area for storage. Lakeside offers a blend of nature and modern conveniences such as a clubhouse, swimming pool, tennis courts, fitness center, dog parks, playground, BBQ areas, a dock at the lake and more. Additionally, the HOA covers essential maintenance tasks like roof replacement, exterior paint, and landscaping.
Sold for $270,000
$270,000
13360 CREST LAKE DRIVE, HUDSON, FL 34669
3beds
1,495sqft
Villa
Built in 2021
4,691 Square Feet Lot
$253,800 Zestimate®
$181/sqft
$2,051 Estimated rent
Home value
$253,800
$241,000 - $266,000
$2,051/mo
Zestimate® history
Owner options
List your home for rent
$2,051/mo
Rent Zestimate®
Find your next renter with Zillow Rental Manager. Plus, with online applications, you can quickly screen prospective tenants – for free.
$2,051/mo
Rent Zestimate®
Refinance and save
$2,160/mo
Est. payment
Refinancing to a lower rate could help reduce your monthly payments and save thousands over the life of the loan.
$2,160/mo
Est. payment
Explore your selling options
Work with a Zillow partner agent
Leverage their expertise and Zillow's premium Showcase listings to get your home seen by more buyers.
Get startedList with your own agent
Get your home in front of millions of buyers by listing it on Zillow.
Learn how to do itSell it yourself
Take full control of how buyers see your home on Zillow by listing For Sale by Owner (FSBO).
List your homeWhat's special
Swimming poolTennis courtsFitness centerLuxurious granite countertopsExterior paintDual vanityLaundry room
Zillow last checked:
Listing updated:
Listed by:
Kristie Dimarakis 813-523-3441,
LPT REALTY, LLC 877-366-2213
Bought with:
Erika Nunez, 3368422
THE SOMERDAY GROUP PL
Source: Stellar MLS,MLS#: T3506411 Originating MLS: Orlando Regional
Originating MLS: Orlando Regional
Facts & features
Interior
Bedrooms & bathrooms
- Bedrooms: 3
- Bathrooms: 2
- Full bathrooms: 2
Primary bedroom
- Features: Other, Walk-In Closet(s)
- Level: First
- Dimensions: 12x16
Bedroom 2
- Features: Built-in Closet
- Level: First
- Dimensions: 11x13
Bedroom 3
- Features: Built-in Closet
- Level: First
- Dimensions: 11x13
Dining room
- Level: First
- Dimensions: 10x13
Kitchen
- Level: First
- Dimensions: 13x11
Living room
- Level: First
- Dimensions: 18x17
Heating
- Electric
Cooling
- Central Air
Appliances
- Included: Dishwasher, Disposal, Dryer, Electric Water Heater, Microwave, Range, Washer, Water Softener
- Laundry: Inside
Features
- Ceiling Fan(s), Open Floorplan, Thermostat, Walk-In Closet(s)
- Flooring: Carpet, Tile
- Windows: Blinds, Hurricane Shutters
- Has fireplace: No
Interior area
- Total structure area: 1,938
- Total interior livable area: 1,495 sqft
Property
Parking
- Total spaces: 2
- Parking features: Garage Door Opener
- Attached garage spaces: 2
Features
- Levels: One
- Stories: 1
- Patio & porch: Screened
- Exterior features: Irrigation System
- Fencing: Vinyl
- Has view: Yes
- View description: Trees/Woods
- Waterfront features: Lake
Lot
- Size: 4,691 Square Feet
- Features: Landscaped, Sidewalk
- Residential vegetation: Mature Landscaping
Details
- Parcel number: 172435010.0000.00028.0
- Zoning: MPUD
- Special conditions: None
Construction
Type & style
- Home type: SingleFamily
- Architectural style: Traditional
- Property subtype: Villa
Materials
- Stucco
- Foundation: Slab
- Roof: Shingle
Condition
- Completed
- New construction: No
- Year built: 2021
Details
- Builder name: Lennar
Utilities & green energy
- Sewer: Public Sewer
- Water: Public
- Utilities for property: Cable Connected, Electricity Connected, Sewer Connected, Water Connected
Community & HOA
Community
- Features: Dock, Lake, Clubhouse, Deed Restrictions, Park, Playground, Pool
- Security: Security System
- Pet fee: $0 monthly
- Subdivision: LAKESIDE PH 1B & 2B
HOA
- Has HOA: Yes
- Amenities included: Clubhouse, Park, Playground, Pool
- Services included: Maintenance Structure, Pool Maintenance, Trash
- HOA fee: $305 monthly
- HOA name: Rizzetta -Jenifer Rivera
- HOA phone: 813-514-0400
Location
- Region: Hudson
Financial & listing details
- Price per square foot: $181/sqft
- Tax assessed value: $244,464
- Annual tax amount: $4,848
- Date on market: 2/26/2024
- Cumulative days on market: 42 days
- Listing terms: Cash,Conventional,FHA,VA Loan
- Ownership: Fee Simple
- Total actual rent: 0
- Electric utility on property: Yes
- Road surface type: Paved, Asphalt
Price history
| Date | Event | Price |
|---|---|---|
| 5/10/2024 | Sold | $270,000-1.8%$181/sqft |
Source:  Stellar MLS #T3506411 Report a problem Stellar MLS #T3506411 Report a problem | ||
| 4/8/2024 | Pending sale | $275,000$184/sqft |
Source: Stellar MLS #T3506411 Report a problem | ||
| 3/13/2024 | Price change | $275,000-8.3%$184/sqft |
Source: Stellar MLS #T3506411 Report a problem | ||
| 2/26/2024 | Listed for sale | $300,000+49.6%$201/sqft |
Source: Stellar MLS #T3506411 Report a problem | ||
| 2/18/2021 | Sold | $200,600$134/sqft |
Source: Public Record Report a problem | ||
Public tax history
| Year | Property taxes | Tax assessment |
|---|---|---|
| 2024 | $5,008 +3.3% | $198,810 |
| 2023 | $4,848 +6.5% | $198,810 +6.3% |
| 2022 | $4,550 +93.8% | $186,966 +665% |
| 2021 | $2,348 +23% | $24,440 +68.1% |
| 2020 | $1,910 +4.8% | $14,542 +150% |
| 2019 | $1,822 | $5,817 |
Find assessor info on the county website
Neighborhood: 34669
Nearby homes
- $218,0003 bd2 ba1.3k sqft13368 Crest Lake Dr, Hudson, FL 34669Off Market
- $295,0003 bd2 ba1.4k sqft13352 Crest Lake Dr, Hudson, FL 34669Sold
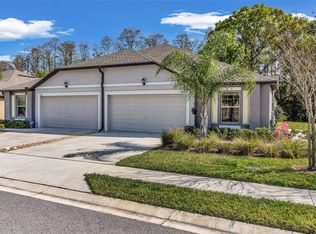
- $219,3003 bd2 ba1.3k sqft13376 Crest Lake Dr, Hudson, FL 34669Off Market
- $224,8003 bd2 ba1.4k sqft13344 Crest Lake Dr, Hudson, FL 34669Off Market
- $229,9003 bd2 ba1.5k sqft13384 Crest Lake Dr, Hudson, FL 34669Off Market
- $246,3003 bd2 ba1.4k sqft13336 Crest Lake Dr, Hudson, FL 34669Off Market
- $263,8003 bd2 ba1.7k sqft13351 Crest Lake Dr, Hudson, FL 34669Off Market
- $263,9003 bd2 ba1.5k sqft13363 Crest Lake Dr, Hudson, FL 34669Off Market
Nearby schools
GreatSchools rating
- 3/10Moon Lake Elementary SchoolGrades: PK-5Distance: 2.3 mi
- 4/10Crews Lake K-8 SchoolGrades: 6-8Distance: 2.6 mi
- 4/10Hudson High SchoolGrades: 6,9-12Distance: 3.7 mi
Get a cash offer in 3 minutes
Find out how much your home could sell for in as little as 3 minutes with a no-obligation cash offer.
Estimated market value
$253,800
Get a cash offer in 3 minutes
Find out how much your home could sell for in as little as 3 minutes with a no-obligation cash offer.
Estimated market value
$253,800
- Florida
- Pasco County
- Hudson
- 34669
- 13360 CREST LAKE DRIVE
Nearby cities
Nearby zip codes
Other Hudson Topics
