Your own private poolside compound on a quiet, tree-lined cul-de-sac in Valley Glen awaits. Her white picket fence and shady front porch under the trees beckon you inside, as gorgeous refinished original oak floors and soft natural light guide you into the main living spaces, each flowing into each other while still feeling distinct. The welcoming living room opens to the dining room overlooking the garden and pool views out back, while an office just off the living room adds a perfect place to work, read, or disappear for a few hours. The cook's kitchen provides ample prep space along its white quartz counters and breakfast bar, soft-close cabinetry, stainless-steel appliances and walk-in pantry. Past the laundry down the hall, the sleepy primary bedroom has its own remodeled ensuite bath, while on the other side of the house two additional spacious bedrooms share an updated second bathroom perfectly positioned between them. The star here is the backyard, which feels like its own little world. A gorgeous & private pool and spa with waterfall feature are flanked by the no-mud no-maintenance turf lawn, shaded lounging and dining areas, and a built-in outdoor kitchen feat. bbq grill and fridge. Malibu lights warmly illuminate the mature trees, casting a whimsical spell on anyone so lucky as to score a pool party invite here. Entertaining is a breeze here with brunch served outside in the morning, doors open through the afternoon, and dinner by the pool under the fairy lights. The detached finished garage has a flexible, studio-like quality easily serving as a gym, office, creative space, or just good old parking. Select updates & highlights include: PebbleTec heated pool and spa, all new landscaping front and back with drip irrigation and malibu lighting, dual-pane windows, mature lemon tree, finished garage, new Bosch dishwasher, new LG washer & dryer, fresh paint inside and out. The dedicated dog run is also a great feature for any furry friends. While the house feels pleasantly removed from the hustle and bustle, she's right in the action with nearby neighborhood favorites like Compelling Coffee Roasters, the Sunday Farmers Market at Valley College, Nat's Early Bite, Equinox gym, Sugarfish, and Civil Coffee at the Sportsmen's Lodge. All this just moments from the bevy of excellent restaurants and shops that Valley Village, Studio City, and Sherman Oaks offer. Chic, updated, and a jaw dropping poolside retreat? This house truly has it all!
For sale
$1,299,000
13352 Martha St, Van Nuys, CA 91401
3beds
1,529sqft
Residential, Single Family Residence
Built in 1948
6,364 Square Feet Lot
$1,283,500 Zestimate®
$850/sqft
$-- HOA
What's special
- 2 hours
- 87
- 17
Zillow last checked:
Listing updated:
Listed by:
Alana Gospodnetich DRE # 02102843 818-974-7718,
Compass 323-593-6999
Source: CLAW,MLS#: 26985001
Facts & features
Interior
Bedrooms & bathrooms
- Bedrooms: 3
- Bathrooms: 2
- Full bathrooms: 2
Rooms
- Room types: Office, Patio Covered
Heating
- Central, Electric
Cooling
- Air Conditioning, Central Air
Appliances
- Included: Dishwasher, Disposal, Range/Oven, Vented Exhaust Fan, Barbeque, Refrigerator
- Laundry: Inside, Gas Or Electric Dryer Hookup
Features
- Flooring: Ceramic Tile, Hardwood
- Has fireplace: No
- Fireplace features: None
Interior area
- Total structure area: 1,529
- Total interior livable area: 1,529 sqft
Property
Parking
- Parking features: Garage
- Has garage: Yes
Features
- Levels: One
- Pool features: Heated, Fenced
- Spa features: Hot Tub, Fenced
- Has view: Yes
- View description: None
Lot
- Size: 6,364 Square Feet
- Dimensions: 53 x 120
Details
- Additional structures: None
- Parcel number: 2343017007
- Zoning: LAR1
- Special conditions: Standard
Construction
Type & style
- Home type: SingleFamily
- Architectural style: Ranch
- Property subtype: Residential, Single Family Residence
Condition
- Year built: 1948
Community & HOA
HOA
- Has HOA: No
Location
- Region: Van Nuys
Financial & listing details
- Price per square foot: $850/sqft
- Tax assessed value: $1,236,566
- Date on market: 9/10/2026
Estimated market value
$1,283,500
$1.22M - $1.35M
$5,416/mo
Price history
| Date | Event | Price |
|---|---|---|
| 9/10/2026 | Listed for sale | $1,299,000+16%$850/sqft |
Source:  CLAW #26985001 Report a problem CLAW #26985001 Report a problem | ||
| 12/3/2020 | Sold | $1,120,000+2.8%$733/sqft |
Source: CRISNet / SRAR #SR20205676 Report a problem | ||
| 10/15/2020 | Pending sale | $1,089,000$712/sqft |
Source: Compass #SR20205676 Report a problem | ||
| 10/2/2020 | Listed for sale | $1,089,000+99.8%$712/sqft |
Source: Compass #SR20205676 Report a problem | ||
| 2/12/2010 | Sold | $545,000+60.3%$356/sqft |
Source: Public Record Report a problem | ||
| 10/1/2009 | Sold | $340,000-25.9%$222/sqft |
Source: Public Record Report a problem | ||
| 6/29/2009 | Sold | $459,000-23.5%$300/sqft |
Source: Public Record Report a problem | ||
| 4/7/2008 | Sold | $600,000$392/sqft |
Source: Public Record Report a problem | ||
Public tax history
| Year | Property taxes | Tax assessment |
|---|---|---|
| 2026 | -- | $1,236,566 +2% |
| 2025 | $14,581 +1.1% | $1,212,320 +2% |
| 2024 | $14,424 +2% | $1,188,550 +2% |
| 2023 | $14,141 +4.9% | $1,165,247 +2% |
| 2022 | $13,477 +0.6% | $1,142,400 +2% |
| 2021 | $13,394 +55.1% | $1,120,000 +60.9% |
| 2020 | $8,634 | $696,171 +2% |
| 2019 | $8,634 +5.6% | $682,521 +2% |
| 2018 | $8,178 | $669,140 +2% |
| 2017 | $8,178 +2.3% | $656,021 +2% |
| 2016 | $7,998 +2.4% | $643,158 +1.5% |
| 2015 | $7,814 +1.1% | $633,499 +10.4% |
| 2014 | $7,729 | $573,878 +13.6% |
| 2012 | -- | $505,000 -8% |
| 2011 | -- | $549,103 +2.8% |
| 2010 | -- | $534,000 +6.8% |
| 2009 | -- | $500,000 -28.4% |
| 2008 | -- | $697,900 +501.3% |
| 2007 | -- | $116,057 +2% |
| 2006 | -- | $113,783 |
| 2005 | -- | $113,783 +4% |
| 2004 | -- | $109,367 +1.9% |
| 2003 | -- | $107,364 +2% |
| 2002 | -- | $105,260 +4% |
| 2000 | -- | $101,175 |
Find assessor info on the county website
Monthly payment
Est. payment
Payment breakdown
Explore the cost of this home by adjusting the details. Changes won't be saved.Climate risks
Neighborhood: Valley Glen

Similar homes
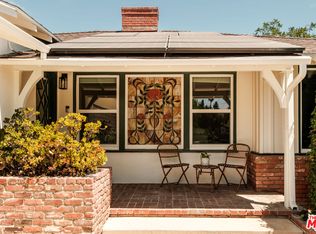
- $1,319,0003 bd2 ba1.7k sqft5640 Greenbush Ave, Van Nuys, CA 91401For Sale
 MLS ID #26870257, Jennifer Shor DRE # 01824888, Compass. CLAW
 - $1,195,0003 bd2 ba1.6k sqft5802 Tobias Ave, Sherman Oaks, CA 91411For Sale
 MLS ID #SR26193233, Kathleen Gardner, Rodeo Realty. CRMLS
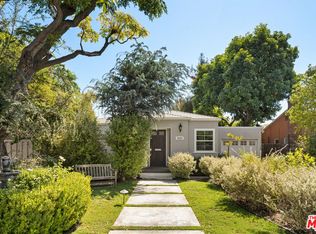
 - $1,199,0002 bd2 ba1.3k sqft5620 Matilija Ave, Van Nuys, CA 91401For Sale
 MLS ID #26896517, Cody Thompson DRE # 01928448, Resident Group. CLAW
 - $1,375,0003 bd2 ba1.9k sqft13633 Delano St, Van Nuys, CA 91401For Sale
 MLS ID #SR26179823, Mike Harutunyan, Pinnacle Estate Properties. CRMLS
Local buyer's agents are ready to help
