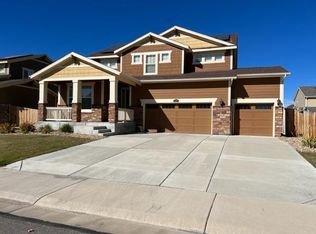
Enjoy ultimate versatility in this move-in ready 5 bed, 4.5 bath Amber Creek "Next Gen" home. A unique main level apartment suite is equipped with a private entrance, kitchenette, living/dining room, bedroom with walk-in closet, full bath, & stackable washer/dryer. It can be utilized as a guest suite, nanny quarters, apartment for a college kid or aging parent, or as a long or short-term rental unit. With direct access to the main home, the Next Gen suite allows occupants integration with, or separation from, the rest of the home. A sprawling front porch and spacious entryway welcome you into the main home. The open-concept floor plan features a living room with gas fireplace, a casual dining space, and a well-appointed eat-in kitchen. White cabinets, granite countertops, SS appliances, and a large center island, make the kitchen visually appealing and functionally efficient. A slider off the dining area leads to a sun room with built-in cabinets and access to the back deck and patio with pergola; great for grilling and dining al fresco. Don't miss the private yard with storage shed, professional landscaping, and sprinkler system. Rounding out the main level are a powder bath and mudroom with access to the attached 4-car garage. Upstairs you'll find an office nook, laundry room, 2 secondary bedrooms with a shared ensuite bath, and the primary suite with tray ceiling, 5-piece bath and walk-in closet. The finished basement has a private bedroom, stylish bathroom with black grid glass shower, large storage room, and a spacious family/rec room featuring a wet bar and enough space for a theater, home gym, and play space. Leased solar panels and dual zone HVAC offer energy savings. Enjoy close proximity to parks, open space, Trail Winds Rec Center and Skate Park, Veterans Memorial Aquatic Center, King Soopers grocery store, local schools, and so much more!
Sold for $815,000
$815,000
13353 Olive Street, Thornton, CO 80602
5beds
4,209sqft
Single Family Residence
Built in 2017
7,000 Square Feet Lot
$796,500 Zestimate®
$194/sqft
$4,071 Estimated rent
Home value
$796,500
$757,000 - $836,000
$4,071/mo
Zestimate® history
Owner options
List your home for rent
$4,071/mo
Rent Zestimate®
Find your next renter with Zillow Rental Manager. Plus, with online applications, you can quickly screen prospective tenants – for free.
$4,071/mo
Rent Zestimate®
Refinance and save
$4,845/mo
Est. payment
Refinancing to a lower rate could help reduce your monthly payments and save thousands over the life of the loan.
$4,845/mo
Est. payment
Explore your selling options
Work with a Zillow partner agent
Leverage their expertise and Zillow's premium Showcase listings to get your home seen by more buyers.
Get startedList with your own agent
Get your home in front of millions of buyers by listing it on Zillow.
Learn how to do itSell it yourself
Take full control of how buyers see your home on Zillow by listing For Sale by Owner (FSBO).
List your homeWhat's special
Zillow last checked:
Listing updated:
Listed by:
Kailee Ackerman 720-633-6282 Kailee@Focus-Brokers.com,
Focus Real Estate
Bought with:
Emily Waller, 100036121
The Group Inc - Centerra
Source: REcolorado as distributed by MLS GRID,MLS#: 4064996
Facts & features
Interior
Bedrooms & bathrooms
- Bedrooms: 5
- Bathrooms: 5
- Full bathrooms: 2
- 3/4 bathrooms: 2
- 1/2 bathrooms: 1
- Main level bathrooms: 2
- Main level bedrooms: 1
Primary bedroom
- Description: Tray Ceiling, Large Windows, And Walk-In Closet
- Level: Upper
Bedroom
- Description: Bedroom In Next Gen Suite
- Level: Main
Bedroom
- Description: 2nd Upstairs Bedroom With Shared Ensuite Bath
- Level: Upper
Bedroom
- Description: 3rd Upstairs Bedroom With Shared Ensuite Bath
- Level: Upper
Bedroom
- Description: Egress Window And Closet
- Level: Basement
Primary bathroom
- Description: 5-Piece Bath With Soaking Tub, Water Closet, And Natural Light
- Level: Upper
Bathroom
- Description: Stylish Vanity, Shiplap Wall Detail
- Level: Main
Bathroom
- Description: Bathroom In Next Gen Suite
- Level: Main
Bathroom
- Description: Shared Ensuite Bath For Upstairs Secondary Bedrooms
- Level: Upper
Bathroom
- Description: Fun Black Grid Glass Shower, And Stylish Vanity
- Level: Basement
Dining room
- Description: Open To Living Room And Kitchen With Access To Sun Room
- Level: Main
Family room
- Description: Wet Bar And Lvp Flooring
- Level: Basement
Kitchen
- Description: White Cabinets, Granite Countertops, Ss Appliances, Large Center Island
- Level: Main
Kitchen
- Description: Kitchenette In Next Gen Suite
- Level: Main
Laundry
- Description: Full Sized Washer And Dryer, Folding Table, Drying Rack, And Storage Shelves
- Level: Upper
Living room
- Description: Wall Of Windows, Gas Fireplace With Stone Surround
- Level: Main
Living room
- Description: Living Room In Next Gen Suite
- Level: Main
Mud room
- Description: Coat Closet, Linen Closet, "drop Station" With Upper And Lower Cabinets And Granite Countertop
- Level: Main
Sun room
- Description: Windows On 3 Sides, Built-In Cabinets And Countertop, Access To Patio And Backyard
- Level: Main
Utility room
- Description: Large Storage Room With Sump Pump
- Level: Basement
Utility room
- Description: Utilities Including Furnace And Water Heater
- Level: Basement
Heating
- Forced Air, Natural Gas
Cooling
- Central Air
Appliances
- Included: Bar Fridge, Dishwasher, Disposal, Dryer, Gas Water Heater, Microwave, Range, Refrigerator, Washer
Features
- Built-in Features, Eat-in Kitchen, Entrance Foyer, Five Piece Bath, Granite Counters, High Speed Internet, Jack & Jill Bathroom, Kitchen Island, Open Floorplan, Pantry, Primary Suite, Radon Mitigation System, Solid Surface Counters, Walk-In Closet(s), Wet Bar
- Flooring: Carpet, Laminate, Tile, Wood
- Windows: Double Pane Windows, Window Coverings
- Basement: Daylight,Finished,Full,Interior Entry,Sump Pump
- Number of fireplaces: 1
- Fireplace features: Gas, Living Room
- Common walls with other units/homes: No Common Walls
Interior area
- Total structure area: 4,209
- Total interior livable area: 4,209 sqft
- Finished area above ground: 2,691
- Finished area below ground: 1,000
Property
Parking
- Total spaces: 7
- Parking features: Dry Walled, Exterior Access Door, Lighted, Oversized, Storage, Tandem
- Attached garage spaces: 4
- Details: Off Street Spaces: 3
Features
- Levels: Two
- Stories: 2
- Patio & porch: Covered, Deck, Front Porch, Patio
- Exterior features: Lighting, Private Yard, Rain Gutters, Smart Irrigation
- Fencing: Partial
Lot
- Size: 7,000 Square Feet
- Features: Landscaped, Level, Master Planned, Sprinklers In Front, Sprinklers In Rear
Details
- Parcel number: R0156737
- Special conditions: Standard
Construction
Type & style
- Home type: SingleFamily
- Property subtype: Single Family Residence
Materials
- Brick, Cement Siding, Frame
- Roof: Composition
Condition
- Year built: 2017
Utilities & green energy
- Sewer: Public Sewer
- Water: Public
- Utilities for property: Cable Available, Electricity Connected, Internet Access (Wired), Natural Gas Connected, Phone Connected
Community & HOA
Community
- Security: Video Doorbell
- Subdivision: Amber Creek
HOA
- Has HOA: Yes
- Amenities included: Park, Playground
- HOA name: Amber Creek
- HOA phone: 720-541-7725
Location
- Region: Thornton
Financial & listing details
- Price per square foot: $194/sqft
- Tax assessed value: $780,000
- Annual tax amount: $8,597
- Date on market: 5/31/2024
- Listing terms: Cash,Conventional,FHA,VA Loan
- Exclusions: Seller's Personal Property And Staging Items
- Ownership: Individual
- Electric utility on property: Yes
- Road surface type: Paved
Price history
| Date | Event | Price |
|---|---|---|
| 9/12/2024 | Sold | $815,000-1.8%$194/sqft |
Source:  REcolorado as distributed by MLS GRID #4064996 Report a problem REcolorado as distributed by MLS GRID #4064996 Report a problem | ||
| 7/25/2024 | Pending sale | $830,000$197/sqft |
Source: REcolorado as distributed by MLS GRID #4064996 Report a problem | ||
| 7/12/2024 | Price change | $830,000-0.6%$197/sqft |
Source: REcolorado as distributed by MLS GRID #4064996 Report a problem | ||
| 5/31/2024 | Listed for sale | $835,000-5.6%$198/sqft |
Source: REcolorado as distributed by MLS GRID #4064996 Report a problem | ||
| 6/9/2022 | Sold | $885,000+75.3%$210/sqft |
Source: Public Record Report a problem | ||
| 4/28/2017 | Sold | $504,950$120/sqft |
Source: Public Record Report a problem | ||
Public tax history
| Year | Property taxes | Tax assessment |
|---|---|---|
| 2025 | $8,700 +1.2% | $48,750 -9.8% |
| 2024 | $8,597 +33.6% | $54,050 |
| 2023 | $6,436 +2.7% | $54,050 +44.9% |
| 2022 | $6,265 | $37,290 -2.8% |
| 2021 | -- | $38,370 +0.4% |
| 2020 | $7,122 | $38,230 -0.1% |
| 2019 | $7,122 +37.2% | $38,280 +19.9% |
| 2018 | $5,192 | $31,920 +183% |
| 2017 | $5,192 | $11,280 +824.6% |
| 2016 | -- | $1,220 |
| 2015 | $184 | $1,220 +12100% |
| 2014 | -- | $10 |
| 2013 | -- | $10 |
| 2012 | -- | $10 |
| 2011 | -- | $10 |
| 2010 | -- | $10 |
| 2009 | -- | $10 |
| 2008 | -- | $10 |
| 2007 | -- | $10 |
| 2006 | -- | $10 |
| 2005 | -- | $10 |
Find assessor info on the county website
Neighborhood: Amber Creek
Nearby homes
- $614,4003 bd3 ba2.1k sqft13357 Olive St, Thornton, CO 80602Off Market
- $687,4004 bd3 ba2.8k sqft13361 Olive St, Thornton, CO 80602Off Market
- $592,5003 bd2 ba1.8k sqft13374 Oneida St, Thornton, CO 80602Off Market
- $621,1004 bd2 ba2.2k sqft13349 Olive St, Thornton, CO 80602Off Market
- $598,3003 bd2 ba1.7k sqft13368 Oneida St, Thornton, CO 80602Off Market
- $---- bd-- ba-- sqft13368 Oneida St, Brighton, CO 80602Off Market
- $663,0004 bd3 ba3.2k sqft13380 Oneida St, Thornton, CO 80602Sold
- $622,9003 bd3 ba3.2k sqft13356 Olive St, Thornton, CO 80602Off Market
Nearby schools
GreatSchools rating
- 6/10West Ridge Elementary SchoolGrades: PK-5Distance: 0.4 mi
- 4/10Rodger Quist Middle SchoolGrades: 6-8Distance: 1 mi
- 5/10Riverdale Ridge High SchoolGrades: 9-12Distance: 1.2 mi
Schools provided by the listing agent
- Elementary: West Ridge
- Middle: Roger Quist
- High: Riverdale Ridge
- District: School District 27-J
Source: REcolorado as distributed by MLS GRID. This data may not be complete. We recommend contacting the local school district to confirm school assignments for this home.
Get a cash offer in 3 minutes
Find out how much your home could sell for in as little as 3 minutes with a no-obligation cash offer.
Estimated market value
$796,500
Get a cash offer in 3 minutes
Find out how much your home could sell for in as little as 3 minutes with a no-obligation cash offer.
Estimated market value
$796,500
- Colorado
- Adams County
- Thornton
- 80602
- Amber Creek
- 13353 Olive Street
