Skip main navigation
Closed
  • Listed by: Coldwell Banker Realty - Gundaker • Troy W Robertson • Contact: 314-249-8240
    Bought with: RE/MAX Results
    Price Unknown

    13355 Maple Dr, Saint Louis, MO 63127

    6beds
    3,936sqft
    Single Family Residence
    Built in 2009
    0.46 Acres Lot
    $1,252,200 Zestimate®
    $--/sqft
    $5,226 Estimated rent

    Home value

    $1,252,200

    Estimated sales range

    Not available

    $5,226/mo

    Zestimate® history
    Loading
    Loading...

    Owner options

    List your home for rent

    $5,226/mo

    Rent Zestimate®

    Find your next renter with Zillow Rental Manager. Plus, with online applications, you can quickly screen prospective tenants – for free.

    Learn more

    $5,226/mo

    Rent Zestimate®

    Refinance and save

    $1,693/mo

    Est. payment

    Refinancing to a lower rate could help reduce your monthly payments and save thousands over the life of the loan.

    See today's rates

    $1,693/mo

    Est. payment

    Explore your selling options

    Work with a Zillow partner agent

    Leverage their expertise and Zillow's premium Showcase listings to get your home seen by more buyers.

    Get started

    List with your own agent

    Get your home in front of millions of buyers by listing it on Zillow.

    Learn how to do it

    Sell it yourself

    Take full control of how buyers see your home on Zillow by listing For Sale by Owner (FSBO).

    List your home

    What's special

    Gas fireplaceMaintenance free composite deckTool areaImpressive paver stone drivewayHis and her vanitiesWalk out llGuest suite
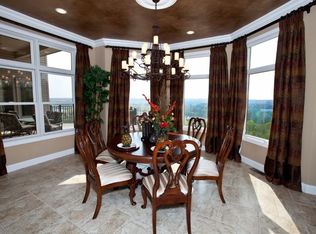
    Stunning Curb Appeal in Custom Built Home with Soaring Views of Tapawingo! New Roof 2023. Impressive Paver Stone Driveway and 3 Car Craftsmen Garage Doors (new 2022) greet you upon arrival. Arched entry way w/ solid wood front door with glass inlay welcome you into first floor. Main level with gleaming hardwood floors was extensively remodeled in 2023. Chefs Dream Kitchen w/ Center Island, stainless steel appliances including six burner gas range & hood, and Cambria marble tops. Designer accents w/ ceramic tile backsplash and gold finish hardware. Floor plans flows into Fam Room with Gas Fireplace, book shelves, and beverage center. Dining Rm w/ plantation shutters and double door out to maintenance free composite deck. Amazing Southwest views of the Golf course and beyond! “Raised” 1.5 story plan with Primary Bedroom just up from main level featuring tons of light and private balcony. Large WIC as well. His & Her vanities with jet tub and glass encased shower in primary bath. Upstairs there are three beds for the family plus Rec Room all the new carpet (2023). Beds 2 &3 with Jack-n-Jill bath. 4th bed is guest suite. Perfect floor plan for the growing family. Walk out LL is finished with bed/office space and adjoining bedroom. Tons of extra storage space and tool area as well. This one of a kind home will have you feeling like Sunset Hills is the Hollywood Hills!

    Zillow last checked:

    Listing updated:

    Listed by:

    Troy W Robertson 314-249-8240,

    Coldwell Banker Realty - Gundaker,

    Darby Seymour 314-412-6687,

    Coldwell Banker Realty - Gundaker

    Bought with:

    Collin Baker, 2014030341

    RE/MAX Results

    Source: MARIS,MLS#: 25069886MLS LogoOriginating MLS: St. Charles County Association of REALTORS

    Facts & features

    Interior

    Bedrooms & bathrooms
    • Bedrooms: 6
    • Bathrooms: 5
    • Full bathrooms: 4
    • 1/2 bathrooms: 1
    • Main level bathrooms: 2
    • Main level bedrooms: 1
    Primary bedroom
    • Features: Floor Covering: Carpeting
    • Level: Main
    • Area: 462
    • Dimensions: 21x22
    Bedroom
    • Features: Floor Covering: Carpeting
    • Level: Lower
    • Area: 143
    • Dimensions: 11x13
    Bedroom 2
    • Features: Floor Covering: Carpeting
    • Level: Upper
    • Area: 154
    • Dimensions: 11x14
    Bedroom 3
    • Features: Floor Covering: Carpeting
    • Level: Upper
    • Area: 182
    • Dimensions: 13x14
    Bedroom 4
    • Features: Floor Covering: Carpeting
    • Level: Upper
    • Area: 143
    • Dimensions: 11x13
    Bedroom 5
    • Features: Floor Covering: Carpeting
    • Level: Lower
    • Area: 156
    • Dimensions: 12x13
    Dining room
    • Features: Floor Covering: Wood
    • Level: Main
    • Area: 196
    • Dimensions: 14x14
    Kitchen
    • Features: Floor Covering: Wood
    • Level: Main
    • Area: 140
    • Dimensions: 14x10
    Living room
    • Features: Floor Covering: Wood
    • Level: Main
    • Area: 630
    • Dimensions: 30x21
    Loft
    • Features: Floor Covering: Carpeting
    • Level: Upper
    • Area: 294
    • Dimensions: 21x14
    Cooling
    • Central Air
    Features
    • Has basement: Yes
    • Number of fireplaces: 3
    Interior area
    • Total structure area: 3,936
    • Total interior livable area: 3,936 sqft
    • Finished area above ground: 3,142

    Property

    Parking
    • Total spaces: 3
    • Parking features: Garage - Attached
    • Attached garage spaces: 3
    Features
    • Levels: Three Or More
    Lot
    • Size: 0.46 Acres
    Details
    • Parcel number: 27N510235
    • Special conditions: Standard

    Construction

    Type & style
    • Home type: SingleFamily
    • Architectural style: Other
    • Property subtype: Single Family Residence
    Materials
    • Other
    Condition
    • Year built: 2009

    Utilities & green energy

    • Electric: Ameren
    • Sewer: Public Sewer
    • Water: Public
    • Utilities for property: Natural Gas Available

    Community & HOA

    Community
    • Subdivision: Tapawingo On The Green
    HOA
    • Has HOA: Yes
    • Amenities included: Association Management
    • Services included: Common Area Maintenance
    • HOA fee: $1,693 annually
    • HOA name: Tapawingo on the Green
    Location
    • Region: Saint Louis

    Financial & listing details

    • Tax assessed value: $744,600
    • Annual tax amount: $9,253
    • Date on market: 10/15/2025
    • Cumulative days on market: 4 days
    • Listing terms: Cash,Conventional

    Price history

    DateEventPrice
    11/21/2025Sold--
    Source: MARIS #25069886 Report a problem
    10/20/2025Pending sale$1,125,000$286/sqft
    Source: MARIS #25069886 Report a problem
    10/15/2025Listed for sale$1,125,000+92.3%$286/sqft
    Source: MARIS #25069886 Report a problem
    2/21/2014Sold--
    Source: MARIS #14005265 Report a problem
    2/8/2014Listed for sale$584,900$149/sqft
    Source: RE/MAX Best Choice #14005265 Report a problem
    9/5/2008Sold--
    Source: Public Record Report a problem
    1/2/2008Sold--
    Source: Public Record Report a problem

    Public tax history

    YearProperty taxesTax assessment
    2025$9,881 +6.8%$141,470 +9.3%
    2024$9,253 +0.2%$129,390
    2023$9,232 +5%$129,390 +9.1%
    2022$8,794 +0.5%$118,550
    2021$8,750 -2.2%$118,550 +1.3%
    2020$8,948 +7.4%$117,030
    2019$8,335 $117,030 +14.5%
    2018$8,335 $102,180
    2017$8,335 +1.1%$102,180 +9.8%
    2016$8,245 +9.8%$93,100 +1.4%
    2015$7,509 $91,810 +5.4%
    2014$7,509 +6.8%$87,120
    2013$7,031 $87,120 -16.2%
    2012-- $103,950
    2011-- $103,950 -1.7%
    2010$6,472 +532.9%$105,770 +517.1%
    2009$1,023 -1.1%$17,140
    2008$1,034 -2.3%$17,140
    2007$1,057 $17,140
    2006$1,057 $17,140
    Find assessor info on the county website

    Neighborhood: 63127

    Nearby schools

    GreatSchools rating
    Schools provided by the listing agent
    • Elementary: Concord Elem. School
    • Middle: Truman Middle School
    • High: Lindbergh Sr. High

    Source: MARIS. This data may not be complete. We recommend contacting the local school district to confirm school assignments for this home.

    Get a cash offer in 3 minutes
    Find out how much your home could sell for in as little as 3 minutes with a no-obligation cash offer.
    Estimated market value
    $1,252,200
    Get a cash offer in 3 minutes
    Find out how much your home could sell for in as little as 3 minutes with a no-obligation cash offer.
    Estimated market value
    $1,252,200