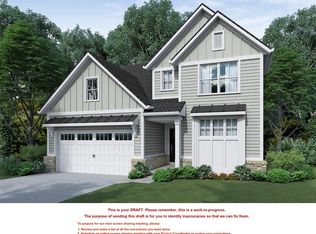
Indulge in one-story luxury living with this 2600 sq ft custom TBB home in the coveted Vistas at Stonecastle subdivision, Sunset Hills, MO. Meticulously designed for comfort and style, this residence boasts a spacious floor plan, gourmet kitchen, and modern finishes. With tranquil surroundings and easy access to amenities, it's the epitome of convenience and elegance. Seize the opportunity to own a custom home in this exclusive community. Welcome to elevated living in the Vistas at Stonecastle! This home or another custom floor plan can be built on this beautiful lot in the Tapawingo Neighborhood of Sunset Hills. Only 2 lots left in the development. This is a TBB inventory home, not yet under construction
Pending
Listed by: Patton Properties • Ryan M Patton
$1,300,000
13013 Stone Castle Ct, Saint Louis, MO 63127
4beds
3,960sqft
:
Get pre-qualified$8,399/mo
Single Family Residence
Built in ----
0.58 Acres Lot
$1,869,000 Zestimate®
$328/sqft
$-- HOA
What's special
Sunset hillsModern finishesGourmet kitchenSpacious floor planCustom floor plan
- 339 days |
- 41 |
- 1 |
Zillow last checked:
Listing updated:
Listed by:
Ryan M Patton 314-952-4233,
Patton Properties,
Kevin Lemons 314-471-4848,
Patton Properties
Source: MARIS,MLS#: 23068495 Originating MLS: St. Louis Association of REALTORS
Originating MLS: St. Louis Association of REALTORSFacts & features
Interior
Bedrooms & bathrooms
- Bedrooms: 4
- Bathrooms: 4
- Full bathrooms: 3
- 1/2 bathrooms: 1
- Main level bathrooms: 3
- Main level bedrooms: 3
Primary bedroom
- Level: Main
- Area: 238
- Dimensions: 17x14
Bedroom
- Level: Main
- Area: 143
- Dimensions: 13x11
Bedroom
- Level: Main
- Area: 225
- Dimensions: 15x15
Bedroom
- Level: Lower
- Area: 210
- Dimensions: 15x14
Primary bathroom
- Level: Main
- Area: 132
- Dimensions: 11x12
Bathroom
- Level: Main
- Area: 32
- Dimensions: 8x4
Bathroom
- Level: Main
- Area: 55
- Dimensions: 11x5
Bathroom
- Level: Lower
- Area: 56
- Dimensions: 8x7
Bonus room
- Level: Lower
- Area: 464
- Dimensions: 29x16
Family room
- Level: Main
- Area: 289
- Dimensions: 17x17
Family room
- Level: Lower
- Area: 435
- Dimensions: 15x29
Kitchen
- Level: Main
- Area: 360
- Dimensions: 20x18
Mud room
- Level: Main
- Area: 104
- Dimensions: 8x13
Recreation room
- Level: Lower
- Area: 494
- Dimensions: 38x13
Heating
- Natural Gas, Electric, Forced Air
Cooling
- Electric, Gas, Central Air
Appliances
- Included: Dishwasher, Disposal, Microwave, Range, Electric Water Heater, Gas Water Heater
Features
- Kitchen Island, Separate Dining, Walk-In Closet(s)
- Has basement: Yes
- Number of fireplaces: 1
- Fireplace features: Living Room, Wood Burning
Interior area
- Total structure area: 3,960
- Total interior livable area: 3,960 sqft
- Finished area above ground: 2,680
- Finished area below ground: 1,280
Property
Parking
- Total spaces: 3
- Parking features: Attached, Garage
- Attached garage spaces: 3
Features
- Levels: One
Lot
- Size: 0.58 Acres
- Features: Adjoins Wooded Area
Details
- Parcel number: 27N530497
- Special conditions: Standard
Construction
Type & style
- Home type: SingleFamily
- Architectural style: Ranch,Traditional
- Property subtype: Single Family Residence
Materials
- Brick Veneer
- Roof: Shake
Condition
- To Be Built,New Construction
- New construction: Yes
Details
- Warranty included: Yes
Utilities & green energy
- Sewer: Public Sewer
- Water: Public
- Utilities for property: Natural Gas Available
Community & HOA
Community
- Subdivision: Vistas At Stone Castle
Location
- Region: Saint Louis
Financial & listing details
- Price per square foot: $328/sqft
- Tax assessed value: $156,800
- Annual tax amount: $2,081
- Date on market: 11/28/2023
- Cumulative days on market: 340 days
- Listing terms: Cash,Conventional
- Road surface type: Concrete
Estimated market value
$1,869,000
Estimated sales range
Not available
$6,042/mo
Price history
| Date | Event | Price |
|---|---|---|
| 1/8/2024 | Pending sale | $1,300,000$328/sqft |
Source:  MARIS #23068495 Report a problem MARIS #23068495 Report a problem | ||
| 11/28/2023 | Listed for sale | $1,300,000$328/sqft |
Source: MARIS #23068495 Report a problem | ||
Public tax history
| Year | Property taxes | Tax assessment |
|---|---|---|
| 2025 | $2,081 +30.2% | $29,790 +33.3% |
| 2024 | $1,598 | $22,340 |
Find assessor info on the county website
Monthly payment
Est. payment
Payment breakdown
Explore the cost of this home by adjusting the details. Changes won't be saved.Climate risks
Neighborhood: 63127
Nearby schools
GreatSchools rating
- 8/10Concord Elementary SchoolGrades: K-5Distance: 3.3 mi
- 7/10Robert H. Sperreng Middle SchoolGrades: 6-8Distance: 3.5 mi
- 9/10Lindbergh Sr. High SchoolGrades: 9-12Distance: 2.9 mi
Schools provided by the listing agent
- Elementary: Concord Elem. School
- Middle: Robert H. Sperreng Middle
- High: Lindbergh Sr. High
Source: MARIS. This data may not be complete. We recommend contacting the local school district to confirm school assignments for this home.
- $--0.78 Acres13030 Stone Castle Ct, Saint Louis, MO 63127Sold

- $---- bd-- ba-- sqft13024 Stone Castle Ct, Saint Louis, MO 63127Sold
- $---- bd-- ba-- sqft13035 Stone Castle Ct, Saint Louis, MO 63127Off Market
- $450,0000.65 Acres13025 Stone Castle Ct, Saint Louis, MO 63127Pending

- $--0.5 Acres13017 Stone Castle Ct, Saint Louis, MO 63127Sold
- $---- bd-- ba-- sqft13018 Stone Castle Ct, Saint Louis, MO 63127Sold
- $--4 bd4 ba7k sqft13012 Stone Castle Ct, Saint Louis, MO 63127Sold
- $1,087,4005 bd3 ba4.8k sqft13359 Maple Dr, Saint Louis, MO 63127Off Market
A local agent can set up tours, give advice and negotiate with sellers.
A local lender can help you make sure your offer is ready when you are.
Similar homes
- $1,500,0004 bd5 ba4.1k sqft8 Granada Way, Saint Louis, MO 63124For Sale

 MLS ID #26041693, Diane Patershuk, ReeceNichols Real Estate. MARIS
 - $1,199,0005 bd5 ba3.5k sqft613 Woodard Dr, Saint Louis, MO 63122New Construction
 MLS ID #25067424, Daniel Murphy, Murphy Realty Group, Inc.. MARIS
 - $1,399,9994 bd5 ba5.1k sqft12001 Robyn Park Dr, Saint Louis, MO 63131For Sale
 MLS ID #26027352, Ethan C Lewis, Sold in the Lou. MARIS
 - $699,0004 bd4 ba3.6k sqft735 River Hills Dr, Fenton, MO 63026For Sale
 MLS ID #26022772, Colleen M Lawler, Coldwell Banker Realty - Gundaker West Regional. MARIS
 - $1,000,0004 bd3 ba3.1k sqft103 Frontenac Frst, Saint Louis, MO 63131For SaleMLS ID #26038253, Diane Patershuk, ReeceNichols Real Estate. MARIS
- $1,299,0005 bd5 ba4.2k sqft832 Larkin Ave, Saint Louis, MO 63141New ConstructionMARIS
- $725,0004 bd3 ba3k sqft9443 Oakwood Manor Ln, Saint Louis, MO 63126For SaleMLS ID #26015348, Mark & Neil Gellman, EXP Realty, LLC. MARIS
- $1,500,0003 bd4 ba3.5k sqft4513 Du Bourg Ln, Saint Louis, MO 63128New ConstructionMLS ID #26042681, Justin Michael, Dielmann Sotheby's International Realty. MARIS
- $1,295,0005 bd4 ba5k sqft1 Crabapple Ct, Saint Louis, MO 63132For SaleMLS ID #26031842, Jonathan Minerick, HomeCoin.com. MARIS
- $999,0005 bd4 ba3.3k sqft506 Edna Ave, Saint Louis, MO 63122New ConstructionMLS ID #26025869, Mary Lewis, Mary Lewis Realty. MARIS
- $995,0004 bd5 ba2.7k sqft866 N Taylor Ave, Saint Louis, MO 63122For SaleMLS ID #26039781, Thomas C Wood, GFW Properties, LLC. MARIS
- $1,174,0005 bd4 ba3.5k sqft1112 Missouri Ave, Saint Louis, MO 63122New ConstructionMLS ID #26033462, Sean P Murphy, Murphy Realty Group, Inc.. MARIS
- $1,250,0004 bd5 ba3.8k sqft7902 Teasdale Ave, Saint Louis, MO 63130For SaleMLS ID #26016656, Matthew Litwack, ReeceNichols Real Estate. MARIS
- $1,149,0005 bd4 ba3.2k sqft614 Nirk Ave, Saint Louis, MO 63122New ConstructionMLS ID #26031996, Sean P Murphy, Murphy Realty Group, Inc.. MARIS
- $718,0005 bd4 ba2.8k sqft406 Meyer Ave, Saint Louis, MO 63122For SaleMLS ID #26038188, Joseph P LoPiccolo, American Realty Group. MARIS
- $1,099,0005 bd4 ba3.4k sqft140 W Sarah Ave, Saint Louis, MO 63122New ConstructionMLS ID #26036061, Bridget Forbes, Berkshire Hathaway HomeServices Select Properties. MARIS
- $749,9005 bd4 ba3.9k sqft2259 Sycamore Dr, Chesterfield, MO 63017For SaleMLS ID #26045110, Ashley Grier, Realty One Group Dominion. MARIS
- $1,280,0005 bd4 ba4k sqft102 Enclave Terrace Ct, Weldon Spring, MO 63304For SaleMLS ID #26004675, Thomas J Welch, The Hermann London Group LLC. MARIS
- $1,099,9004 bd5 ba3k sqft817 Larkin Ave, Saint Louis, MO 63141New ConstructionMARIS
- $949,0004 bd3 ba2.7k sqft1217 Grey Fox Run, Weldon Spring, MO 63304For SaleMLS ID #26046842, John David, USRealty.com, LLP. MARIS
