YOUR DREAM HOME AWAITS! This sought-after sprawling Carmel Model ranch townhome in Carillon's 55+ Active Adult Community is immaculate and MOVE-IN READY. You will be in awe as you step inside this light and bright FRESHLY PAINTED charmer enhanced with stylish white trim and white doors. The gorgeous BRAND NEW LUXURY VINYL PLANK FLOORING is not only on-trend coordinating perfectly with any decor, but also easy to maintain. From the foyer you are welcomed by the enormous Living Room/Dining Room combination offering a flexible and inviting area to entertain. The Kitchen is a chef's dream, featuring an abundance of oak cabinets, center island, tiled backsplash, plenty of counter space, huge double-door pantry and dinette area. Seamlessly transition into the cozy sun-lit Family Room with large windows. From the Kitchen conveniently access the inviting backyard patio creating a private outdoor space. The Laundry/Utility Room boasts cabinets, laundry sink and shelving and is conveniently tucked away near the rare 2.5 Car Garage which provides extra storage area and functionality. The bedroom wing is thoughtfully separate from the main living areas ensuring maximum privacy. Retreat to the expansive Primary Suite with its impressive vaulted ceilings, luxurious large walk-in closet, and space for a sitting area. The private En-Suite Bath includes a large vanity with 2 separate sinks and a soaking tub. The 2nd spacious Bedroom is perfect for guests or a home office. The Hall Bath has a full-size shower. UPDATES: New Driveway, Roof (2021), Gutters (2022), AC (2021), Water Heater (2021), Freshly Painted Throughout (2025), Luxury Vinyl Plank Flooring Throughout (2025). Carillon Community has 24-hour gated security, 3 swimming pools (including one indoor pool), 2 hot tubs, 3 9-Hole golf courses, tennis, pickleball, bocce ball, shuffleboard, billiards, theatre, 3 mile walking path, a fitness center, and Links Grille which is open during golf season. For social activities, the community offers a beautiful clubhouse, hobby rooms, and regular events to stay engaged. Conveniently located near shopping, dining, and entertainment, this home is just minutes away from Route 59 and I-55. Essential services, including hospitals and medical centers are also just a short drive away. Carillon has something for everyone. It's time to embrace resort-syle living. Schedule your tour today!
Closed
$324,000
13356 S Bayberry Ln, Plainfield, IL 60544
2beds
1,693sqft
Townhouse, Single Family Residence
Built in 2000
3,471 Square Feet Lot
$334,700 Zestimate®
$191/sqft
$2,626 Estimated rent
Home value
$334,700
$318,000 - $351,000
$2,626/mo
Zestimate® history
Owner options
List your home for rent
$2,626/mo
Rent Zestimate®
Find your next renter with Zillow Rental Manager. Plus, with online applications, you can quickly screen prospective tenants – for free.
$2,626/mo
Rent Zestimate®
Refinance and save
$2,635/mo
Est. payment
Refinancing to a lower rate could help reduce your monthly payments and save thousands over the life of the loan.
$2,635/mo
Est. payment
Explore your selling options
Work with a Zillow partner agent
Leverage their expertise and Zillow's premium Showcase listings to get your home seen by more buyers.
Get startedList with your own agent
Get your home in front of millions of buyers by listing it on Zillow.
Learn how to do itSell it yourself
Take full control of how buyers see your home on Zillow by listing For Sale by Owner (FSBO).
List your homeWhat's special
Expansive primary suitePrivate en-suite bathInviting backyard patioCozy sun-lit family roomLight and brightImpressive vaulted ceilingsNew driveway
Zillow last checked:
Listing updated:
Listed by:
Karen Wehrli 847-910-1763,
Baird & Warner
Bought with:
Bryan Kasprisin
RE/MAX Professionals Select
Source: MRED as distributed by MLS GRID,MLS#: 12283267
Facts & features
Interior
Bedrooms & bathrooms
- Bedrooms: 2
- Bathrooms: 2
- Full bathrooms: 2
Rooms
- Room types: No additional rooms
Primary bedroom
- Features: Flooring (Vinyl), Window Treatments (Blinds), Bathroom (Full)
- Level: Main
- Area: 368 Square Feet
- Dimensions: 23X16
Bedroom 2
- Features: Flooring (Vinyl), Window Treatments (Blinds)
- Level: Main
- Area: 121 Square Feet
- Dimensions: 11X11
Dining room
- Features: Flooring (Vinyl), Window Treatments (Blinds)
- Level: Main
- Dimensions: COMBO
Family room
- Features: Flooring (Vinyl), Window Treatments (Blinds)
- Level: Main
- Area: 187 Square Feet
- Dimensions: 17X11
Kitchen
- Features: Kitchen (Eating Area-Table Space, Island, Pantry-Closet), Flooring (Vinyl), Window Treatments (Blinds)
- Level: Main
- Area: 130 Square Feet
- Dimensions: 13X10
Laundry
- Features: Flooring (Vinyl), Window Treatments (Blinds)
- Level: Main
- Area: 56 Square Feet
- Dimensions: 8X7
Living room
- Features: Flooring (Vinyl), Window Treatments (Blinds)
- Level: Main
- Area: 360 Square Feet
- Dimensions: 20X18
Heating
- Natural Gas
Cooling
- Central Air
Appliances
- Included: Range, Microwave, Dishwasher, Refrigerator, Washer, Dryer, Disposal, Gas Water Heater
- Laundry: Gas Dryer Hookup, Electric Dryer Hookup
Features
- Cathedral Ceiling(s), Open Floorplan
- Basement: None
Interior area
- Total structure area: 0
- Total interior livable area: 1,693 sqft
Property
Parking
- Total spaces: 2.5
- Parking features: Asphalt, Garage Door Opener, On Site, Other, Attached, Garage
- Attached garage spaces: 2.5
- Has uncovered spaces: Yes
Accessibility
- Accessibility features: No Disability Access
Features
- Patio & porch: Patio
Lot
- Size: 3,471 Square Feet
Details
- Parcel number: 1202314051300000
- Special conditions: None
- Other equipment: Ceiling Fan(s)
Construction
Type & style
- Home type: Townhouse
- Property subtype: Townhouse, Single Family Residence
Materials
- Aluminum Siding, Brick
- Roof: Asphalt
Condition
- New construction: No
- Year built: 2000
Details
- Builder model: CARMEL
Utilities & green energy
- Sewer: Public Sewer
- Water: Public
Community & HOA
Community
- Subdivision: Carillon
HOA
- Has HOA: Yes
- Amenities included: Exercise Room, Golf Course, Health Club, Park, Party Room, Indoor Pool, Pool, Restaurant, Tennis Court(s), Clubhouse
- Services included: Insurance, Clubhouse, Exercise Facilities, Pool, Exterior Maintenance, Lawn Care, Scavenger, Snow Removal
- HOA fee: $282 monthly
Location
- Region: Plainfield
Financial & listing details
- Price per square foot: $191/sqft
- Tax assessed value: $264,768
- Annual tax amount: $2,242
- Date on market: 2/10/2025
- Listing terms: Conventional
- Ownership: Fee Simple w/ HO Assn.
Price history
| Date | Event | Price |
|---|---|---|
| 3/31/2025 | Sold | $324,000$191/sqft |
Source:  MRED as distributed by MLS GRID #12283267 Report a problem MRED as distributed by MLS GRID #12283267 Report a problem | ||
| 2/14/2025 | Contingent | $324,000$191/sqft |
Source: MRED as distributed by MLS GRID #12283267 Report a problem | ||
| 2/10/2025 | Listed for sale | $324,000+84.6%$191/sqft |
Source: MRED as distributed by MLS GRID #12283267 Report a problem | ||
| 12/29/2000 | Sold | $175,500$104/sqft |
Source: Public Record Report a problem | ||
Public tax history
| Year | Property taxes | Tax assessment |
|---|---|---|
| 2024 | $2,100 -6.3% | $88,256 +11.1% |
| 2023 | $2,242 -16.4% | $79,409 +10.9% |
| 2022 | $2,681 -1.4% | $71,591 +6.9% |
| 2021 | $2,720 -1.9% | $66,939 +3.4% |
| 2020 | $2,773 -0.5% | $64,737 +5% |
| 2019 | $2,786 -2.1% | $61,654 +6.6% |
| 2018 | $2,847 -21.6% | $57,852 +5.5% |
| 2017 | $3,630 +3.3% | $54,836 +5% |
| 2016 | $3,515 +10% | $52,200 +6.3% |
| 2015 | $3,195 | $49,100 +6% |
| 2014 | $3,195 +2% | $46,300 |
| 2013 | $3,133 0% | $46,300 -3.1% |
| 2012 | $3,133 -9.8% | $47,800 -15.1% |
| 2011 | $3,471 -2.3% | $56,300 -9.9% |
| 2010 | $3,553 +6.7% | $62,500 |
| 2009 | $3,331 +0.9% | $62,500 -7% |
| 2008 | $3,302 | $67,200 +4% |
| 2007 | -- | $64,600 +5% |
| 2006 | $3,504 -1.9% | $61,500 |
| 2005 | $3,572 +6% | $61,500 +10% |
| 2004 | $3,368 -0.4% | $55,900 +4.7% |
| 2003 | $3,382 -1.5% | $53,400 +0.6% |
| 2002 | $3,433 -1.3% | $53,100 |
| 2001 | $3,477 +1363.4% | $53,100 +1412.8% |
| 2000 | $238 | $3,510 |
Find assessor info on the county website
Neighborhood: Carillon
Nearby homes
- $240,0002 bd2 ba1.2k sqft13360 S Bayberry Ln, Plainfield, IL 60544Sold
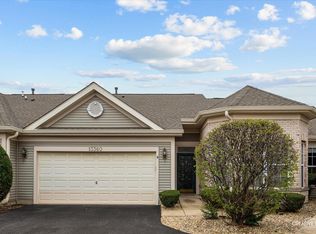
- $315,0002 bd2 ba1.4k sqft13364 S Bayberry Ln, Plainfield, IL 60544Sold
- $270,0002 bd2 ba1.6k sqft13352 S Bayberry Ln, Plainfield, IL 60544Sold
- $235,7002 bd1 ba1.2k sqft20910 W Snowberry Ln, Plainfield, IL 60544Sold

- $293,6002 bd2 ba1.2k sqft13348 S Bayberry Ln, Plainfield, IL 60544Off Market
- $235,0002 bd1 ba1.2k sqft20908 W Snowberry Ln, Plainfield, IL 60544Sold
- $316,3002 bd2 ba1.3k sqft20912 W Snowberry Ln, Plainfield, IL 60544Off Market
- $312,3002 bd2 ba1.4k sqft20906 W Snowberry Ln, Plainfield, IL 60544Off Market
Nearby schools
GreatSchools rating
- 6/10Elizabeth Eichelberger Elementary SchoolGrades: K-5Distance: 2.2 mi
- 7/10John F Kennedy Middle SchoolGrades: 6-8Distance: 2.3 mi
- 8/10Plainfield East High SchoolGrades: 9-12Distance: 2.8 mi
Schools provided by the listing agent
- District: 202
Source: MRED as distributed by MLS GRID. This data may not be complete. We recommend contacting the local school district to confirm school assignments for this home.
Get a cash offer in 3 minutes
Find out how much your home could sell for in as little as 3 minutes with a no-obligation cash offer.
Estimated market value
$334,700
Get a cash offer in 3 minutes
Find out how much your home could sell for in as little as 3 minutes with a no-obligation cash offer.
Estimated market value
$334,700
- Illinois
- Will County
- Plainfield
- 60544
- Carillon
- 13356 S Bayberry Ln
Nearby cities
Nearby neighborhoods
Nearby zip codes
Other Plainfield Topics
