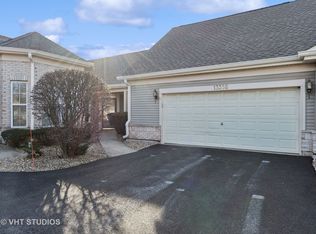
Welcome to this beautifully updated ranch townhome, nestled in a peaceful cul-de-sac within the highly sought-after Carillon neighborhood. Boasting an open-concept layout, this home features two bedrooms and two baths of thoughtfully designed living space. As you step through the foyer, you'll be greeted by a spacious great room, ideal for both living and dining areas. The kitchen is a standout, offering ample cabinet space, while the bright and inviting breakfast room opens to a private patio through sliding glass doors, perfect for outdoor relaxation. The primary bedroom is a serene retreat with a walk-in closet and a private en-suite bath. A second bedroom, featuring a charming bay window, offers versatility for guests, a home office, or additional living space. The second full bath is a rare bonus that is not always found in this model! The vibrant Carillon community is a 55+ Active Adult neighborhood, offering an abundance of amenities such as golf, swimming, tennis, pickleball, a clubhouse, and a variety of activities. Whether you enjoy an active lifestyle or prefer to relax and enjoy maintenance-free living, Carillon has something for everyone. With 24-hour gated security, you'll experience peace of mind and comfort. Conveniently located near I-55, dining, shopping, and more, this home truly has it all! Roof 2024. Platinum HWA Home Warranty Included.
Closed
$240,000
13360 S Bayberry Ln, Plainfield, IL 60544
2beds
1,267sqft
Townhouse, Single Family Residence
Built in 2000
-- sqft lot
$250,600 Zestimate®
$189/sqft
$2,406 Estimated rent
Home value
$250,600
$231,000 - $273,000
$2,406/mo
Zestimate® history
Owner options
List your home for rent
$2,406/mo
Rent Zestimate®
Find your next renter with Zillow Rental Manager. Plus, with online applications, you can quickly screen prospective tenants – for free.
$2,406/mo
Rent Zestimate®
Refinance and save
$2,107/mo
Est. payment
Refinancing to a lower rate could help reduce your monthly payments and save thousands over the life of the loan.
$2,107/mo
Est. payment
Explore your selling options
Work with a Zillow partner agent
Leverage their expertise and Zillow's premium Showcase listings to get your home seen by more buyers.
Get startedList with your own agent
Get your home in front of millions of buyers by listing it on Zillow.
Learn how to do itSell it yourself
Take full control of how buyers see your home on Zillow by listing For Sale by Owner (FSBO).
List your homeWhat's special
Thoughtfully designed living spacePrivate patioSerene retreatPrivate en-suite bathOpen-concept layoutSpacious great roomCharming bay window
Zillow last checked:
Listing updated:
Listed by:
Sara Young 815-685-5090,
Legacy Realty Latta Young,
McKenna Young 815-685-5147,
Legacy Realty Latta Young
Bought with:
Matthew Kontos
Pembre Realty
Source: MRED as distributed by MLS GRID,MLS#: 12333293
Facts & features
Interior
Bedrooms & bathrooms
- Bedrooms: 2
- Bathrooms: 2
- Full bathrooms: 2
Rooms
- Room types: Breakfast Room
Primary bedroom
- Features: Flooring (Carpet), Bathroom (Full)
- Level: Main
- Area: 195 Square Feet
- Dimensions: 15X13
Bedroom 2
- Features: Flooring (Carpet)
- Level: Main
- Area: 144 Square Feet
- Dimensions: 12X12
Breakfast room
- Features: Flooring (Wood Laminate)
- Level: Main
- Area: 110 Square Feet
- Dimensions: 11X10
Dining room
- Features: Flooring (Carpet)
- Level: Main
- Area: 168 Square Feet
- Dimensions: 14X12
Kitchen
- Features: Kitchen (Eating Area-Table Space, Pantry-Closet), Flooring (Wood Laminate)
- Level: Main
- Area: 110 Square Feet
- Dimensions: 11X10
Laundry
- Features: Flooring (Vinyl)
- Level: Main
- Area: 42 Square Feet
- Dimensions: 7X6
Living room
- Features: Flooring (Carpet)
- Level: Main
- Area: 210 Square Feet
- Dimensions: 15X14
Heating
- Natural Gas, Forced Air
Cooling
- Central Air
Appliances
- Included: Range, Microwave, Dishwasher, Refrigerator, Washer, Dryer, Disposal
- Laundry: In Unit
Features
- Basement: None
Interior area
- Total structure area: 0
- Total interior livable area: 1,267 sqft
Property
Parking
- Total spaces: 2
- Parking features: Asphalt, Garage Door Opener, On Site, Garage Owned, Attached, Garage
- Attached garage spaces: 2
- Has uncovered spaces: Yes
Accessibility
- Accessibility features: Door Width 32 Inches or More, Swing In Door(s), Bath Grab Bars, Main Level Entry, No Interior Steps, Disability Access
Features
- Patio & porch: Patio
Lot
- Features: Cul-De-Sac
Details
- Parcel number: 1202314051310000
- Special conditions: None
- Other equipment: Ceiling Fan(s)
Construction
Type & style
- Home type: Townhouse
- Property subtype: Townhouse, Single Family Residence
Materials
- Vinyl Siding, Brick
- Foundation: Concrete Perimeter
- Roof: Asphalt
Condition
- New construction: No
- Year built: 2000
Details
- Builder model: LAGUNA
Utilities & green energy
- Electric: Circuit Breakers
- Sewer: Public Sewer
- Water: Public
Community & HOA
Community
- Security: Carbon Monoxide Detector(s)
- Subdivision: Carillon
HOA
- Has HOA: Yes
- Amenities included: Exercise Room, Golf Course, Health Club, Party Room, Indoor Pool, Pool, Tennis Court(s)
- Services included: Insurance, Security, Clubhouse, Exercise Facilities, Pool, Exterior Maintenance, Lawn Care, Snow Removal
- HOA fee: $286 monthly
Location
- Region: Plainfield
Financial & listing details
- Price per square foot: $189/sqft
- Tax assessed value: $226,725
- Annual tax amount: $4,440
- Date on market: 4/10/2025
- Listing terms: Cash
- Ownership: Fee Simple w/ HO Assn.
Price history
| Date | Event | Price |
|---|---|---|
| 5/8/2025 | Sold | $240,000-5.9%$189/sqft |
Source:  MRED as distributed by MLS GRID #12333293 Report a problem MRED as distributed by MLS GRID #12333293 Report a problem | ||
| 4/26/2025 | Contingent | $255,000$201/sqft |
Source: MRED as distributed by MLS GRID #12333293 Report a problem | ||
| 4/10/2025 | Listed for sale | $255,000+41.7%$201/sqft |
Source: MRED as distributed by MLS GRID #12333293 Report a problem | ||
| 3/30/2020 | Sold | $180,000-5.2%$142/sqft |
Source: MRED as distributed by MLS GRID #10656504 Report a problem | ||
| 3/11/2020 | Pending sale | $189,900$150/sqft |
Source: Keith C. Vargo Enterprises #10656504 Report a problem | ||
| 3/5/2020 | Listed for sale | $189,900+70.3%$150/sqft |
Source: Keith C. Vargo Enterprises #10656504 Report a problem | ||
| 1/10/2013 | Sold | $111,500-12.2%$88/sqft |
Source: Public Record Report a problem | ||
| 11/13/2012 | Pending sale | $127,000$100/sqft |
Source: RE/MAX Suburban #08086600 Report a problem | ||
| 9/11/2012 | Price change | $127,000-5.2%$100/sqft |
Source: RE/MAX Suburban #08086600 Report a problem | ||
| 6/9/2012 | Listed for sale | $134,000-6.3%$106/sqft |
Source: RE/MAX Suburban #08086600 Report a problem | ||
| 2/5/2001 | Sold | $143,000$113/sqft |
Source: Public Record Report a problem | ||
Public tax history
| Year | Property taxes | Tax assessment |
|---|---|---|
| 2024 | $4,684 +5.5% | $75,575 +11.1% |
| 2023 | $4,440 +5.7% | $67,999 +10.9% |
| 2022 | $4,200 +6.2% | $61,304 +7% |
| 2021 | $3,955 +75.4% | $57,320 +3.4% |
| 2020 | $2,254 -0.5% | $55,435 +5% |
| 2019 | $2,266 -2.1% | $52,795 +6.6% |
| 2018 | $2,315 -2.6% | $49,540 +5.5% |
| 2017 | $2,377 -2.9% | $46,957 +5% |
| 2016 | $2,449 -5.7% | $44,700 +6.2% |
| 2015 | $2,598 | $42,100 +6% |
| 2014 | $2,598 +2% | $39,700 |
| 2013 | $2,547 -24.5% | $39,700 -3.2% |
| 2012 | $3,376 -6.8% | $41,000 -15.1% |
| 2011 | $3,621 -2.1% | $48,300 -9.9% |
| 2010 | $3,698 +6.7% | $53,600 |
| 2009 | $3,467 -5.2% | $53,600 -6.9% |
| 2008 | $3,657 | $57,600 +4.2% |
| 2007 | -- | $55,300 +4.9% |
| 2006 | $3,484 -1% | $52,700 |
| 2005 | $3,518 +4.5% | $52,700 +10% |
| 2004 | $3,368 +4.4% | $47,900 +4.8% |
| 2003 | $3,227 -1.4% | $45,700 +0.7% |
| 2002 | $3,274 +2.9% | $45,400 |
| 2001 | $3,182 +1850.8% | $45,400 +1783.8% |
| 2000 | $163 | $2,410 |
Find assessor info on the county website
Neighborhood: Carillon
Nearby homes
- $324,0002 bd2 ba1.6k sqft13356 S Bayberry Ln, Plainfield, IL 60544Sold
- $315,0002 bd2 ba1.4k sqft13364 S Bayberry Ln, Plainfield, IL 60544Sold
- $270,0002 bd2 ba1.6k sqft13352 S Bayberry Ln, Plainfield, IL 60544Sold
- $293,6002 bd2 ba1.2k sqft13348 S Bayberry Ln, Plainfield, IL 60544Off Market

- $301,1002 bd2 ba1.4k sqft13344 S Bayberry Ln, Plainfield, IL 60544Off Market
- $235,7002 bd1 ba1.2k sqft20910 W Snowberry Ln, Plainfield, IL 60544Sold
- $235,0002 bd1 ba1.2k sqft20908 W Snowberry Ln, Plainfield, IL 60544Sold
- $3-- bd-- ba-- sqftS Bayberry Ln, Plainfield, IL 60544Off Market
Nearby schools
GreatSchools rating
- 6/10Elizabeth Eichelberger Elementary SchoolGrades: K-5Distance: 2.2 mi
- 7/10John F Kennedy Middle SchoolGrades: 6-8Distance: 2.3 mi
- 8/10Plainfield East High SchoolGrades: 9-12Distance: 2.8 mi
Schools provided by the listing agent
- District: 202
Source: MRED as distributed by MLS GRID. This data may not be complete. We recommend contacting the local school district to confirm school assignments for this home.
Get a cash offer in 3 minutes
Find out how much your home could sell for in as little as 3 minutes with a no-obligation cash offer.
Estimated market value
$250,600
Get a cash offer in 3 minutes
Find out how much your home could sell for in as little as 3 minutes with a no-obligation cash offer.
Estimated market value
$250,600
- Illinois
- Will County
- Plainfield
- 60544
- Carillon
- 13360 S Bayberry Ln
Nearby cities
Nearby neighborhoods
Nearby zip codes
Other Plainfield Topics
