This Beautiful home could be your next home. Open floor plan 2-Story home has it all. 6 bedrooms 4 bathrooms with finished basement. Open floor plan with large family room, great for entertaining. The kitchen has plenty of cabinet space and a large kitchen island with solid surface counter tops and comes with stainless steel appliances. As you enter the front door there is a flex room to use as an office or play room. Make your way upstairs you will find 4 bedrooms. The Master bedroom has a large walk in closet, hers and his closet!! a primary bath that has a separate soaking tub and separate shower with double vanity. Come check this home out today.
Pre-foreclosure
Est. $587,500
13357 Savannah Falls Ct, Elbert, CO 80106
6beds
3,088sqft
Single Family Residence
Built in 2022
9,328 Square Feet Lot
$587,500 Zestimate®
$190/sqft
$8/mo HOA
What's special
Stainless steel appliancesSolid surface counter topsLarge family roomMaster bedroomSeparate soaking tubLarge walk in closetPrimary bath
- 14 days |
- 1 |
- 0 |
Zillow last checked:
Listing updated:
Listed by:
Margarita Gutierrez MRP 719-209-5726,
PCS Partners, LLC,
Carlos Gutierrez 719-201-5125
Source: elevateMLS,MLS#: 1915426
Facts & features
Interior
Bedrooms & bathrooms
- Bedrooms: 6
- Bathrooms: 4
- Full bathrooms: 3
- 1/2 bathrooms: 1
Basement
- Area: 922
Heating
- Forced Air
Cooling
- See Prop Desc Remarks
Appliances
- Included: Dishwasher, Disposal, Microwave, Refrigerator
- Laundry: Electric Hook-up
Features
- Flooring: Carpet
- Basement: Full,Partially Finished
Interior area
- Total structure area: 3,088
- Total interior livable area: 3,088 sqft
- Finished area above ground: 2,166
- Finished area below ground: 922
Property
Parking
- Total spaces: 4
- Parking features: Attached
- Attached garage spaces: 4
Features
- Levels: Two
- Stories: 2
Lot
- Size: 9,328 Square Feet
- Features: Cul-De-Sac, Level
Details
- Parcel number: 4220311008
Construction
Type & style
- Home type: SingleFamily
- Property subtype: Single Family Residence
Materials
- Masonite
- Roof: Composite Shingle
Condition
- New Construction
- New construction: Yes
- Year built: 2022
Details
- Builder model: Palisade
- Builder name: Tralon Homes
Utilities & green energy
- Water: Municipal
Community & HOA
HOA
- HOA fee: $96 annually
Location
- Region: Elbert
Financial & listing details
- Price per square foot: $190/sqft
- Tax assessed value: $452,851
- Annual tax amount: $359
- Date on market: 12/7/2023
- Listing terms: Cash,Conventional,FHA,VA Loan
Visit our professional directory to find a foreclosure specialist in your area that can help with your home search.
Find a foreclosure agentForeclosure details
Estimated market value
$587,500
$558,000 - $617,000
$3,164/mo
Price history
| Date | Event | Price |
|---|---|---|
| 12/5/2023 | Sold | $620,000$201/sqft |
Source:  elevateMLS #1915426 Report a problem elevateMLS #1915426 Report a problem | ||
| 11/25/2023 | Listed for sale | $620,000+0.8%$201/sqft |
Source: elevateMLS #1915426 Report a problem | ||
| 9/6/2023 | Listing removed | -- |
Source: elevateMLS #4792710 Report a problem | ||
| 7/19/2023 | Listed for sale | $615,160$199/sqft |
Source: elevateMLS #4792710 Report a problem | ||
Public tax history
| Year | Property taxes | Tax assessment |
|---|---|---|
| 2024 | $3,132 +772% | $30,340 |
| 2023 | $359 +269.6% | $30,340 +921.5% |
| 2022 | $97 | $2,970 |
Find assessor info on the county website
Monthly payment
Climate risks
Neighborhood: 80106
Nearby schools
GreatSchools rating
- 5/10Meridian Ranch International SchoolGrades: PK-5Distance: 0.6 mi
- 5/10Falcon Middle SchoolGrades: 6-8Distance: 2.3 mi
- 5/10Falcon High SchoolGrades: 9-12Distance: 0.4 mi
Schools provided by the listing agent
- District: Falcon-49
Source: elevateMLS. This data may not be complete. We recommend contacting the local school district to confirm school assignments for this home.
- $567,5004 bd4 ba2.7k sqft13358 Savannah Falls Ct, Peyton, CO 80831Sold

- $555,3804 bd3 ba2.9k sqft13365 Savannah Falls Ct, Peyton, CO 80831Sold

- $27,691-- bd-- ba-- sqft13255 Valley Peak Dr, Elbert, CO 80106Off Market
- $500,0003 bd3 ba2.9k sqft13255 Valley Peak Dr, Peyton, CO 80831New Construction

- $520,000-- bd-- ba-- sqft13243 Valley Peak Dr, Elbert, CO 80106Sold
- $520,0004 bd3 ba3.5k sqft13243 Valley Peak Dr, Peyton, CO 80831Sold
- $529,990-- bd-- ba-- sqft13267 Valley Peak Dr, Elbert, CO 80106Sold
- $27,691-- bd-- ba-- sqft13231 Valley Peak Dr, Elbert, CO 80106Off Market
Similar homes
- $579,0006 bd4 ba3.5k sqft10202 Boulder Ridge Dr, Peyton, CO 80831For Sale
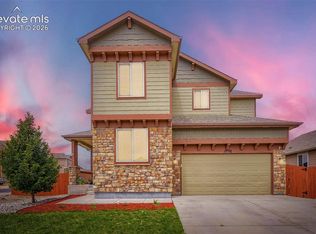
 MLS ID #3586668, Brandy Elias, Orchard Brokerage LLC. elevateMLS
 - $540,0005 bd3 ba3.2k sqft13550 Morning Sky Ct, Peyton, CO 80831For Sale
 MLS ID #3576839, John Schinkel, RE/MAX Real Estate Group LLC. elevateMLS
 - $615,0005 bd3 ba3.1k sqft10734 Rolling Peaks Dr, Peyton, CO 80831For Sale
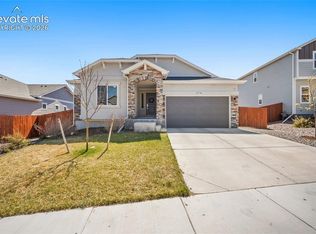 MLS ID #1565052, Cortney Pittman, Colorado's Peak Realty. elevateMLS
 - $635,9996 bd4 ba4.1k sqft10308 Mount Evans Dr, Peyton, CO 80831For Sale
 MLS ID #5716406, Nhien Hoang, LPT Realty LLC. elevateMLS
 - $630,0005 bd4 ba3.4k sqft13796 Park Meadows Dr, Peyton, CO 80831For SaleMLS ID #9416681, Eva Kaskos, Epique Realty. elevateMLS
- $599,9005 bd4 ba3.5k sqft10225 Mount Lincoln Dr, Peyton, CO 80831For SaleMLS ID #7770449, Ashley King, Sparrow Gait Realty LLC. elevateMLS
- $565,0005 bd4 ba2.6k sqft9939 Hidden Ranch Ct, Peyton, CO 80831For SaleMLS ID #9626057, Sarah Futa, Keller Williams Action Realty, LLC. elevateMLS
- $594,9004 bd3 ba3.5k sqft12931 Stone Valley Dr, Peyton, CO 80831For SaleMLS ID #3143579, Kay Ely, The Cutting Edge. elevateMLS
- $625,0005 bd3 ba3.1k sqft10522 Rolling Peaks Dr, Peyton, CO 80831For SaleMLS ID #6495793, Ryan Moberly MRP , Exp Realty LLC. elevateMLS
- $565,0005 bd4 ba3.8k sqft10417 Mount Lincoln Dr, Peyton, CO 80831For SaleMLS ID #9092679, John Chudzinski ABR AHWD CMLXV EPRO MRP PSA RSPS SFR SRES SRS , Coldwell Banker Realty. elevateMLS
- $540,0004 bd3 ba3.1k sqft13713 Park Meadows Dr, Peyton, CO 80831For SaleMLS ID #3787747, Cortney Linley, American Dream Team Real Estat. elevateMLS
- $600,0004 bd3 ba3.5k sqft10803 Checo Way, Peyton, CO 80831For SaleMLS ID #6067669, Jeffrey Johnson, Keller Williams Premier Realty. elevateMLS
- $524,9005 bd4 ba3k sqft13153 Crooked Hill Dr, Peyton, CO 80831For SaleMLS ID #2782999, Catherine Abiera-Lumbres ABR AHWD C2EX GRI MRP , Sage Dream Homes. elevateMLS
- $545,0004 bd4 ba2.7k sqft10710 Rolling Peaks Drive, Peyton, CO 80831For Sale
 MLS ID #4002216, Jamie Bernal, Coldwell Banker Realty 44. REcolorado as distributed by MLS GRID
 - $529,9004 bd3 ba3.2k sqft10450 Summer Ridge Dr, Peyton, CO 80831For SaleMLS ID #1750347, Jacob Bahr, Bahr Properties LLC. elevateMLS
- $525,0005 bd3 ba3.1k sqft12432 Mount Bross Pl, Peyton, CO 80831For SaleMLS ID #5063704, Marisa Lindsay, The Cutting Edge. elevateMLS
- from $571,9905 bd3 ba2.7k sqftThe Sylvan Plan, Meridian Ranch, Peyton, CO 80831New ConstructionMeritage Homes
- $635,0005 bd3 ba3.2k sqft12647 Pyramid Peak Dr, Peyton, CO 80831For SaleMLS ID #5773697, Jackie Parr MRP SFR , The Platinum Group. elevateMLS
- $535,0005 bd4 ba3.2k sqft10104 Bluffstone Ct, Peyton, CO 80831For Sale
 MLS ID #1054199, Okangni Hyde, Equity Colorado-Front Range. IRES as distributed by MLS GRID
 - $614,9994 bd4 ba3.6k sqft9833 Marble Canyon Way, Peyton, CO 80831For SaleMLS ID #4378276, Jed Johnson, Exp Realty LLC. elevateMLS
