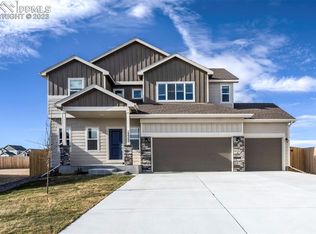
Beautiful 4 bedroom, 4 bathroom, craftsman-style 2-story home located on a quiet cul-de-sac lot in the established Peyton neighborhood of Rolling Hills Ranch. Spacious open floor plan with 2796 SF of comfortable living space. Low maint front yard landscaping with auto sprinklers. Fenced backyard with concrete patio and dog run. Enjoy your morning coffee on the covered front porch. As you enter the home you are greeted with gorgeous LVP floors throughout most of the main level. Contemporary iron rails to the upper level. Central air and heat for year-round comfort. The Living Rm has recessed lighting and a view window to the backyard. The Island Kitchen features a counter bar with pendant lights, pantry, and shaker cabinets with stone countertops for storage and easy food preparation. Stainless steel appliances include a gas range oven, microwave, dishwasher, and French door refrigerator. The Dining Rm is located off the Kitchen for easy food service and clean up. Convenient Main Level Powder Bathroom for guests. The upper-level hosts a cozy Loft, Laundry Rm with washer and dryer that stays, 3 Bedrooms with neutral carpet, and 2 Bathrooms. The Vaulted Primary Suite is a private retreat that boasts a walk-in closet and custom barn door into a spa-like 5pc Bathroom. The Bathroom features an LVP floor, dual sink vanity, soaking tub, and separate shower. 2 more Bedrooms share a Full Hall Bathroom with vanity, mirror, and tub/shower. The Finished Basement offers a large Family Room, 4th Bedroom, and Full Bathroom. 4-car tandem garage for the car enthusiast or buyers who need a workshop or extra storage. The 0.21 acre fenced lot backs to open space. It is ready for you to create your own backyard oasis for fun and relaxation. Residents of Rolling Hills Ranch enjoy amazing neighborhood amenities incl 24 miles of hiking trails & a 215-acre regional park with baseball fields, trails, picnic pavilions, multi-use fields, sport courts, & dog park. Schedule your showing today!
Sold for $567,500
$567,500
13358 Savannah Falls Ct, Peyton, CO 80831
4beds
2,796sqft
Single Family Residence
Built in 2022
8,929 Square Feet Lot
$549,400 Zestimate®
$203/sqft
$2,713 Estimated rent
Home value
$549,400
$522,000 - $582,000
$2,713/mo
Zestimate® history
Owner options
List your home for rent
$2,713/mo
Rent Zestimate®
Find your next renter with Zillow Rental Manager. Plus, with online applications, you can quickly screen prospective tenants – for free.
$2,713/mo
Rent Zestimate®
Refinance and save
$3,360/mo
Est. payment
Refinancing to a lower rate could help reduce your monthly payments and save thousands over the life of the loan.
$3,360/mo
Est. payment
Explore your selling options
Work with a Zillow partner agent
Leverage their expertise and Zillow's premium Showcase listings to get your home seen by more buyers.
Get startedList with your own agent
Get your home in front of millions of buyers by listing it on Zillow.
Learn how to do itSell it yourself
Take full control of how buyers see your home on Zillow by listing For Sale by Owner (FSBO).
List your homeWhat's special
Contemporary iron railsFinished basementBackyard oasisCustom barn doorVaulted primary suiteBacks to open spaceStainless steel appliances
Zillow last checked:
Listing updated:
Listed by:
Monica Breckenridge ABR CDPE CLHMS GRI MRP PSA RSPS SFR SRES 719-888-7465,
Pink Realty Inc,
Amy Kreidler MRP 719-988-3369
Bought with:
Machelle Williams
HomeSmart Preferred Realty
Source: elevateMLS,MLS#: 6732030
Facts & features
Interior
Bedrooms & bathrooms
- Bedrooms: 4
- Bathrooms: 4
- Full bathrooms: 3
- 1/2 bathrooms: 1
Primary bedroom
- Level: Upper
- Area: 182 Square Feet
- Dimensions: 14 x 13
Heating
- Forced Air, Natural Gas
Cooling
- Central Air
Appliances
- Included: 220v in Kitchen, Dishwasher, Disposal, Dryer, Gas in Kitchen, Microwave, Oven, Range, Refrigerator, Washer
- Laundry: Electric Hook-up, Upper Level
Features
- 5-Pc Bath, Great Room, Vaulted Ceiling(s), Breakfast Bar, High Speed Internet, Pantry
- Flooring: Carpet, Luxury Vinyl
- Basement: Full,Partially Finished
- Has fireplace: No
- Fireplace features: None
Interior area
- Total structure area: 2,796
- Total interior livable area: 2,796 sqft
- Finished area above ground: 1,936
- Finished area below ground: 860
Property
Parking
- Total spaces: 4
- Parking features: Attached, Tandem, Garage Door Opener, Oversized, Concrete Driveway
- Attached garage spaces: 4
Features
- Levels: Two
- Stories: 2
- Patio & porch: Concrete
- Exterior features: Auto Sprinkler System
- Fencing: Back Yard
- Has view: Yes
- View description: Mountain(s)
Lot
- Size: 8,929 Square Feet
- Features: Cul-De-Sac, Level, Hiking Trail, Near Fire Station, HOA Required $, Front Landscaped
Details
- Additional structures: Kennel/Dog Run
Construction
Type & style
- Home type: SingleFamily
- Property subtype: Single Family Residence
Materials
- Masonite, Stucco, Frame
- Roof: Composite Shingle
Condition
- Existing Home
- New construction: No
- Year built: 2022
Utilities & green energy
- Water: Assoc/Distr
- Utilities for property: Cable Available, Electricity Connected, Natural Gas Connected
Community & HOA
Community
- Features: Clubhouse, Dog Park, Fitness Center, Hiking or Biking Trails, Playground, Pool
HOA
- Has HOA: Yes
- Services included: Covenant Enforcement
- HOA fee: $100 annually
Location
- Region: Peyton
Financial & listing details
- Price per square foot: $203/sqft
- Annual tax amount: $3,088
- Date on market: 1/4/2025
- Listing terms: Cash,Conventional,FHA,VA Loan
- Electric utility on property: Yes
Price history
| Date | Event | Price |
|---|---|---|
| 7/8/2025 | Sold | $567,500+0.4%$203/sqft |
Source:  elevateMLS #6732030 Report a problem elevateMLS #6732030 Report a problem | ||
| 6/15/2025 | Contingent | $565,000$202/sqft |
Source: elevateMLS #6732030 Report a problem | ||
| 6/12/2025 | Pending sale | $565,000$202/sqft |
Source:  REcolorado as distributed by MLS GRID #7108980 Report a problem REcolorado as distributed by MLS GRID #7108980 Report a problem | ||
| 6/2/2025 | Price change | $565,000-1.4%$202/sqft |
Source: elevateMLS #6732030 Report a problem | ||
| 5/21/2025 | Price change | $573,000-0.3%$205/sqft |
Source: elevateMLS #6732030 Report a problem | ||
| 4/28/2025 | Price change | $575,000-0.9%$206/sqft |
Source: elevateMLS #6732030 Report a problem | ||
| 4/16/2025 | Price change | $580,000-0.5%$207/sqft |
Source: elevateMLS #6732030 Report a problem | ||
| 3/24/2025 | Price change | $583,000-0.3%$209/sqft |
Source: elevateMLS #6732030 Report a problem | ||
| 3/8/2025 | Listed for sale | $585,000$209/sqft |
Source: elevateMLS #6732030 Report a problem | ||
| 3/3/2025 | Pending sale | $585,000$209/sqft |
Source: REcolorado as distributed by MLS GRID #7108980 Report a problem | ||
| 3/3/2025 | Contingent | $585,000$209/sqft |
Source: elevateMLS #6732030 Report a problem | ||
| 2/28/2025 | Price change | $585,000-0.7%$209/sqft |
Source: elevateMLS #6732030 Report a problem | ||
| 2/11/2025 | Price change | $589,000-0.2%$211/sqft |
Source: elevateMLS #6732030 Report a problem | ||
| 1/13/2025 | Price change | $590,000-1.7%$211/sqft |
Source: elevateMLS #6732030 Report a problem | ||
| 1/4/2025 | Listed for sale | $600,000+1.7%$215/sqft |
Source: elevateMLS #6732030 Report a problem | ||
| 11/26/2024 | Listing removed | $590,000$211/sqft |
Source: elevateMLS #3667650 Report a problem | ||
| 9/27/2024 | Price change | $590,000-0.8%$211/sqft |
Source: elevateMLS #3667650 Report a problem | ||
| 9/6/2024 | Price change | $595,000-0.9%$213/sqft |
Source: elevateMLS #3667650 Report a problem | ||
| 8/24/2024 | Price change | $600,500-0.9%$215/sqft |
Source: elevateMLS #3667650 Report a problem | ||
| 8/17/2024 | Listed for sale | $606,000+1.8%$217/sqft |
Source: elevateMLS #3667650 Report a problem | ||
| 6/20/2024 | Listing removed | -- |
Source: elevateMLS #5387694 Report a problem | ||
| 6/4/2024 | Price change | $595,000-1.7%$213/sqft |
Source: elevateMLS #5387694 Report a problem | ||
| 5/8/2024 | Price change | $605,000-1.3%$216/sqft |
Source: elevateMLS #5387694 Report a problem | ||
| 4/19/2024 | Price change | $613,000-0.3%$219/sqft |
Source: elevateMLS #5387694 Report a problem | ||
| 4/12/2024 | Listed for sale | $615,000$220/sqft |
Source: elevateMLS #5387694 Report a problem | ||
| 8/26/2022 | Listing removed | -- |
Source: elevateMLS #7952601 Report a problem | ||
Public tax history
Tax history is unavailable.
Neighborhood: 80831
Nearby homes
- $581,4006 bd4 ba3k sqft13357 Savannah Falls Ct, Elbert, CO 80106Off Market
- $529,990-- bd-- ba-- sqft13267 Valley Peak Dr, Elbert, CO 80106Sold
- $472,000-- bd-- ba-- sqft13279 Valley Peak Dr, Elbert, CO 80106Sold
- $510,9603 bd3 ba2.8k sqft13374 Savannah Falls Ct, Elbert, CO 80106Sold
- $555,3804 bd3 ba2.9k sqft13365 Savannah Falls Ct, Peyton, CO 80831Sold
- $27,691-- bd-- ba-- sqft13255 Valley Peak Dr, Elbert, CO 80106Off Market
- $450,0003 bd3 ba2.9k sqft13255 Valley Peak Dr, Peyton, CO 80831New Construction
- $486,000-- bd-- ba-- sqft13303 Valley Peak Dr, Elbert, CO 80106Sold
Nearby schools
GreatSchools rating
- 7/10Meridian Ranch International SchoolGrades: PK-5Distance: 0.6 mi
- 6/10Falcon Middle SchoolGrades: 6-8Distance: 2.3 mi
- 5/10Falcon High SchoolGrades: 9-12Distance: 0.4 mi
Schools provided by the listing agent
- District: District 49
Source: elevateMLS. This data may not be complete. We recommend contacting the local school district to confirm school assignments for this home.
Get a cash offer in 3 minutes
Find out how much your home could sell for in as little as 3 minutes with a no-obligation cash offer.
Estimated market value
$549,400
Get a cash offer in 3 minutes
Find out how much your home could sell for in as little as 3 minutes with a no-obligation cash offer.
Estimated market value
$549,400
- Colorado
- El Paso County
- Peyton
- 80831
- 13358 Savannah Falls Ct
Nearby cities
Nearby zip codes
Other Peyton Topics
