Skip main navigation
Sold for $299,900
  • $299,900

    13358 Haupt Dr, Warren, MI 48088

    3beds
    2,453sqft
    Single Family Residence
    Built in 1964
    6,969 Square Feet Lot
    $318,500 Zestimate®
    $122/sqft
    $2,229 Estimated rent

    Home value

    $318,500

    $303,000 - $334,000

    $2,229/mo

    Zestimate® history
    Loading
    Loading...

    Owner options

    List your home for rent

    $2,229/mo

    Rent Zestimate®

    Find your next renter with Zillow Rental Manager. Plus, with online applications, you can quickly screen prospective tenants – for free.

    Learn more

    $2,229/mo

    Rent Zestimate®

    Refinance and save

    $1,973/mo

    Est. payment

    Refinancing to a lower rate could help reduce your monthly payments and save thousands over the life of the loan.

    See today's rates

    $1,973/mo

    Est. payment

    Explore your selling options

    Work with a Zillow partner agent

    Leverage their expertise and Zillow's premium Showcase listings to get your home seen by more buyers.

    Get started

    List with your own agent

    Get your home in front of millions of buyers by listing it on Zillow.

    Learn how to do it

    Sell it yourself

    Take full control of how buyers see your home on Zillow by listing For Sale by Owner (FSBO).

    List your home

    What's special

    Cozy gas fireplaceInground poolOpen kitchenBeautiful hardwood flooringCovered front porchCovered deck
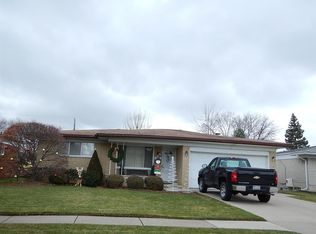
    Welcome to your dream home! This charming ranch is the epitome of cozy and comfortable living. Step inside from the covered front porch, to discover a spacious living room with beautiful hardwood flooring, creating a warm and inviting atmosphere for family and friends. The heart of this home is the open kitchen & family room, where you'll find the perfect space for everyday living and entertaining. The kitchen is a chef's delight, and it effortlessly flows into the family room with a cozy gas fireplace, ensuring you never miss a moment with your loved ones. This home has been meticulously maintained, making it move-in ready for its new owners. You'll love the fully finished basement, designed for ultimate entertainment, complete with a bar and disco lights for unforgettable gatherings. With three cozy bedrooms & 1.5 bathrooms, this home provides comfort and convenience for the whole family. Step outside onto the covered deck, perfect for all-weather enjoyment, and admire the inground pool in a completely fenced-in yard, ensuring privacy and safety. Don't miss the opportunity to make this house your home. It's the perfect blend of style, comfort, and entertainment. Make an appointment today to experience the magic of this ranch-style gem!

    Zillow last checked:

    Listing updated:

    Listed by:

    Stephanie Sacco 248-229-4523,

    Michigan Power Brokers LLC

    Bought with:

    Jeffrey Monette, 6501445698

    National Realty Centers, Inc

    Source: Realcomp II,MLS#: 20230082493MLS Logo

    Facts & features

    Interior

    Bedrooms & bathrooms
    • Bedrooms: 3
    • Bathrooms: 2
    • Full bathrooms: 1
    • 1/2 bathrooms: 1
    Bedroom
    • Level: Entry
    • Area: 108
    • Dimensions: 9 x 12
    Bedroom
    • Level: Entry
    • Area: 132
    • Dimensions: 11 x 12
    Bedroom
    • Level: Entry
    • Area: 110
    • Dimensions: 10 x 11
    Other
    • Level: Entry
    Other
    • Level: Entry
    • Area: 30
    • Dimensions: 6 x 5
    Family room
    • Level: Entry
    • Area: 220
    • Dimensions: 11 x 20
    Family room
    • Level: Basement
    • Area: 400
    • Dimensions: 20 x 20
    Kitchen
    • Level: Entry
    • Area: 240
    • Dimensions: 12 x 20
    Laundry
    • Level: Basement
    • Area: 240
    • Dimensions: 20 x 12
    Living room
    • Level: Entry
    • Area: 176
    • Dimensions: 11 x 16
    Heating
    • Forced Air, Natural Gas
    Cooling
    • Ceiling Fans, Central Air
    Appliances
    • Included: Dishwasher, Free Standing Refrigerator, Humidifier, Microwave
    Features
    • Programmable Thermostat
    • Basement: Finished
    • Has fireplace: Yes
    • Fireplace features: Gas
    Interior area
    • Total interior livable area: 2,453 sqft
    • Finished area above ground: 1,453
    • Finished area below ground: 1,000

    Property

    Parking
    • Total spaces: 2
    • Parking features: Two Car Garage, Attached, Direct Access, Electricityin Garage
    • Attached garage spaces: 2
    Features
    • Levels: One
    • Stories: 1
    • Entry location: GroundLevelwSteps
    • Patio & porch: Covered, Porch
    • Exterior features: Awnings
    • Pool features: In Ground
    • Fencing: Fenced
    Lot
    • Size: 6,969 Square Feet
    • Dimensions: 60.00 x 122.00
    Details
    • Additional structures: Sheds
    • Parcel number: 1302277019
    • Special conditions: Short Sale No,Standard

    Construction

    Type & style
    • Home type: SingleFamily
    • Architectural style: Ranch
    • Property subtype: Single Family Residence
    Materials
    • Brick
    • Foundation: Basement, Poured
    • Roof: Asphalt
    Condition
    • New construction: No
    • Year built: 1964

    Utilities & green energy

    • Sewer: Public Sewer
    • Water: Public

    Community & HOA

    Community
    • Subdivision: DUNAL VILLA
    HOA
    • Has HOA: No
    Location
    • Region: Warren

    Financial & listing details

    • Price per square foot: $122/sqft
    • Tax assessed value: $58,269
    • Annual tax amount: $3,069
    • Date on market: 10/12/2023
    • Cumulative days on market: 25 days
    • Listing agreement: Exclusive Right To Sell
    • Listing terms: Cash,Conventional,FHA,Va Loan

    Price history

    DateEventPrice
    12/29/2023Sold$299,900$122/sqft
    Source: Realcomp II #20230082493 Report a problem
    11/17/2023Pending sale$299,900$122/sqft
    Source: Realcomp II #20230082493 Report a problem
    11/7/2023Contingent$299,900$122/sqft
    Source: Realcomp II #20230082493 Report a problem
    10/12/2023Listed for sale$299,900+163.1%$122/sqft
    Source: Realcomp II #20230082493 Report a problem
    8/11/2012Sold$114,000-15.5%$46/sqft
    Source: MiRealSource #31107177 Report a problem
    6/16/2012Listed for sale$134,900$55/sqft
    Source: Real Estate Network Cauley & Co #31107177 Report a problem

    Public tax history

    YearProperty taxesTax assessment
    2025$6,338 +93.5%$126,580 +7.2%
    2024$3,275 +6.7%$118,050 +11%
    2023$3,069 -1.7%$106,370 +14.5%
    2022$3,123 +0.6%$92,860 +5.8%
    2021$3,104 $87,770 +6.7%
    2020$3,104 +6.9%$82,250 +6.5%
    2019$2,904 -0.3%$77,250 +7%
    2018$2,912 $72,210 +9%
    2017-- $66,270
    2016-- $66,270 +8.6%
    2015-- $61,020 +20.7%
    2012-- $50,540
    2010-- --
    2009-- $73,460 -14.3%
    2008-- $85,680 -6.1%
    2007-- $91,280 +0.9%
    2006-- $90,440 +1.3%
    2005-- $89,310 +3.4%
    2004-- $86,340 +59.7%
    2001$2,221 +6.9%$54,080 +3.2%
    2000$2,078 $52,410
    Find assessor info on the county website

    Neighborhood: 48088

    Nearby schools

    GreatSchools rating
    Get a cash offer in 3 minutes
    Find out how much your home could sell for in as little as 3 minutes with a no-obligation cash offer.
    Estimated market value
    $318,500
    Get a cash offer in 3 minutes
    Find out how much your home could sell for in as little as 3 minutes with a no-obligation cash offer.
    Estimated market value
    $318,500