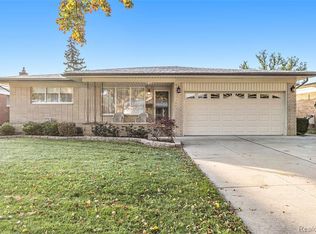
This stunning home offers you the perfect blend of comfort and style. With 3 spacious bedrooms and 2 modern bathrooms, there is ample space for everyone to enjoy, and create lasting memories. The open floor plan seamlessly connects the kitchen and FR, making it ideal for hosting gatherings with loved ones. Prepare delicious meals in the updated contemporary kitchen, complete with a stylish tile backsplash, sleek granite countertops, a newer KitchenAid dishwasher, and a Jenn-Air stove. The FR is warm and friendly, boasting a vaulted ceiling adding an airy ambiance. Gather around the natural fireplace during cozy evenings or bask in the warmth of natural sunlight streaming through the large sliding glass door wall. This door leads to an inviting outdoor cement patio, perfect for enjoying outdoor dining or lounging. And let's not forget about the spacious yard that provides endless opportunities for outdoor activities and play. Convenience is key in this home, with an attached two-car garage and entrance that leads to a cozy bathroom featuring a sizable walk-in shower. The charm continues as you enter the living room from the extra-large covered front porch. Newly refinished hardwood floors welcome your home with elegance and warmth. Wander down the hall to find three bedrooms, a custom-built linen closet, and a fully updated large bath with a relaxing whirlpool tub/shower. A finished basement provides ample space for fun and includes a backroom for more storage to keep your belongings organized. There is even an additional 10"x 14' room that can be used as a playroom, office... This home comes equipped with practical amenities to enhance everyday life. Furnace with a built-in humidifier and central air for optimal air quality throughout the year. Don't miss out on the opportunity to make this house your forever home. It has everything you've been searching for and more. Your dream home awaits at 13418 Haupt Drive.
Sold for $307,000
$307,000
13418 Haupt Dr, Warren, MI 48088
3beds
2,842sqft
Single Family Residence
Built in 1964
7,405 Square Feet Lot
$326,000 Zestimate®
$108/sqft
$2,194 Estimated rent
Home value
$326,000
$310,000 - $342,000
$2,194/mo
Zestimate® history
Owner options
List your home for rent
$2,194/mo
Rent Zestimate®
Find your next renter with Zillow Rental Manager. Plus, with online applications, you can quickly screen prospective tenants – for free.
$2,194/mo
Rent Zestimate®
Refinance and save
$2,034/mo
Est. payment
Refinancing to a lower rate could help reduce your monthly payments and save thousands over the life of the loan.
$2,034/mo
Est. payment
Explore your selling options
Work with a Zillow partner agent
Leverage their expertise and Zillow's premium Showcase listings to get your home seen by more buyers.
Get startedList with your own agent
Get your home in front of millions of buyers by listing it on Zillow.
Learn how to do itSell it yourself
Take full control of how buyers see your home on Zillow by listing For Sale by Owner (FSBO).
List your homeWhat's special
Natural fireplaceStylish tile backsplashSleek granite countertopsSpacious yardCentral airNewly refinished hardwood floorsVaulted ceiling
Zillow last checked:
Listing updated:
Listed by:
Scott Rubin 248-278-8995,
Andover Real Estate dba Houzeo Michigan
Bought with:
Amy Mikhu, 6501451416
EXP Realty
Source: Realcomp II,MLS#: 20230097984
Facts & features
Interior
Bedrooms & bathrooms
- Bedrooms: 3
- Bathrooms: 2
- Full bathrooms: 2
Primary bedroom
- Level: Entry
- Dimensions: 11 x 13
Bedroom
- Level: Entry
- Dimensions: 11 x 12
Bedroom
- Level: Entry
- Dimensions: 10 x 13
Other
- Level: Entry
- Dimensions: 7 x 9
Other
- Level: Entry
- Dimensions: 8 x 5
Heating
- Forced Air, Natural Gas
Cooling
- Ceiling Fans, Central Air
Features
- ENERGYSTAR Qualified Doors, Jetted Tub, Other, Programmable Thermostat
- Basement: Finished
- Has fireplace: No
Interior area
- Total interior livable area: 2,842 sqft
- Finished area above ground: 1,550
- Finished area below ground: 1,292
Property
Parking
- Total spaces: 2
- Parking features: Two Car Garage, Attached
- Attached garage spaces: 2
Features
- Levels: One
- Stories: 1
- Entry location: GroundLevelwSteps
- Pool features: None
Lot
- Size: 7,405 Square Feet
- Dimensions: 60.00 x 122.00
Details
- Parcel number: 1302277021
- Special conditions: Short Sale No,Standard
Construction
Type & style
- Home type: SingleFamily
- Architectural style: Ranch
- Property subtype: Single Family Residence
Materials
- Brick
- Foundation: Basement, Poured, Slab
- Roof: Asphalt
Condition
- New construction: No
- Year built: 1964
Utilities & green energy
- Sewer: Sewer At Street
- Water: Public
Community & HOA
Community
- Subdivision: DUNAL VILLA
HOA
- Has HOA: No
Location
- Region: Warren
Financial & listing details
- Price per square foot: $108/sqft
- Tax assessed value: $62,304
- Annual tax amount: $3,326
- Date on market: 11/18/2023
- Cumulative days on market: 15 days
- Listing agreement: Exclusive Agency
- Listing terms: Conventional
Price history
| Date | Event | Price |
|---|---|---|
| 12/19/2023 | Sold | $307,000+3%$108/sqft |
Source:  Realcomp II #20230097984 Report a problem Realcomp II #20230097984 Report a problem | ||
| 12/19/2023 | Pending sale | $298,000$105/sqft |
Source: Realcomp II #20230097984 Report a problem | ||
| 12/3/2023 | Contingent | $298,000$105/sqft |
Source: Realcomp II #20230097984 Report a problem | ||
| 11/18/2023 | Listed for sale | $298,000$105/sqft |
Source: Realcomp II #20230097984 Report a problem | ||
Public tax history
| Year | Property taxes | Tax assessment |
|---|---|---|
| 2025 | $6,566 +96.9% | $131,170 +7.3% |
| 2024 | $3,335 +6.7% | $122,300 +11% |
| 2023 | $3,126 -1.7% | $110,140 +14.4% |
| 2022 | $3,180 +0.6% | $96,260 +5.8% |
| 2021 | $3,161 | $90,950 +6.5% |
| 2020 | $3,161 +6.9% | $85,380 +6.5% |
| 2019 | $2,957 -0.3% | $80,170 +8.9% |
| 2018 | $2,965 | $73,610 +9% |
| 2017 | -- | $67,540 |
| 2016 | -- | $67,540 +8.6% |
| 2015 | -- | $62,170 +20.8% |
| 2012 | -- | $51,470 |
| 2010 | -- | -- |
| 2009 | -- | $74,820 -14.3% |
| 2008 | -- | $87,330 -6.2% |
| 2007 | -- | $93,090 +1% |
| 2006 | -- | $92,130 +1.3% |
| 2005 | -- | $90,970 +3.5% |
| 2004 | -- | $87,930 +59.2% |
| 2001 | $2,268 +6.9% | $55,230 +3.2% |
| 2000 | $2,122 | $53,520 |
Find assessor info on the county website
Neighborhood: 48088
Nearby homes
- $272,5003 bd2 ba1.4k sqft13406 Haupt Dr, Warren, MI 48088Off Market
- $300,4003 bd3 ba1.4k sqft13430 Haupt Dr, Warren, MI 48088Off Market
- $233,4003 bd1 ba1k sqft13403 Murthum Ave, Warren, MI 48088Off Market
- $299,9003 bd2 ba2.4k sqft13358 Haupt Dr, Warren, MI 48088Sold

- $251,4003 bd1 ba1k sqft13415 Murthum Ave, Warren, MI 48088Off Market
- $263,5002 bd1 ba1.2k sqft13351 Murthum Ave, Warren, MI 48088Off Market
- $--3 bd2 ba1.3k sqft13427 Murthum Ave, Warren, MI 48093Off Market
- $239,4001 bd1 ba1.4k sqft13442 Haupt Dr, Warren, MI 48088Off Market
Nearby schools
GreatSchools rating
- 7/10Wilkerson Elementary SchoolGrades: PK-5Distance: 0.8 mi
- 7/10Carter Middle SchoolGrades: 6-8Distance: 0.7 mi
- 6/10Cousino Senior High SchoolGrades: 9-12Distance: 1.4 mi
Get a cash offer in 3 minutes
Find out how much your home could sell for in as little as 3 minutes with a no-obligation cash offer.
Estimated market value
$326,000
Get a cash offer in 3 minutes
Find out how much your home could sell for in as little as 3 minutes with a no-obligation cash offer.
Estimated market value
$326,000
- Michigan
- Macomb County
- Warren
- 48088
- 13418 Haupt Dr
Nearby cities
Nearby zip codes
Other Warren Topics
