*YOUR PLACE IN THE COUNTRY* Never before on market, this roomy Tudor style country home on a gorgeous shy 5 acres with a stream, barn/shop, greenhouse, & lovely grounds that run the gamut from formal to wild, has been refurbished inside & out. Situated in the sought after Carus area the house features a new roof, new paint inside & out, new carpet throughout, refurbished wood & tile floors, new stainless Kitchen Aid cook top, new stainless LG double oven/convection/microwave, new stainless LG dishwasher, new stainless Glacier Bay double bowl sink, with an LG French door refrigerator/double drawer freezer combination. In addition, the furnace, air conditioning, & smoke detectors are all recently replaced. You will find updates in nearly every room including fixtures, lighting treatments & an expansive renewed deck running the length of the house. The tiled entry alcove & inner vestibule lead to a living room/dining room combination with access to the deck through French doors. Off the dining area is the tiled kitchen with its new appliances, granite counters, generous cabinetry, household management & eating areas, opening onto the adjacent, wood floored, family room with a traditional brick fireplace & deck access. Also, on the ground level find garage access, a laundry/mud room with Maytag W/D, cabinets, deep sink & commode, as well as a guest bath & the primary bedroom with walk in closet & luxurious ensuite featuring dual sinks, jetted tub & stand-alone shower. A hand-crafted custom wood staircase leads to an office/library, 3 dual closet bedrooms & a great room with fireplace, vaulted ceiling & balcony overlooking the grounds.The hall bath has a custom tiled tub/shower & sink cabinet.The property features a mix of ornamental & native plants, trees & a charming seasonal stream on gently rolling topography. Rounding out the homestead is a 48x36 barn/shop, greenhouse & a strong well. This is a special place, a country living dream come true. Don't miss it.
Sold
$994,000
13358 S Carus Rd, Oregon City, OR 97045
4beds
3,384sqft
Residential, Single Family Residence
Built in 2000
4.8 Acres Lot
$993,600 Zestimate®
$294/sqft
$5,010 Estimated rent
Home value
$993,600
$944,000 - $1.04M
$5,010/mo
Zestimate® history
Owner options
List your home for rent
$5,010/mo
Rent Zestimate®
Find your next renter with Zillow Rental Manager. Plus, with online applications, you can quickly screen prospective tenants – for free.
$5,010/mo
Rent Zestimate®
Refinance and save
$6,297/mo
Est. payment
Refinancing to a lower rate could help reduce your monthly payments and save thousands over the life of the loan.
$6,297/mo
Est. payment
Explore your selling options
Work with a Zillow partner agent
Leverage their expertise and Zillow's premium Showcase listings to get your home seen by more buyers.
Get startedList with your own agent
Get your home in front of millions of buyers by listing it on Zillow.
Learn how to do itSell it yourself
Take full control of how buyers see your home on Zillow by listing For Sale by Owner (FSBO).
List your homeWhat's special
Guest bathHand-crafted custom wood staircaseNew carpet throughoutNew stainless lg dishwasherNew roof
Zillow last checked:
Listing updated:
Listed by:
Brian Treece drea@cascadiadigs.com,
Cascadia Digs,
Drea Cooper 503-866-6670,
Cascadia Digs
Bought with:
Deserie Fernbaugh Daniels, 200503132
Coldwell Banker Bain
Source: RMLS (OR),MLS#: 350030535
Facts & features
Interior
Bedrooms & bathrooms
- Bedrooms: 4
- Bathrooms: 5
- Full bathrooms: 3
- Partial bathrooms: 2
- Main level bathrooms: 4
Rooms
- Room types: Bedroom 4, Laundry, Office, Bedroom 2, Bedroom 3, Dining Room, Family Room, Kitchen, Living Room, Primary Bedroom
Primary bedroom
- Features: Central Vacuum, Double Sinks, Ensuite, Granite, High Ceilings, Jetted Tub, Marble, Shower, Walkin Closet, Wallto Wall Carpet
- Level: Main
- Area: 756
- Dimensions: 28 x 27
Bedroom 2
- Features: Central Vacuum, Double Closet, High Ceilings, Wallto Wall Carpet
- Level: Upper
- Area: 143
- Dimensions: 13 x 11
Bedroom 3
- Features: Central Vacuum, Double Closet, High Ceilings, Wallto Wall Carpet
- Level: Upper
- Area: 130
- Dimensions: 13 x 10
Bedroom 4
- Features: Central Vacuum, Double Closet, High Ceilings, Wallto Wall Carpet
- Level: Upper
- Area: 130
- Dimensions: 13 x 10
Dining room
- Features: Central Vacuum, Deck, French Doors, Hardwood Floors, Living Room Dining Room Combo, High Ceilings
- Level: Main
- Area: 132
- Dimensions: 12 x 11
Family room
- Features: Ceiling Fan, Central Vacuum, Deck, Exterior Entry, Fireplace, Sliding Doors, High Ceilings, Wood Floors
- Level: Main
- Area: 247
- Dimensions: 19 x 13
Kitchen
- Features: Appliance Garage, Cook Island, Country Kitchen, Dishwasher, Microwave, Nook, Pantry, Double Oven, Free Standing Refrigerator, Granite, High Ceilings, Tile Floor
- Level: Main
- Area: 280
- Width: 14
Living room
- Features: Central Vacuum, Fireplace, Hardwood Floors, High Ceilings
- Level: Main
- Area: 260
- Dimensions: 20 x 13
Office
- Features: Central Vacuum, Hardwood Floors, High Ceilings
- Level: Upper
- Area: 88
- Dimensions: 11 x 8
Heating
- Forced Air, Fireplace(s)
Cooling
- Central Air
Appliances
- Included: Appliance Garage, Built In Oven, Convection Oven, Cooktop, Dishwasher, Disposal, Double Oven, Down Draft, Microwave, Plumbed For Ice Maker, Stainless Steel Appliance(s), Washer/Dryer, Free-Standing Refrigerator, Propane Water Heater
- Laundry: Laundry Room
Features
- Ceiling Fan(s), Central Vacuum, Granite, High Ceilings, Marble, Vaulted Ceiling(s), Double Closet, Bathroom, Built-in Features, Living Room Dining Room Combo, Cook Island, Country Kitchen, Nook, Pantry, Double Vanity, Shower, Walk-In Closet(s), Loft, Storage, Plumbed, Tile
- Flooring: Hardwood, Tile, Wall to Wall Carpet, Wood, Concrete
- Doors: French Doors, Sliding Doors
- Windows: Double Pane Windows, Vinyl Frames
- Basement: Crawl Space
- Number of fireplaces: 3
- Fireplace features: Propane, Wood Burning
Interior area
- Total structure area: 3,384
- Total interior livable area: 3,384 sqft
Property
Parking
- Total spaces: 3
- Parking features: Driveway, RV Boat Storage, Garage Door Opener, Attached, Oversized
- Attached garage spaces: 3
- Has uncovered spaces: Yes
Accessibility
- Accessibility features: Main Floor Bedroom Bath, Minimal Steps, Utility Room On Main, Accessibility
Features
- Stories: 2
- Patio & porch: Deck
- Exterior features: Garden, Yard, Exterior Entry
- Has spa: Yes
- Spa features: Bath
- Has view: Yes
- View description: Territorial
- Waterfront features: Creek, Seasonal, Stream
- Body of water: Unknown
Lot
- Size: 4.8 Acres
- Dimensions: 260 x 860 appro x
- Features: Level, Orchard(s), Private, Seasonal, Wooded, Sprinkler, Acres 3 to 5
Details
- Additional structures: Barn, Greenhouse, RVBoatStorage, Workshop, BarnGreenhouse, Storage
- Parcel number: 00899530
- Zoning: RRFF5
Construction
Type & style
- Home type: SingleFamily
- Architectural style: Farmhouse,Tudor
- Property subtype: Residential, Single Family Residence
Materials
- Metal Siding, Pole, Other, Brick, Cement Siding
- Foundation: Concrete Perimeter
- Roof: Composition,Fiberglass
Condition
- Updated/Remodeled
- New construction: No
- Year built: 2000
Details
- Warranty included: Yes
Utilities & green energy
- Electric: 220 Volts
- Gas: Propane
- Sewer: Standard Septic
- Water: Private, Well
- Utilities for property: Satellite Internet Service
Community & HOA
Community
- Security: Security Lights
- Subdivision: Carus/Beavercreek
HOA
- Has HOA: No
Location
- Region: Oregon City
Financial & listing details
- Price per square foot: $294/sqft
- Tax assessed value: $1,178,962
- Annual tax amount: $8,236
- Date on market: 7/21/2026
- Cumulative days on market: 3 days
- Listing terms: Call Listing Agent,Cash,Conventional
- Road surface type: Paved
Price history
| Date | Event | Price |
|---|---|---|
| 8/19/2026 | Sold | $994,000+0.5%$294/sqft |
Source:  RMLS (OR) #350030535 Report a problem RMLS (OR) #350030535 Report a problem | ||
| 7/25/2026 | Pending sale | $989,000$292/sqft |
Source: RMLS (OR) #350030535 Report a problem | ||
| 7/22/2026 | Listed for sale | $989,000$292/sqft |
Source: RMLS (OR) #350030535 Report a problem | ||
Public tax history
| Year | Property taxes | Tax assessment |
|---|---|---|
| 2025 | $8,236 +2.9% | $563,849 +3% |
| 2024 | $8,006 +2.3% | $547,429 +3% |
| 2023 | $7,824 +7.1% | $531,486 +3% |
| 2022 | $7,309 +4.1% | $516,005 +3% |
| 2021 | $7,021 +1.5% | $500,974 +3% |
| 2020 | $6,916 +5.4% | $486,383 +3% |
| 2019 | $6,562 +0.5% | $472,218 +3% |
| 2018 | $6,530 | $458,467 +3% |
| 2017 | $6,530 +7.2% | $445,112 +3% |
| 2016 | $6,089 | $432,149 +3% |
| 2015 | $6,089 +4.3% | $419,561 +3% |
| 2014 | $5,838 +19.1% | $407,342 +14.4% |
| 2013 | $4,901 +1% | $355,936 +0.9% |
| 2012 | $4,851 -13.2% | $352,934 -12.7% |
| 2011 | $5,587 -0.9% | $404,055 +3% |
| 2010 | $5,636 +2.5% | $392,286 +3% |
| 2009 | $5,498 +8.8% | $380,863 +3% |
| 2008 | $5,055 +2.2% | $369,768 +3% |
| 2007 | $4,947 +3.5% | $358,991 +3% |
| 2006 | $4,781 -1.6% | $348,537 +3% |
| 2005 | $4,858 +9.7% | $338,388 +3% |
| 2004 | $4,428 +3.5% | $328,532 +3.2% |
| 2003 | $4,281 +2.6% | $318,242 +3% |
| 2002 | $4,171 +43.2% | $308,971 +44.6% |
| 2001 | $2,912 | $213,702 |
Find assessor info on the county website
Neighborhood: 97045
Nearby homes
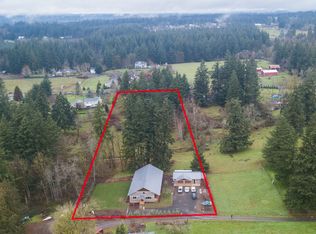
- $1,057,3003 bd2 ba2.5k sqft13480 S Carus Rd, Oregon City, OR 97045Off Market

- $826,4003 bd2 ba1.1k sqft13236 S Carus Rd, Oregon City, OR 97045Off Market
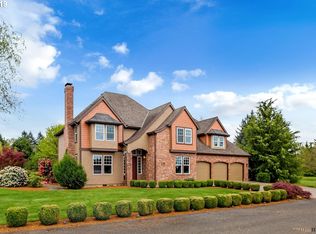
- $1,078,4003 bd3 ba3.2k sqft13288 S Macdonalds Pl, Oregon City, OR 97045Off Market
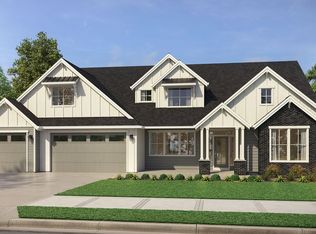
- $1,299,0004 bd4 ba3.7k sqft13392 S Carus Rd, Oregon City, OR 97045Pending
- $1,013,9003 bd3 ba3k sqft13200 S Carus Rd, Oregon City, OR 97045Off Market
- $699,9004 bd3 ba2.7k sqft13438 S Carus Rd, Oregon City, OR 97045Off Market
- $769,9004 bd2 ba2.2k sqft13478 S Carus Rd, Oregon City, OR 97045Off Market
- $1,001,9004 bd3 ba2.6k sqft13180 S Carus Rd, Oregon City, OR 97045Off Market
Nearby schools
GreatSchools rating
- 8/10Carus SchoolGrades: K-6Distance: 1.1 mi
- 3/10Baker Prairie Middle SchoolGrades: 7-8Distance: 3.9 mi
- 7/10Canby High SchoolGrades: 9-12Distance: 5.3 mi
Schools provided by the listing agent
- Elementary: Carus
- Middle: Baker Prairie
- High: Canby
Source: RMLS (OR). This data may not be complete. We recommend contacting the local school district to confirm school assignments for this home.
Get a cash offer in 3 minutes
Find out how much your home could sell for in as little as 3 minutes with a no-obligation cash offer.
Estimated market value
$993,600
Get a cash offer in 3 minutes
Find out how much your home could sell for in as little as 3 minutes with a no-obligation cash offer.
Estimated market value
$993,600
- Oregon
- Clackamas County
- Oregon City
- 97045
- 13358 S Carus Rd
