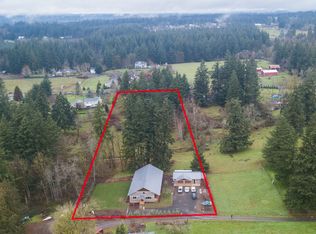
This highly sought after 2.2 acre mostly level lot is located just minutes from Canby and Oregon City. You will love the country surroundings and the closeness of all the amenities you desire. This land is being sold as a proposed build with Garrette Custom Homes. There is an award winning 3756 SQ Ft main level living floor plan selected for this land but feel free to choose any of Garrette Custom Homes floorplans. This home is nicely equipped with some luxury included features at the base list price. That said we don't want to design your dream home for you so enjoy making designer options, structural upgrades, and even customizations to the plan to make this home your own. Based on most build clients the average range of options and upgrades is between $130,000 to $200,000. As for customizations that is priced per custom item. There is a mother in law suite add with an oversized 4 car garage option for roughly $120,000 making this home 4397 sq ft. If you have any questions on budgeting, design, process, build time or financing just reach out. Videos and photos are of previously built Shasta XXL models. There is not a built home on this land. A floorplan and included features sheet is attached to the listing. To see one of our model homes please reach out for appointments Wednesday thru Sunday.
Pending
$1,299,000
13392 S Carus Rd, Oregon City, OR 97045
4beds
3,756sqft
Residential, Single Family Residence
Built in 2025
2.2 Acres Lot
$529,300 Zestimate®
$346/sqft
$-- HOA
What's special
Mother in law suiteCountry surroundingsLuxury included features
- 200 days
- 30
- 0
Zillow last checked:
Listing updated:
Listed by:
Stephen Brooks 971-271-0388,
MORE Realty
Source: RMLS (OR),MLS#: 119735492
Facts & features
Interior
Bedrooms & bathrooms
- Bedrooms: 4
- Bathrooms: 4
- Full bathrooms: 3
- Partial bathrooms: 1
- Main level bathrooms: 3
Rooms
- Room types: Bedroom 4, Bonus Room, Den, Bedroom 2, Bedroom 3, Dining Room, Family Room, Kitchen, Living Room, Primary Bedroom
Primary bedroom
- Features: Rollin Shower, Double Sinks, Ensuite, Soaking Tub, Suite, Walkin Shower, Wallto Wall Carpet
- Level: Main
Bedroom 2
- Features: Closet, Wallto Wall Carpet
- Level: Main
Bedroom 3
- Features: Closet, Wallto Wall Carpet
- Level: Main
Bedroom 4
- Features: Ensuite, Walkin Closet, Wallto Wall Carpet
- Level: Upper
Dining room
- Features: Formal, Butlers Pantry, Wood Floors
- Level: Main
Kitchen
- Features: Gas Appliances, Gourmet Kitchen, Island, Microwave, Nook, Pantry, Builtin Oven, E N E R G Y S T A R Qualified Appliances, Wood Floors
- Level: Main
Heating
- Forced Air 95 Plus, Heat Pump
Cooling
- Heat Pump
Appliances
- Included: Convection Oven, Cooktop, Dishwasher, Disposal, ENERGY STAR Qualified Appliances, Gas Appliances, Microwave, Plumbed For Ice Maker, Range Hood, Stainless Steel Appliance(s), Built In Oven, Electric Water Heater, ENERGY STAR Qualified Water Heater
- Laundry: Laundry Room
Features
- Granite, High Ceilings, High Speed Internet, Quartz, Soaking Tub, Walk-In Closet(s), Closet, Formal, Butlers Pantry, Gourmet Kitchen, Kitchen Island, Nook, Pantry, Rollin Shower, Double Vanity, Suite, Walkin Shower
- Flooring: Tile, Wall to Wall Carpet, Wood
- Doors: French Doors
- Windows: Double Pane Windows, Vinyl Frames
- Basement: Crawl Space
- Number of fireplaces: 1
- Fireplace features: Propane
Interior area
- Total structure area: 3,756
- Total interior livable area: 3,756 sqft
Video & virtual tour
Property
Parking
- Total spaces: 3
- Parking features: Driveway, RV Access/Parking, Garage Door Opener, Attached, Oversized
- Attached garage spaces: 3
- Has uncovered spaces: Yes
Accessibility
- Accessibility features: Accessible Entrance, Accessible Full Bath, Garage On Main, Main Floor Bedroom Bath, Minimal Steps, Natural Lighting, One Level, Rollin Shower, Utility Room On Main, Walkin Shower, Accessibility, Handicap Access
Features
- Levels: Two
- Stories: 2
- Patio & porch: Covered Patio, Porch
- Exterior features: RV Hookup, Yard
- Has view: Yes
- View description: Trees/Woods
Lot
- Size: 2.2 Acres
- Dimensions: 285 x 410
- Features: Cleared, Gentle Sloping, Level, Trees, Acres 1 to 3
Details
- Additional structures: RVHookup, HomeTheater
- Parcel number: 00899512
- Zoning: RRFF5
- Other equipment: Home Theater
Construction
Type & style
- Home type: SingleFamily
- Architectural style: Farmhouse
- Property subtype: Residential, Single Family Residence
Materials
- Board & Batten Siding, Cement Siding, Cultured Stone, Added Wall Insulation, Insulation and Ceiling Insulation
- Foundation: Pillar/Post/Pier
- Roof: Composition
Condition
- Proposed
- New construction: Yes
- Year built: 2025
Details
- Warranty included: Yes
Utilities & green energy
- Gas: Propane
- Sewer: Septic Tank, Standard Septic
- Water: Private, Well
- Utilities for property: Satellite Internet Service
Community & HOA
Community
- Security: Security System Owned, Security Lights
HOA
- Has HOA: No
Location
- Region: Oregon City
Financial & listing details
- Price per square foot: $346/sqft
- Tax assessed value: $398,920
- Annual tax amount: $3,384
- Date on market: 5/7/2025
- Cumulative days on market: 200 days
- Listing terms: Call Listing Agent,Cash,Other
- Road surface type: Paved
Estimated market value
$529,300
$503,000 - $556,000
$5,175/mo
Price history
| Date | Event | Price |
|---|---|---|
| 8/24/2025 | Pending sale | $1,299,000$346/sqft |
Source:  RMLS (OR) #119735492 Report a problem RMLS (OR) #119735492 Report a problem | ||
| 5/8/2025 | Listed for sale | $1,299,000+316.3%$346/sqft |
Source: RMLS (OR) #119735492 Report a problem | ||
| 3/21/2025 | Sold | $312,065$83/sqft |
Source: Public Record Report a problem | ||
Public tax history
| Year | Property taxes | Tax assessment |
|---|---|---|
| 2025 | $2,778 -17.9% | $190,150 -17.8% |
| 2024 | $3,385 +2.3% | $231,420 +3% |
| 2023 | $3,308 +7.1% | $224,680 +3% |
| 2022 | $3,090 +4.1% | $218,136 +3% |
| 2021 | $2,968 +1.5% | $211,783 +3% |
| 2020 | $2,923 +5.4% | $205,615 +3% |
| 2019 | $2,774 +0.5% | $199,627 +3% |
| 2018 | $2,760 | $193,813 +3% |
| 2017 | $2,760 +6.1% | $188,168 +3% |
| 2016 | $2,601 | $182,687 +3% |
| 2015 | $2,601 +2.9% | $177,366 +3% |
| 2014 | $2,528 +6.1% | $172,200 +3% |
| 2013 | $2,384 +3.3% | $167,184 +3% |
| 2012 | $2,308 +2.5% | $162,315 +3% |
| 2011 | $2,251 +2.4% | $157,587 +3% |
| 2010 | $2,198 +2.5% | $152,997 +3% |
| 2009 | $2,144 +8.8% | $148,541 +3% |
| 2008 | $1,972 +2.2% | $144,215 +3% |
| 2007 | $1,929 +3.5% | $140,015 +3% |
| 2006 | $1,865 -1.6% | $135,937 +3% |
| 2005 | $1,895 +9.7% | $131,978 +3% |
| 2004 | $1,727 +3.2% | $128,134 +3% |
| 2003 | $1,673 +2.6% | $124,402 +3% |
| 2002 | $1,631 +2% | $120,779 +3% |
| 2001 | $1,598 +4.8% | $117,261 +3% |
| 2000 | $1,525 | $113,846 |
Find assessor info on the county website
Monthly payment
Est. payment
Payment breakdown
Explore the cost of this home by adjusting the details. Changes won't be saved.Climate risks
Neighborhood: 97045
Nearby schools
Schools provided by the listing agent
- Elementary: Carus
- Middle: Baker Prairie
- High: Canby
Source: RMLS (OR). This data may not be complete. We recommend contacting the local school district to confirm school assignments for this home.
Similar homes
- $1,150,0004 bd3 ba3.2k sqft21862 S Ferguson Rd, Beavercreek, OR 97004Active
 MLS ID #176086079, Kenny Yoder, Home Team Realty, LLC.. RMLS (OR)
 - $1,240,0003 bd3 ba3.1k sqft14111 S Kora Louise Ln, Mulino, OR 97042Active
 MLS ID #198912887, Mark Doveton, Big Meadow Realty. RMLS (OR)
 - $1,295,0004 bd3 ba3.6k sqft17454 Brookhurst Ct, Lake Oswego, OR 97034Active
 MLS ID #767741374, Tracy Hasson, Cascade Hasson Sotheby's International Realty. RMLS (OR)
 - $1,250,0005 bd4 ba3.4k sqft10071 SW 8th Pl, Portland, OR 97219Active
 MLS ID #454756053, Marissa Sainz, Living Room Realty. RMLS (OR)
 - $1,249,0004 bd4 ba4.4k sqft13980 SE Claremont St, Happy Valley, OR 97086ActiveMLS ID #555493679, Matt Mahaffy, Windermere Realty Trust. RMLS (OR)
- $749,9505 bd3 ba2.8k sqft19708 Orchard Grove Dr, Oregon City, OR 97045ActiveMLS ID #313979304, Kelsey Swift, Keller Williams Realty Portland Elite. RMLS (OR)
- $1,294,0004 bd3 ba3k sqft9244 SW 74th Ave, Portland, OR 97223ActiveMLS ID #155682997, Emily Wagoner, The Agency Portland. RMLS (OR)
- $1,099,0003 bd4 ba2k sqft6375 SW Dawn St, Lake Oswego, OR 97035ActiveMLS ID #609191458, Nataliya Mirzoyan, MORE Realty. RMLS (OR)
- $1,150,0004 bd3 ba2.6k sqft15459 SE Sacagawea St, Happy Valley, OR 97086ActiveMLS ID #376703277, Steve Nassar, Premiere Property Group, LLC. RMLS (OR)
- $1,060,0005 bd4 ba3.7k sqft2510 Satter St, West Linn, OR 97068ActiveMLS ID #591842641, Steve Kaer, Kaer Property Group. RMLS (OR)
- $965,0003 bd3 ba2.5k sqft14986 Jennetten Way, Oregon City, OR 97045ActiveMLS ID #194877043, Jon Sanford, Berkshire Hathaway HomeServices NW Real Estate. RMLS (OR)
- $1,250,0005 bd3 ba4.6k sqft352 NE Lovrien Ave, Gresham, OR 97030ActiveMLS ID #785247010, Charles Ramsay, Epique Realty. RMLS (OR)
- $799,0003 bd4 ba1.9k sqft31403 S Longfir Ct, Molalla, OR 97038ActiveMLS ID #283377686, Donald Clemons, JMG - Jason Mitchell Group. RMLS (OR)
- $1,200,0005 bd4 ba3.4k sqft7385 SW 77th Ave, Beaverton, OR 97223ActiveMLS ID #701594073, Wendy Thomas, Triple Oaks Realty LLC. RMLS (OR)
- $1,150,0006 bd4 ba4k sqft9280 SE Emmert View Ct, Happy Valley, OR 97086ActiveMLS ID #132406870, Li Lanz, Li Lanz Properties, LLC. RMLS (OR)
- $1,295,0005 bd4 ba3.2k sqft15016 SW 141st Ave, Tigard, OR 97224ActiveMLS ID #364532859, Ross Masters, Where, Inc. RMLS (OR)
- $1,095,0003 bd2 ba3.4k sqft19583 SE Cottonwood St, Milwaukie, OR 97267ActiveMLS ID #119442150, Jimmy Bacon, eXp Realty, LLC. RMLS (OR)
- $989,0004 bd3 ba4.8k sqft16649 SW Friendly Ln, Beaverton, OR 97007ActiveMLS ID #688775682, Andrew Pienovi, Christie's International Real Estate Evergreen. RMLS (OR)
- $780,0004 bd3 ba3.7k sqft330 SE 13th Pl, Canby, OR 97013ActiveMLS ID #150071443, Travis Dunn, Move Real Estate Inc. RMLS (OR)
- $1,090,0004 bd4 ba2.9k sqft5321 Lakeview Blvd, Lake Oswego, OR 97035ActiveMLS ID #787793249, Adriana Gavozdea, Premiere Property Group, LLC. RMLS (OR)
