Unique opportunity to own a one of a kind residence with ADU. Creative design offers an exceptional multi-gen living opportunity. Property includes a primary dwelling with 4-beds, 2.5-baths, 10' ceilings, custom kitchen, clearstory dining. Residence has 8' solid wood doors, a jack & jill bathroom, curb-less tiled showers, stainless appliances, fenced back yard with covered outdoor living. Energy efficient features include a 95% efficient furnace, tankless water heater, Milgard windows, and pre-wiring for 50AMP car charger. Property includes a 790-sq.ft. ADU with great room layout, full kitchen, dining nook, 1-bed, 1-bath, full laundry room, and dedicated 1-car attached garage. ADU has it's own private entrance with patio that looks onto a pondless stream system. ADU is one level, no steps. Overall site was developed to maximize the use of the entire lot. Luxury finishes everywhere. No HOA. Tour this home today before it's gone. Agent is an owner of the seller.
Active
$1,295,000
15016 SW 141st Ave, Tigard, OR 97224
5beds
3,265sqft
Residential, Single Family Residence
Built in 2026
6,969 Square Feet Lot
$1,289,300 Zestimate®
$397/sqft
$-- HOA
What's special
Covered outdoor livingLuxury finishes everywhereJack and jill bathroomClearstory diningTankless water heaterCustom kitchenMilgard windows
- 69 days
- 874
- 52
Zillow last checked:
Listing updated:
Listed by:
Ross Masters 503-756-6275,
Where, Inc
Source: RMLS (OR),MLS#: 364532859
Facts & features
Interior
Bedrooms & bathrooms
- Bedrooms: 5
- Bathrooms: 4
- Full bathrooms: 3
- Partial bathrooms: 1
- Main level bathrooms: 2
Rooms
- Room types: Bedroom 4, Office, Bedroom 2, Bedroom 3, Dining Room, Family Room, Kitchen, Living Room, Primary Bedroom
Primary bedroom
- Level: Upper
- Area: 144
- Dimensions: 12 x 12
Bedroom 2
- Level: Upper
- Area: 144
- Dimensions: 12 x 12
Bedroom 3
- Level: Upper
- Area: 140
- Dimensions: 10 x 14
Bedroom 4
- Level: Upper
- Area: 140
- Dimensions: 10 x 14
Dining room
- Level: Main
- Area: 272
- Dimensions: 16 x 17
Kitchen
- Level: Main
- Area: 228
- Width: 19
Office
- Level: Upper
- Area: 48
- Dimensions: 8 x 6
Heating
- Forced Air 95 Plus, Mini Split, Wall Furnace
Cooling
- Central Air
Appliances
- Included: ENERGY STAR Qualified Appliances, Free-Standing Gas Range, Free-Standing Range, Gas Appliances, Microwave, Range Hood, Stainless Steel Appliance(s), Gas Water Heater, Tankless Water Heater
- Laundry: Laundry Room
Features
- High Ceilings, Quartz, Vaulted Ceiling(s), Kitchen Island, Tile
- Flooring: Engineered Hardwood, Hardwood, Tile, Wall to Wall Carpet, Wood
- Windows: Vinyl Frames, Double Pane Windows
- Basement: Crawl Space
- Number of fireplaces: 2
- Fireplace features: Gas, Insert
Interior area
- Total structure area: 3,265
- Total interior livable area: 3,265 sqft
Video & virtual tour
Property
Parking
- Total spaces: 3
- Parking features: Driveway, On Street, Garage Door Opener, Attached, Extra Deep Garage, Oversized
- Attached garage spaces: 3
- Has uncovered spaces: Yes
Accessibility
- Accessibility features: Accessible Approachwith Ramp, Accessible Entrance, Garage On Main, Ground Level, Main Floor Bedroom Bath, Natural Lighting, Parking, Rollin Shower, Utility Room On Main, Accessibility
Features
- Stories: 2
- Patio & porch: Covered Patio, Patio
- Exterior features: Raised Beds, Water Feature, Yard
- Fencing: Fenced
- Waterfront features: Stream
Lot
- Size: 6,969 Square Feet
- Dimensions: 57.5' x 120.6'
- Features: Level, Trees, Sprinkler, SqFt 7000 to 9999
Details
- Additional structures: GuestQuarters, SecondGarage, SeparateLivingQuartersApartmentAuxLivingUnit
- Parcel number: R2219844
Construction
Type & style
- Home type: SingleFamily
- Architectural style: Cottage,Farmhouse
- Property subtype: Residential, Single Family Residence
Materials
- Board & Batten Siding, Cedar, Cement Siding, Cultured Stone, Lap Siding, Tongue and Groove
- Foundation: Concrete Perimeter, Stem Wall
- Roof: Composition,Metal
Condition
- New Construction
- New construction: Yes
- Year built: 2026
Details
- Warranty included: Yes
Utilities & green energy
- Gas: Gas
- Sewer: Public Sewer
- Water: Public
- Utilities for property: Cable Connected, Satellite Internet Service
Community & HOA
HOA
- Has HOA: No
Location
- Region: Tigard
Financial & listing details
- Price per square foot: $397/sqft
- Tax assessed value: $378,090
- Annual tax amount: $3,564
- Date on market: 7/24/2026
- Listing terms: Call Listing Agent,Cash,Conventional
- Road surface type: Paved
Estimated market value
$1,289,300
$1.22M - $1.35M
$4,671/mo
Price history
| Date | Event | Price |
|---|---|---|
| 7/24/2026 | Listed for sale | $1,295,000$397/sqft |
Source:  RMLS (OR) #364532859 Report a problem RMLS (OR) #364532859 Report a problem | ||
Public tax history
| Year | Property taxes | Tax assessment |
|---|---|---|
| 2025 | $3,565 +10.5% | $205,870 +3% |
| 2024 | $3,225 +55.6% | $199,880 +56% |
| 2023 | $2,072 +3.9% | $128,100 +3% |
| 2022 | $1,994 -30.4% | $124,370 |
| 2021 | $2,864 | -- |
Find assessor info on the county website
Monthly payment
Est. payment
Payment breakdown
Explore the cost of this home by adjusting the details. Changes won't be saved.Climate risks
Neighborhood: 97224
Nearby schools
Schools provided by the listing agent
- Elementary: Alberta Rider
- Middle: Twality
- High: Tualatin
Source: RMLS (OR). This data may not be complete. We recommend contacting the local school district to confirm school assignments for this home.
Similar homes
- $1,075,0004 bd3 ba3.6k sqft16561 SW Botany Bay Ln, Tigard, OR 97224Active
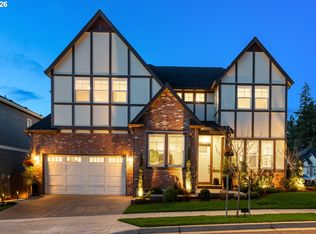
 MLS ID #530166432, Aaron Heard, Keller Williams PDX Central. RMLS (OR)
 - $1,450,0004 bd3 ba4.1k sqft14692 SW 148th Ter, Portland, OR 97224Active
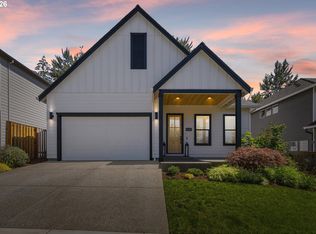 MLS ID #356560561, Kristina Horning, Premiere Property Group, LLC. RMLS (OR)
 - $649,9004 bd3 ba2.6k sqft14121 SW Tewkesbury Dr, Tigard, OR 97224Active
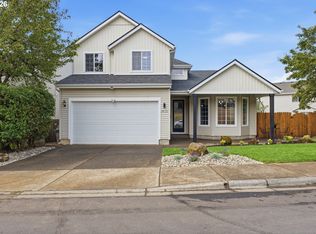 MLS ID #165077382, Stephanie Partain, Partain Properties, LLC. RMLS (OR)
 - $749,9504 bd3 ba3.2k sqft15170 SW Coolwater Ln, Tigard, OR 97224Active
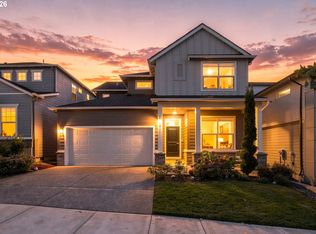 MLS ID #504595170, Stacy Hartzler, Aurise Collective. RMLS (OR)
 - $899,9994 bd3 ba3.4k sqft14551 SW 153rd Ave, Tigard, OR 97224ActiveMLS ID #633276021, Shelley Lucas, The Agency Lake Oswego. RMLS (OR)
- $1,294,0004 bd3 ba3k sqft9244 SW 74th Ave, Portland, OR 97223ActiveMLS ID #155682997, Emily Wagoner, The Agency Portland. RMLS (OR)
- $729,9004 bd3 ba2.6k sqft15330 SW Silkwood Ct, Tigard, OR 97224ActiveMLS ID #202079667, Tanya Buliga, Premiere Property Group, LLC. RMLS (OR)
- $1,200,0005 bd4 ba3.4k sqft7385 SW 77th Ave, Beaverton, OR 97223ActiveMLS ID #701594073, Wendy Thomas, Triple Oaks Realty LLC. RMLS (OR)
- $1,250,0005 bd4 ba3.4k sqft10071 SW 8th Pl, Portland, OR 97219ActiveMLS ID #454756053, Marissa Sainz, Living Room Realty. RMLS (OR)
- $699,0003 bd3 ba2.1k sqft16461 SW 132nd Ter, Tigard, OR 97224ActiveMLS ID #123968287, Kim Rose, Cascade Hasson Sotheby's International Realty. RMLS (OR)
- $1,299,9005 bd3 ba3.6k sqft3709 Rosepark Dr, West Linn, OR 97068ActiveMLS ID #466319680, Tessa Gold, John L. Scott. RMLS (OR)
- $984,9005 bd3 ba2.7k sqft14770 SW Hart Rd, Beaverton, OR 97007ActiveMLS ID #312539090, Kyle James, Knipe Realty ERA Powered. RMLS (OR)
- $1,630,0005 bd3 ba3.7k sqft6040 Lakeview Blvd, Lake Oswego, OR 97035ActiveMLS ID #288488592, Pam Waldman, Keller Williams Realty Portland Premiere. RMLS (OR)
- $1,299,9993 bd4 ba4.3k sqft35890 SW Orchid Hill Ln, Hillsboro, OR 97123ActiveMLS ID #345181677, Christine Kem, Premiere Property Group, LLC. RMLS (OR)
- $1,199,0004 bd4 ba4.2k sqft1033 NW Eloise Ln, Portland, OR 97229ActiveMLS ID #699185859, Dawn Cordiner, eXp Realty, LLC. RMLS (OR)
- $1,099,0005 bd3 ba3k sqft8014 SW Spruce St, Portland, OR 97223ActiveMLS ID #286675407, Michelle Kovalev, The Agency Portland. RMLS (OR)
- $1,189,0005 bd5 ba4.6k sqft9149 NW McKenna Dr, Portland, OR 97229ActiveMLS ID #695300466, Cary Perkins, Windermere Realty Trust. RMLS (OR)
- $1,090,0004 bd4 ba2.9k sqft5321 Lakeview Blvd, Lake Oswego, OR 97035ActiveMLS ID #787793249, Adriana Gavozdea, Premiere Property Group, LLC. RMLS (OR)
- $1,150,0005 bd3 ba2.9k sqft4309 SE 62nd Ave, Hillsboro, OR 97123ActiveMLS ID #286769925, Dale Carstensen, Urban Nest Realty. RMLS (OR)
- $1,495,0004 bd4 ba4.2k sqft4411 SW 63rd Ave, Portland, OR 97221ActiveMLS ID #209394243, Kevin Hall, Cascade Hasson Sotheby's International Realty. RMLS (OR)
