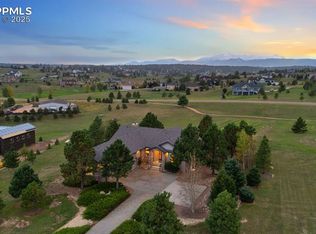
Sitting high along the magestic Palmer Divide in Monument, this custom built ranch home in King's Deer is truly impressive! There are simply too many features to list here! From the perfectly framed unobstructed views of Pikes Peak and the Front Range, to the abundant living and entertaining spaces within, this home is one to see! Featuring 2 master suites on the main level, a huge eat-in gourmet kitchen with brand new Wolf appliances, Asko dishwasher, and Sub-Zero refrigerator, a spacious office or 3rd main-level bedroom, formal dining room with double solid wood pocket doors, large walk-in pantry, spacious laundry room, half bath, & an oversized 3 car garage featuring doors with 9' clearance. As you meander down the grand staircase to the basement, you'll find a 3000+ sq ft open hobby room that is ready and waiting for your dream design! It could perfectly accommodate your classic car collection since there is a rear driveway & double doors allowing. Or, maybe a room to display & run your model trains? You could get creative with an artist's studio, or play & entertain in your very own arcade room! So many possibilities for this remarkable space! If you'd prefer to use the square footage for additional living space, the room has also been predesigned to allow for additional bedrooms & another bath. In addition to the open hobby room, the basement features a media room & wet bar, a family room with a grand stone fireplace, bedroom with attached full bath & walk-in closet, secured vault room, half bath, plus unfinished storage space. Gaze outside from the walls of windows, or relax on one of the upper decks to enjoy colorful mountain sunsets, gorgeous views of rolling King's Deer golf course, & sunny Colorado blue skies. Come explore northern El Paso County with golf courses, country club with pool & restaurants, trails, hiking, kayaking & paddle boarding, fishing in local lakes, with a small town feel of quaint shops & boutiques. This is your Colorado estate!
Sold for $1,450,000
$1,450,000
1336 Chapel Royal Ct, Monument, CO 80132
4beds
8,178sqft
Single Family Residence
Built in 2016
2.5 Acres Lot
$1,675,700 Zestimate®
$177/sqft
$5,464 Estimated rent
Home value
$1,675,700
$1.56M - $1.81M
$5,464/mo
Zestimate® history
Owner options
List your home for rent
$5,464/mo
Rent Zestimate®
Find your next renter with Zillow Rental Manager. Plus, with online applications, you can quickly screen prospective tenants – for free.
$5,464/mo
Rent Zestimate®
Refinance and save
$9,094/mo
Est. payment
Refinancing to a lower rate could help reduce your monthly payments and save thousands over the life of the loan.
$9,094/mo
Est. payment
Explore your selling options
Work with a Zillow partner agent
Leverage their expertise and Zillow's premium Showcase listings to get your home seen by more buyers.
Get startedList with your own agent
Get your home in front of millions of buyers by listing it on Zillow.
Learn how to do itSell it yourself
Take full control of how buyers see your home on Zillow by listing For Sale by Owner (FSBO).
List your homeWhat's special
Zillow last checked:
Listing updated:
Listed by:
Jan Sievert 719-331-5955,
RE/MAX Properties Inc,
Jennifer Jackson ABR GRI MRP SRS 831-917-9831
Bought with:
Katie Ann Morse ABR MRP
PB Signature Group, LLC
Source: elevateMLS,MLS#: 5678431
Facts & features
Interior
Bedrooms & bathrooms
- Bedrooms: 4
- Bathrooms: 5
- Full bathrooms: 3
- 1/2 bathrooms: 2
Basement
- Area: 4166
Heating
- Forced Air
Cooling
- Ceiling Fan(s), Central Air
Appliances
- Included: Dishwasher, Disposal, Double Oven, Gas in Kitchen, Microwave, Refrigerator, Self Cleaning Oven
- Laundry: Electric Hook-up, Main Level
Features
- 9Ft + Ceilings, French Doors, Great Room, See Prop Desc Remarks, Breakfast Bar, Central Vacuum, High Speed Internet, Pantry, Secondary Suite w/in Home, Smart Thermostat, Wet Bar
- Flooring: Carpet, Ceramic Tile, Wood
- Windows: Window Coverings
- Basement: Full,Partially Finished
- Number of fireplaces: 2
- Fireplace features: Basement, Gas, Two
Interior area
- Total structure area: 8,178
- Total interior livable area: 8,178 sqft
- Finished area above ground: 4,012
- Finished area below ground: 4,166
Property
Parking
- Total spaces: 3
- Parking features: Attached, Garage Door Opener, Oversized, See Remarks
- Attached garage spaces: 3
Features
- Patio & porch: Composite
- Has view: Yes
- View description: Golf Course, Mountain(s), View of Pikes Peak
Lot
- Size: 2.5 Acres
- Features: Cul-De-Sac, Sloped, See Remarks, Hiking Trail, Near Park, Near Schools, HOA Required $, Landscaped
Details
- Parcel number: 6105005007
Construction
Type & style
- Home type: SingleFamily
- Architectural style: Ranch
- Property subtype: Single Family Residence
Materials
- Stucco, Framed on Lot
- Foundation: Walk Out, Other
- Roof: Composite Shingle
Condition
- Existing Home
- New construction: No
- Year built: 2016
Utilities & green energy
- Water: Well
- Utilities for property: Natural Gas Connected
Community & HOA
Community
- Features: Golf, Hiking or Biking Trails, Parks or Open Space, Playground
- Security: Security System, Smart Home Security System
HOA
- Services included: Covenant Enforcement, Management, See Show/Agent Remarks
- HOA fee: $325 annually
Location
- Region: Monument
Financial & listing details
- Price per square foot: $177/sqft
- Tax assessed value: $1,703,204
- Annual tax amount: $5,374
- Date on market: 5/22/2024
- Listing terms: Cash,Conventional,VA Loan
Price history
| Date | Event | Price |
|---|---|---|
| 5/20/2024 | Sold | $1,450,000$177/sqft |
Source:  elevateMLS #5678431 Report a problem elevateMLS #5678431 Report a problem | ||
| 4/17/2024 | Contingent | $1,450,000$177/sqft |
Source: elevateMLS #5678431 Report a problem | ||
| 3/19/2024 | Pending sale | $1,450,000$177/sqft |
Source:  REcolorado as distributed by MLS GRID #8751564 Report a problem REcolorado as distributed by MLS GRID #8751564 Report a problem | ||
| 3/16/2024 | Listed for sale | $1,450,000$177/sqft |
Source: elevateMLS #5678431 Report a problem | ||
| 2/10/2024 | Pending sale | $1,450,000$177/sqft |
Source: REcolorado as distributed by MLS GRID #8751564 Report a problem | ||
| 2/10/2024 | Contingent | $1,450,000$177/sqft |
Source: elevateMLS #5678431 Report a problem | ||
| 11/5/2023 | Listed for sale | $1,450,000$177/sqft |
Source: elevateMLS #5678431 Report a problem | ||
| 10/8/2023 | Pending sale | $1,450,000$177/sqft |
Source: REcolorado as distributed by MLS GRID #8751564 Report a problem | ||
| 10/8/2023 | Contingent | $1,450,000$177/sqft |
Source: elevateMLS #5678431 Report a problem | ||
| 9/19/2023 | Price change | $1,450,000-14.7%$177/sqft |
Source: elevateMLS #5678431 Report a problem | ||
| 7/14/2023 | Listed for sale | $1,700,000+1445.5%$208/sqft |
Source: elevateMLS #5678431 Report a problem | ||
| 12/23/2015 | Sold | $110,000-29%$13/sqft |
Source: Public Record Report a problem | ||
| 1/7/2005 | Sold | $155,000+98.7%$19/sqft |
Source: Public Record Report a problem | ||
| 10/30/1997 | Sold | $78,000$10/sqft |
Source: Public Record Report a problem | ||
Public tax history
| Year | Property taxes | Tax assessment |
|---|---|---|
| 2024 | $7,171 +33.4% | $114,110 |
| 2023 | $5,374 -3.4% | $114,110 +43.6% |
| 2022 | $5,561 | $79,440 -2.8% |
| 2021 | -- | $81,730 +21.5% |
| 2020 | $4,773 +0.5% | $67,270 |
| 2019 | $4,749 +75.2% | $67,270 +34.6% |
| 2018 | $2,711 -27.3% | $49,990 +37.4% |
| 2017 | $3,726 +37.5% | $36,370 +3.6% |
| 2016 | $2,711 +10.7% | $35,090 |
| 2015 | $2,449 -16.1% | $35,090 -12.3% |
| 2014 | $2,920 | $40,020 |
| 2013 | -- | -- |
| 2012 | -- | $41,760 |
| 2011 | $4,244 | $41,760 -31% |
| 2010 | -- | $60,550 |
| 2009 | -- | $60,550 +31.3% |
| 2008 | -- | $46,110 |
| 2006 | -- | $46,110 -4% |
| 2004 | -- | $48,020 |
| 2003 | $2,622 +3% | $48,020 +21% |
| 2002 | $2,545 +56.6% | $39,670 +62.8% |
| 2001 | $1,625 | $24,360 |
Find assessor info on the county website
Neighborhood: 80132
Nearby homes
- $1,350,0006 bd5 ba5.8k sqft1348 Chapel Royal Ct, Monument, CO 80132Sold

- $1,260,0005 bd4 ba4.6k sqft1324 Chapel Royal Ct, Monument, CO 80132Sold
- $1,006,4005 bd3 ba2.6k sqft1311 Chapel Royal Ct, Monument, CO 80132Off Market
- $1,038,7004 bd3 ba2.5k sqft1312 Chapel Royal Ct, Monument, CO 80132Off Market
- $1,533,6004 bd7 ba7.5k sqft1335 Chapel Royal Ct, Monument, CO 80132Off Market
- $1,131,1005 bd4 ba4.2k sqft1323 Chapel Royal Ct, Monument, CO 80132Off Market
- $1,364,6005 bd6 ba6.3k sqft19724 Kershaw Ct, Monument, CO 80132Off Market
- $1,176,4005 bd4 ba2.6k sqft19735 Kershaw Ct, Monument, CO 80132Off Market
Nearby schools
GreatSchools rating
- 6/10Prairie Winds Elementary SchoolGrades: PK-6Distance: 0.7 mi
- 5/10Lewis-Palmer Middle SchoolGrades: 7-8Distance: 3.4 mi
- 8/10Palmer Ridge High SchoolGrades: 9-12Distance: 3.3 mi
Schools provided by the listing agent
- Elementary: Prairie Wind
- Middle: Lewis Palmer
- High: Palmer Ridge
- District: Lewis-Palmer-38
Source: elevateMLS. This data may not be complete. We recommend contacting the local school district to confirm school assignments for this home.
Get a cash offer in 3 minutes
Find out how much your home could sell for in as little as 3 minutes with a no-obligation cash offer.
Estimated market value
$1,675,700
Get a cash offer in 3 minutes
Find out how much your home could sell for in as little as 3 minutes with a no-obligation cash offer.
Estimated market value
$1,675,700
- Colorado
- El Paso County
- Monument
- 80132
- 1336 Chapel Royal Ct
Nearby cities
Nearby zip codes
Other Monument Topics
